Welcome to desirable Brighton Station, where this 3-bedroom, 2.5-bath home offers 2,239 sq. ft. of comfortable living with a spacious, functional layout. A light-filled entry with vaulted ceiling creates a warm first impression. The open kitchen features stone countertops, stainless appliances, center island seating, pantry, home organization hub and dining nook, all flowing into the inviting family room with an all-day coffee to cocktail bar and cozy fireplace. Upstairs, the spacious primary suite includes dual sinks vanity, soaking tub, separate shower, and walk-in closet, while the convenient second-floor laundry room and abundant storage throughout add everyday ease. Enjoy the beautifully landscaped backyard with patio, lush lawn, and mature lemon tree, plus a finished garage with overhead storage. Located near top-tier schools, convenient dining & shopping hubs, parks and Mokelumne Coast to Crest Trail steps away. Plus, easy access to Highway 4, Antioch BART, boating and local wine tasting, this home has been lovingly maintained and is ready for its next chapter.
For sale
$689,000
2472 Grant St, Brentwood, CA 94513
3beds
2,239sqft
:
Get pre-qualified$4,685/mo
Residential, Single Family Residence
Built in 2005
4,300 Square Feet Lot
$675,800 Zestimate®
$308/sqft
$-- HOA
What's special
Cozy fireplaceBeautifully landscaped backyardHome organization hubOpen kitchenCenter island seatingSpacious primary suiteMature lemon tree
- 25 days |
- 1,285 |
- 61 |
Zillow last checked:
Listing updated:
Listed by:
Liz Wilson DRE #01764857 925-330-0886,
Preferred Real Estate
Source: Bay East AOR,MLS#: 41141039
Facts & features
Interior
Bedrooms & bathrooms
- Bedrooms: 3
- Bathrooms: 3
- Full bathrooms: 2
- Partial bathrooms: 1
Rooms
- Room types: 0.5 Bath, Main Entry, 3 Bedrooms, 2 Baths, Primary Bedrm Suite - 1, Dining Room, Family Room, Dining Area
Bathroom
- Features: Shower Over Tub, Window, Split Bath, Stall Shower, Tile, Tub
Kitchen
- Features: Breakfast Bar, Breakfast Nook, Stone Counters, Dishwasher, Eat-in Kitchen, Disposal, Gas Range/Cooktop, Kitchen Island, Microwave, Pantry
Heating
- Forced Air
Cooling
- Ceiling Fan(s), Central Air
Appliances
- Included: Dishwasher, Gas Range, Microwave, Gas Water Heater
- Laundry: Gas Dryer Hookup, Hookups Only, Laundry Room, Upper Level, Common Area
Features
- Breakfast Bar, Breakfast Nook, Pantry
- Flooring: Tile, Carpet
- Doors: Mirrored Closet Door(s)
- Windows: Double Pane Windows, Screens, Window Coverings
- Number of fireplaces: 1
- Fireplace features: Family Room
Interior area
- Total structure area: 2,239
- Total interior livable area: 2,239 sqft
Video & virtual tour
Property
Parking
- Total spaces: 2
- Parking features: Attached, Garage Door Opener
- Garage spaces: 2
Features
- Levels: Two
- Stories: 2
- Patio & porch: Patio, Front Porch
- Pool features: None
- Fencing: Fenced
Lot
- Size: 4,300 Square Feet
- Features: Level, Back Yard, Front Yard
Details
- Parcel number: 0198401036
- Special conditions: Standard
- Other equipment: Irrigation Equipment
Construction
Type & style
- Home type: SingleFamily
- Architectural style: Mediterranean
- Property subtype: Residential, Single Family Residence
Materials
- Stucco
- Foundation: Slab
- Roof: Tile
Condition
- Existing
- New construction: No
- Year built: 2005
Utilities & green energy
- Electric: No Solar, 220 Volts in Laundry
- Sewer: Public Sewer
- Water: Public
Community & HOA
Community
- Security: Fire Sprinkler System, Carbon Monoxide Detector(s), Double Strapped Water Heater, Smoke Detector(s)
- Subdivision: Brentwood
HOA
- Has HOA: No
Location
- Region: Brentwood
Financial & listing details
- Price per square foot: $308/sqft
- Tax assessed value: $399,190
- Annual tax amount: $7,555
- Price range: $689K - $689K
- Date on market: 7/9/2026
- Listing agreement: Excl Right
- Listing terms: Cash,Conventional,FHA
- Electric utility on property: Yes
Estimated market value
$675,800
$642,000 - $710,000
$3,390/mo
Price history
| Date | Event | Price |
|---|---|---|
| 7/9/2026 | Listed for sale | $689,000-1.4%$308/sqft |
Source:  Bay East AOR #41141039 Report a problem Bay East AOR #41141039 Report a problem | ||
| 6/18/2026 | Listing removed | $699,000$312/sqft |
Source:  bridgeMLS/CCAR/Bay East AOR #41121179 Report a problem bridgeMLS/CCAR/Bay East AOR #41121179 Report a problem | ||
| 2/27/2026 | Price change | $699,000-6.7%$312/sqft |
Source: bridgeMLS/CCAR/Bay East AOR #41121179 Report a problem | ||
| 2/7/2026 | Price change | $749,000-1.3%$335/sqft |
Source: bridgeMLS/CCAR/Bay East AOR #41121179 Report a problem | ||
| 1/16/2026 | Listed for sale | $759,000+144.8%$339/sqft |
Source: bridgeMLS/CCAR/Bay East AOR #41121179 Report a problem | ||
| 1/25/2023 | Listing removed | -- |
Source: Zillow Rentals Report a problem | ||
| 1/5/2023 | Price change | $2,995-9.1%$1/sqft |
Source: Zillow Rentals Report a problem | ||
| 12/7/2022 | Listed for rent | $3,295$1/sqft |
Source: Zillow Rentals Report a problem | ||
| 10/30/2008 | Sold | $310,000+3.7%$138/sqft |
Source: Public Record Report a problem | ||
| 10/12/2008 | Listed for sale | $298,900-17.9%$133/sqft |
Source: Postlets #40371826 Report a problem | ||
| 3/18/2008 | Sold | $364,050-42.8%$163/sqft |
Source: Public Record Report a problem | ||
| 1/26/2007 | Sold | $636,500$284/sqft |
Source: Public Record Report a problem | ||
Public tax history
| Year | Property taxes | Tax assessment |
|---|---|---|
| 2025 | $7,555 +0.1% | $399,190 +2% |
| 2024 | $7,548 +1.9% | $391,364 +2% |
| 2023 | $7,409 +2.4% | $383,691 +2% |
| 2022 | $7,234 +3.4% | $376,168 +2% |
| 2021 | $6,994 -1% | $368,793 +1% |
| 2020 | $7,062 +2.4% | $365,013 +2% |
| 2019 | $6,900 +1.9% | $357,857 +2% |
| 2018 | $6,768 +2.8% | $350,841 +2% |
| 2017 | $6,584 +5.4% | $343,963 +2% |
| 2016 | $6,245 -2% | $337,220 +1.5% |
| 2015 | $6,373 | $332,156 +2% |
| 2014 | $6,373 | $325,650 +14.5% |
| 2013 | -- | $284,500 |
| 2012 | -- | $284,500 +12% |
| 2011 | -- | $254,000 -9.3% |
| 2010 | -- | $280,000 |
| 2009 | -- | $280,000 -41.1% |
| 2008 | -- | $475,000 +4.6% |
| 2007 | -- | $453,912 +294.8% |
| 2006 | -- | $114,984 +39% |
| 2005 | -- | $82,715 |
Find assessor info on the county website
Monthly payment
Est. payment
Payment breakdown
Explore the cost of this home by adjusting the details. Changes won't be saved.Climate risks
Neighborhood: 94513
Nearby schools
GreatSchools rating
- 6/10Pioneer Elementary SchoolGrades: K-5Distance: 0.2 mi
- 9/10Adams (J. Douglas) Middle SchoolGrades: 6-8Distance: 2.6 mi
- 9/10Heritage High SchoolGrades: 9-12Distance: 2.4 mi
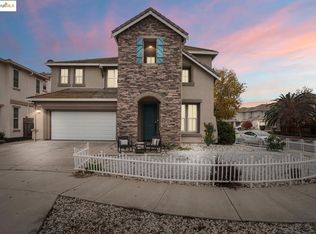
- $789,0004 bd3 ba2.5k sqft2474 Grant St, Brentwood, CA 94513Pending
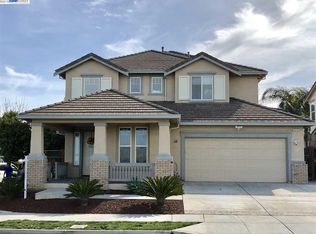
- $697,6003 bd3 ba1.9k sqft2470 Grant St, Brentwood, CA 94513Off Market
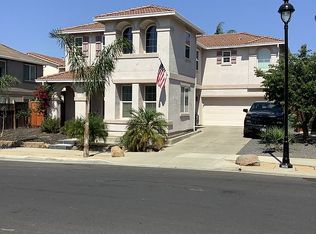
- $719,9005 bd3 ba2.3k sqft1872 White Sands St, Brentwood, CA 94513Off Market
- $799,4004 bd3 ba2.7k sqft2363 Tamalpais Ave, Brentwood, CA 94513Off Market
- $725,8004 bd3 ba2.5k sqft1870 White Sands St, Brentwood, CA 94513Off Market
- $824,1005 bd4 ba2.9k sqft2365 Tamalpais Ave, Brentwood, CA 94513Off Market
- $678,4003 bd2 ba2.2k sqft2480 Grant St, Brentwood, CA 94513Off Market
- $766,5005 bd4 ba2.9k sqft1868 White Sands St, Brentwood, CA 94513Off Market
A local agent can set up tours, give advice and negotiate with sellers.
Similar homes
- $675,0003 bd2 ba1.7k sqft828 Boone Dr, Brentwood, CA 94513For Sale
 MLS ID #226094717, Ron Hyles. MetroList Services of CA
 - $674,9504 bd3 ba2k sqft452 Chestnut St, Brentwood, CA 94513For Sale
 MLS ID #41143269, Douglas Pankey. CCAR
 - $799,0004 bd3 ba2.3k sqft1436 Charisma Way, Brentwood, CA 94513For Sale
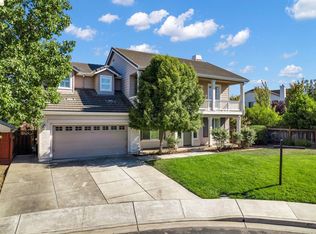 MLS ID #41143524, Kevin Vierra. bridgeMLS/CCAR/Bay East AOR
 - $679,0002 bd3 ba1.9k sqft143 Honeygold Ln, Brentwood, CA 94513For Sale
 MLS ID #41141411, Jaime Garcia. CCAR
 - $659,0004 bd3 ba1.8k sqft321 Cortona Way, Brentwood, CA 94513For SaleMLS ID #41137958, Wayne Wang. Bay East AOR
- $697,5003 bd3 ba1.9k sqft52 Rockwell St, Brentwood, CA 94513For SaleMLS ID #41136648, Judy Bittner. bridgeMLS/CCAR/Bay East AOR
- $649,9003 bd2 ba1.7k sqft2076 Heartland Cir, Brentwood, CA 94513For SaleMLS ID #41136431, Donna Piscotty. bridgeMLS/CCAR/Bay East AOR
- $835,0004 bd3 ba2k sqft2691 Presidio Dr, Brentwood, CA 94513For SaleMLS ID #41142747, Marva Clayton. bridgeMLS/CCAR/Bay East AOR
- $775,0004 bd3 ba2.4k sqft921 Sawyer Way, Brentwood, CA 94513For SaleMLS ID #41142760, Karan Mehindro. Bay East AOR
- $765,0004 bd3 ba2.1k sqft894 Stonewood Dr, Brentwood, CA 94513For SaleMLS ID #41138000, Jenifer Wasso. bridgeMLS/CCAR/Bay East AOR
- $678,0004 bd3 ba2.2k sqft5217 Rainwood Way, Antioch, CA 94531For SaleMLS ID #41138879, Tavaris Mccoy. bridgeMLS/CCAR/Bay East AOR
- $844,0004 bd3 ba2.1k sqft634 Sundale Ln, Brentwood, CA 94513For SaleMLS ID #41141381, Katherine Torres. CCAR
- $649,9994 bd3 ba1.7k sqft460 Baja Ct, Brentwood, CA 94513For SaleMLS ID #41141705, Donna Sapienza-Gutridge. bridgeMLS/CCAR/Bay East AOR
- $665,0004 bd3 ba2k sqft5553 Westmeath Way, Antioch, CA 94531For SaleMLS ID #326054126, Maggie M Rodriguez, Cornerstone Real Estate, Home. BAREIS
- $649,9504 bd3 ba2.1k sqft2741 Bluebell Cir, Antioch, CA 94531For SaleMLS ID #41143530, Danielle Broad. bridgeMLS/CCAR/Bay East AOR
- $689,0004 bd3 ba2.6k sqft2652 Crescent Way, Discovery Bay, CA 94505For SaleMLS ID #41143245, Joseph DeLima. Bay East AOR
- $675,0004 bd3 ba2.3k sqft2404 Greentree Ct, Antioch, CA 94509For SaleMLS ID #41142380, Lauren Regan. bridgeMLS/CCAR/Bay East AOR
- $746,0004 bd3 ba2.9k sqft4505 Steed Way, Antioch, CA 94531For SaleMLS ID #41143313, Tina Van Arsdale. CCAR
- $718,0004 bd3 ba3.2k sqft4504 Pony Ct, Antioch, CA 94531For SaleMLS ID #41140637, Luis Salas. bridgeMLS/CCAR/Bay East AOR
- $669,0004 bd3 ba2.4k sqft2627 Leopard Way, Antioch, CA 94531For SaleMLS ID #41139504, Jing Ye. Bay East AOR
Local buyer's agents are ready to help
