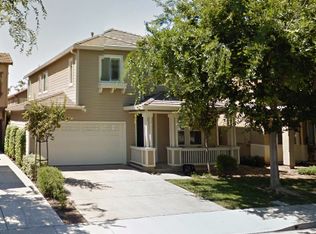
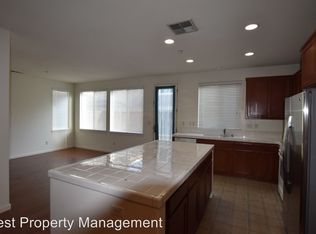
Welcome to your dream home at 452 Chestnut Street, Brentwood! This stunning, updated 4-bedroom, 2.5 bathroom residence offers a perfect blend of modern elegance and comfortable living. Nestled in a tranquil neighborhood, this home is ideal for growing families and anyone seeking a serene retreat. This home features an open floor plan with fresh interior paint, new carpeting, and designer laminate flooring, an updated kitchen with shaker cabinets, granite counters, and modern stainless steel appliances and tastefully updated bathrooms. Additional features include a spacious master suite in dual vanities and a separate soaker tub and freestanding shower, an inside laundry room, a two-car garage, dual-pane windows, a cozy fireplace, and central heating and air. You'll also love the large private backyard with a patio, perfect for family gatherings and BBQs. For your peace of mind, we have a clear pest report with all work completed, as well as general home and roof inspections. The roof also includes a 2-year transferable certification and warranty. Don’t miss out on this incredible opportunity to make this beautiful house your new home!
Pending
Price cut: $20K (9/29)
$599,950
452 Chestnut St, Brentwood, CA 94513
4beds
2,049sqft
Single Family Residence
Built in 2004
3,049 Square Feet Lot
$596,900 Zestimate®
$293/sqft
$143/mo HOA
What's special
Cozy fireplaceTwo-car garageNew carpetingFresh interior paintOpen floor planTastefully updated bathroomsModern stainless steel appliances
- 75 days
- 1,047
- 58
Zillow last checked:
Listing updated:
Listed by:
Douglas Pankey DRE #01331728 925-260-8919,
Red Lime Real Estate
Source: CCAR,MLS#: 41143269
Facts & features
Interior
Bedrooms & bathrooms
- Bedrooms: 4
- Bathrooms: 3
- Full bathrooms: 2
- Partial bathrooms: 1
Rooms
- Room types: 0.5 Bath, Main Entry, 4 Bedrooms, 2 Baths
Bathroom
- Features: Shower Over Tub, Updated Baths, Marble, Stall Shower, Sunken Tub, Tile, Window
Kitchen
- Features: Stone Counters, Dishwasher, Disposal, Gas Range/Cooktop, Ice Maker Hookup, Microwave, Updated Kitchen
Heating
- Forced Air
Cooling
- Central Air
Appliances
- Included: Dishwasher, Gas Range, Plumbed For Ice Maker, Microwave, Gas Water Heater
- Laundry: Laundry Room, Common Area
Features
- Updated Kitchen
- Flooring: Laminate, Carpet
- Windows: Double Pane Windows, Window Coverings, Weather Stripping
- Number of fireplaces: 1
- Fireplace features: Family Room
Interior area
- Total structure area: 2,049
- Total interior livable area: 2,049 sqft
Property
Parking
- Total spaces: 2
- Parking features: Attached
- Attached garage spaces: 2
Accessibility
- Accessibility features: None
Features
- Levels: Two
- Stories: 2
- Pool features: None
- Fencing: Fenced
- View description: None
Lot
- Size: 3,049 Square Feet
- Features: Level, Zero Lot Line, Back Yard
Details
- Parcel number: 0133900134
- Special conditions: Standard
Construction
Type & style
- Home type: SingleFamily
- Architectural style: Traditional
- Property subtype: Single Family Residence
Materials
- Stone, Stucco, Concrete
- Foundation: Combination
- Roof: Slate
Condition
- Existing
- New construction: No
- Year built: 2004
Utilities & green energy
- Electric: No Solar
- Sewer: Public Sewer
- Water: Public
- Utilities for property: Natural Gas Connected
Green energy
- Energy efficient items: Insulation, Appliances, Doors, Thermostat, Water Heater
Community & HOA
Community
- Subdivision: Birchwood Estate
HOA
- Has HOA: Yes
- Amenities included: See Remarks
- Services included: Management Fee, Reserve Fund, Maintenance Grounds, Street
- HOA fee: $143 monthly
- HOA name: NOT LISTED
- HOA phone: 209-466-7228
Location
- Region: Brentwood
Financial & listing details
- Price per square foot: $293/sqft
- Tax assessed value: $539,665
- Date on market: 7/29/2026
Estimated market value
$596,900
$567,000 - $627,000
$3,418/mo
Price history
| Date | Event | Price |
|---|---|---|
| 10/1/2026 | Pending sale | $599,950$293/sqft |
Source:  CCAR #41143269 Report a problem CCAR #41143269 Report a problem | ||
| 9/29/2026 | Price change | $599,950-3.2%$293/sqft |
Source: CCAR #41143269 Report a problem | ||
| 9/15/2026 | Price change | $619,950-3.1%$303/sqft |
Source: CCAR #41143269 Report a problem | ||
| 8/25/2026 | Price change | $639,950-3%$312/sqft |
Source: CCAR #41143269 Report a problem | ||
| 8/12/2026 | Price change | $659,950-2.2%$322/sqft |
Source: CCAR #41143269 Report a problem | ||
| 7/30/2026 | Listed for sale | $674,950+213.9%$329/sqft |
Source: CCAR #41143269 Report a problem | ||
| 4/6/2020 | Listing removed | $2,815$1/sqft |
Source: Zillow Rental Network Premium Report a problem | ||
| 3/30/2020 | Listed for rent | $2,815+10.4%$1/sqft |
Source: Zillow Rental Network Premium Report a problem | ||
| 2/10/2018 | Listing removed | $2,550$1/sqft |
Source: Invitation Homes Report a problem | ||
| 2/6/2018 | Price change | $2,550-1.9%$1/sqft |
Source: Invitation Homes Report a problem | ||
| 12/23/2017 | Price change | $2,600-5.5%$1/sqft |
Source: Invitation Homes Report a problem | ||
| 11/23/2017 | Price change | $2,750+3.8%$1/sqft |
Source: Starwood Waypoint Homes Report a problem | ||
| 10/20/2017 | Price change | $2,650-1.1%$1/sqft |
Source: Waypoint Homes Report a problem | ||
| 10/11/2017 | Listed for rent | $2,680+11.7%$1/sqft |
Source: Waypoint Homes Report a problem | ||
| 7/13/2014 | Listing removed | $2,399$1/sqft |
Source: Waypoint Homes Report a problem | ||
| 7/11/2014 | Price change | $2,399+4.3%$1/sqft |
Source: Waypoint Homes Report a problem | ||
| 6/26/2014 | Price change | $2,299-4.2%$1/sqft |
Source: Zillow Rental Network Premium Report a problem | ||
| 6/19/2014 | Listed for rent | $2,399-2%$1/sqft |
Source: Waypoint Homes Report a problem | ||
| 6/10/2012 | Listing removed | $2,449$1/sqft |
Source: Waypoint Real Estate Group Report a problem | ||
| 5/11/2012 | Listed for rent | $2,449$1/sqft |
Source: Waypoint Real Estate Group Report a problem | ||
| 3/8/2012 | Sold | $215,000+9.6%$105/sqft |
Source:  bridgeMLS/CCAR/Bay East AOR #40561398 Report a problem bridgeMLS/CCAR/Bay East AOR #40561398 Report a problem | ||
| 2/23/2012 | Listed for sale | -- |
Source: foreclosure.com Report a problem | ||
| 11/14/2011 | Sold | $196,200-55.6%$96/sqft |
Source: Public Record Report a problem | ||
| 12/9/2004 | Sold | $441,500$215/sqft |
Source: Public Record Report a problem | ||
Public tax history
| Year | Property taxes | Tax assessment |
|---|---|---|
| 2026 | -- | $539,665 +2% |
| 2025 | $8,252 -0.4% | $529,084 +2% |
| 2024 | $8,282 +1.7% | $518,711 +2% |
| 2023 | $8,141 +6.2% | $508,542 +8.4% |
| 2022 | $7,665 +2.6% | $469,171 +2% |
| 2021 | $7,474 +0.4% | $459,972 +1% |
| 2020 | $7,442 +0% | $455,256 +2% |
| 2019 | $7,441 +5.1% | $446,331 +2% |
| 2018 | $7,078 +46.4% | $437,580 +88.1% |
| 2017 | $4,833 +3.2% | $232,684 +2% |
| 2016 | $4,686 +0.9% | $228,122 +1.5% |
| 2015 | $4,643 | $224,696 +2% |
| 2014 | $4,643 | $220,295 +0.5% |
| 2013 | -- | $219,300 -4.7% |
| 2012 | -- | $230,000 -2.3% |
| 2011 | -- | $235,500 -0.4% |
| 2010 | -- | $236,500 -8.7% |
| 2009 | -- | $259,000 -27.6% |
| 2008 | -- | $357,500 -23.4% |
| 2007 | -- | $466,930 +2% |
| 2006 | -- | $457,776 +2% |
| 2005 | -- | $448,800 |
Find assessor info on the county website
Monthly payment
Est. payment
Payment breakdown
Explore the cost of this home by adjusting the details. Changes won't be saved.Climate risks
Neighborhood: 94513
Similar homes
- $699,0004 bd3 ba2.4k sqft921 Sawyer Way, Brentwood, CA 94513For Sale
 MLS ID #41142760, Karan Mehindro. Bay East AOR
 - $495,0003 bd3 ba1.2k sqft101 Pelican St, Brentwood, CA 94513For Sale
 MLS ID #41144099, Paul Tichenor. bridgeMLS/CCAR/Bay East AOR
 - $584,9502 bd2 ba1.5k sqft297 Baldwin Dr, Brentwood, CA 94513For Sale
 MLS ID #41145194, Jennifer Biczkow. bridgeMLS/CCAR/Bay East AOR
 - $679,8882 bd2 ba1.9k sqft478 Coronation Dr, Brentwood, CA 94513For Sale
 MLS ID #41150214, Darrell Garrison. bridgeMLS/CCAR/Bay East AOR
Local buyer's agents are ready to help
