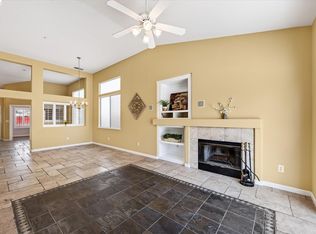
Welcome to the good life at Summerset 4 — Brentwood's premier 55+ active adult community. Step inside this 2 bed/2 bath house to discover a bright, welcoming floor plan ideal for both relaxed everyday living and gracious entertaining. The spacious primary suite provides a private retreat and separate bathroom, while the second bedroom offers flexibility for guests or hobbies. A additional room off the open living room is perfect for a office or extra storage. Nice kitchen with plenty of storage and a separate walk in pantry. Front second living room/combo dining room gives even more space for all you could need. Newer carpet, neutral paint, covered porch, and stylistic upgrades make this home ready to move in immediately. Beyond your front door, the resort-caliber amenities of Summerset await — from sparkling pools and state-of-the-art fitness facilities to a vibrant clubhouse, and a full calendar of social events. Walking distance to the clubhouse and a straight shot from the front gate make this a highly sought after location. All of this nestled in the heart of Brentwood, where small-town charm, acclaimed dining, and scenic wine country are just moments away. Don't miss this chance to own in a community that is more than just a location, but is a lifestyle.
For sale
$599,000
297 Baldwin Dr, Brentwood, CA 94513
2beds
1,582sqft
Single Family Residence
Built in 2002
4,356 Square Feet Lot
$591,200 Zestimate®
$379/sqft
$192/mo HOA
What's special
Sparkling poolsCovered porchNeutral paintBright welcoming floor planSpacious primary suiteStylistic upgradesNewer carpet
- 21 hours |
- 138 |
- 7 |
Zillow last checked:
Listing updated:
Listed by:
Jennifer Biczkow DRE #02086289 925-784-4940,
Corcoran Icon Properties
Source: bridgeMLS/CCAR/Bay East AOR,MLS#: 41145194
Facts & features
Interior
Bedrooms & bathrooms
- Bedrooms: 2
- Bathrooms: 2
- Full bathrooms: 2
Kitchen
- Features: Breakfast Bar, Tile Counters, Dishwasher, Disposal, Pantry, Refrigerator
Heating
- Forced Air
Cooling
- Ceiling Fan(s), Central Air
Appliances
- Included: Dishwasher, Refrigerator, Dryer, Washer
- Laundry: Laundry Room
Features
- Dining Area, Breakfast Bar, Pantry
- Flooring: Tile, Carpet
- Windows: Window Coverings
- Has fireplace: No
- Fireplace features: None
Interior area
- Total structure area: 1,582
- Total interior livable area: 1,582 sqft
Property
Parking
- Total spaces: 2
- Parking features: Attached
- Garage spaces: 2
Features
- Levels: One Story
- Stories: 1
- Exterior features: Back Yard, Front Yard, Sprinklers Automatic, Sprinklers Front
- Pool features: Other, Community
Lot
- Size: 4,356 Square Feet
- Features: Close to Clubhouse, Sprinklers In Rear
Details
- Parcel number: 0107200917
- Special conditions: Standard
Construction
Type & style
- Home type: SingleFamily
- Architectural style: Contemporary
- Property subtype: Single Family Residence
Materials
- Stucco
- Roof: Shingle
Condition
- Existing
- New construction: No
- Year built: 2002
Utilities & green energy
- Electric: No Solar
- Sewer: Public Sewer
- Water: Public
Community & HOA
Community
- Security: Smoke Detector(s)
- Senior community: Yes
HOA
- Has HOA: Yes
- Amenities included: Clubhouse, Pool, Gated
- Services included: Common Area Maint, Security
- HOA fee: $192 monthly
- HOA name: SUMMERSET 4
- HOA phone: 925-784-4940
Location
- Region: Brentwood
Financial & listing details
- Price per square foot: $379/sqft
- Tax assessed value: $424,484
- Annual tax amount: $5,403
- Date on market: 8/15/2026
- Listing terms: Cash,Conventional
Estimated market value
$591,200
$562,000 - $621,000
$3,054/mo
Price history
| Date | Event | Price |
|---|---|---|
| 8/15/2026 | Listed for sale | $599,000+25.6%$379/sqft |
Source:  bridgeMLS/CCAR/Bay East AOR #41145194 Report a problem bridgeMLS/CCAR/Bay East AOR #41145194 Report a problem | ||
| 10/21/2002 | Sold | $477,000$302/sqft |
Source: Public Record Report a problem | ||
Public tax history
| Year | Property taxes | Tax assessment |
|---|---|---|
| 2025 | $5,403 -5.1% | $424,484 +2% |
| 2024 | $5,691 +1.5% | $416,162 +2% |
| 2023 | $5,607 +1.5% | $408,002 +2% |
| 2022 | $5,524 +2.7% | $400,003 +2% |
| 2021 | $5,380 +0.3% | $392,161 +1% |
| 2020 | $5,363 -0.3% | $388,141 +2% |
| 2019 | $5,378 +4.6% | $380,531 +2% |
| 2018 | $5,140 0% | $373,071 +2% |
| 2017 | $5,141 +3.1% | $365,757 +2% |
| 2016 | $4,985 +2.6% | $358,586 +1.5% |
| 2015 | $4,860 | $353,201 +2% |
| 2014 | $4,860 | $346,283 +26.2% |
| 2013 | -- | $274,500 +11.8% |
| 2012 | -- | $245,500 -10.7% |
| 2011 | -- | $275,000 +7.8% |
| 2010 | -- | $255,000 -5.2% |
| 2009 | -- | $269,000 -16.8% |
| 2008 | -- | $323,180 +2% |
| 2007 | -- | $316,844 +2% |
| 2006 | -- | $310,632 +2% |
| 2005 | -- | $304,542 +2% |
| 2004 | -- | $298,571 +1.9% |
| 2003 | -- | $293,100 |
Find assessor info on the county website
Monthly payment
Est. payment
Payment breakdown
Explore the cost of this home by adjusting the details. Changes won't be saved.Climate risks
Neighborhood: 94513
Nearby schools
GreatSchools rating
- 9/10R. Paul Krey Elementary SchoolGrades: K-5Distance: 0.9 mi
- 9/10Adams (J. Douglas) Middle SchoolGrades: 6-8Distance: 2 mi
- 9/10Heritage High SchoolGrades: 9-12Distance: 1.9 mi
- $519,7002 bd2 ba1.2k sqft299 Baldwin Dr, Brentwood, CA 94513Off Market
- $660,9002 bd2 ba1.9k sqft295 Baldwin Dr, Brentwood, CA 94513Off Market
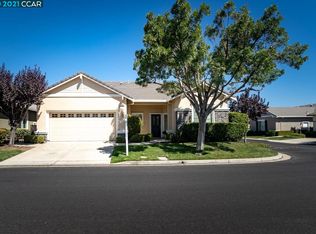
- $650,0002 bd2 ba1.9k sqft513 Encore Way, Brentwood, CA 94513Sold
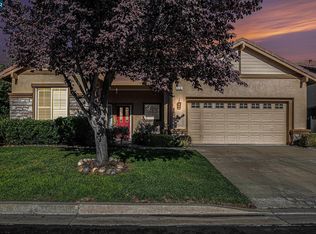
- $647,0002 bd2 ba1.7k sqft460 Stephens Dr, Brentwood, CA 94513Off Market
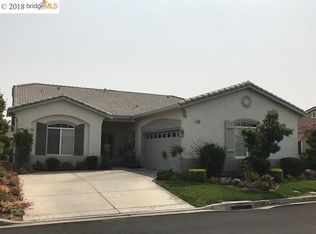
- $546,5002 bd2 ba1.2k sqft296 Baldwin Dr, Brentwood, CA 94513Off Market
- $557,3002 bd2 ba1.2k sqft458 Stephens Dr, Brentwood, CA 94513Off Market
- $575,0002 bd2 ba1.3k sqft298 Baldwin Dr, Brentwood, CA 94513Sold
- $649,9002 bd2 ba1.5k sqft456 Stephens Dr, Brentwood, CA 94513Sold
A local agent can set up tours, give advice and negotiate with sellers.
Similar homes
- $559,0002 bd2 ba1.2k sqft1013 Jay Jay Pl, Brentwood, CA 94513For Sale
 MLS ID #226098370, Michelle Mirtoni. MetroList Services of CA
 - $599,9993 bd3 ba1.5k sqft463 Blue Flax Ct, Brentwood, CA 94513For Sale
 MLS ID #41144728, Tao Sabella. bridgeMLS/CCAR/Bay East AOR
 - $559,9002 bd2 ba1.7k sqft331 Gladstone Dr, Brentwood, CA 94513For Sale
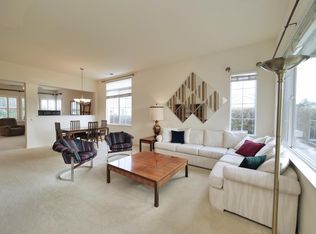 MLS ID #226092289, James Marvin. MetroList Services of CA
 - $625,0003 bd2 ba1.4k sqft2012 Trailside Dr, Brentwood, CA 94513For Sale
 MLS ID #41144987, Jacque Sabella. bridgeMLS/CCAR/Bay East AOR
 - $660,0003 bd2 ba1.1k sqft916 N Estates Dr, Brentwood, CA 94513For SaleMLS ID #41145186, Lynda Gann. CCAR
- $599,0003 bd3 ba1.5k sqft775 Willow Creek Ter, Brentwood, CA 94513For SaleMLS ID #41144193, Renee White. CCAR
- $621,8002 bd2 ba1.5k sqft311 Upton Pyne Dr, Brentwood, CA 94513For SaleMLS ID #41139640, Jason Moorman. bridgeMLS/CCAR/Bay East AOR
- $624,5003 bd2 ba1.6k sqft1816 Cresthaven St, Brentwood, CA 94513For SaleMLS ID #226102353, Salah Salah. MetroList Services of CA
- $524,0002 bd2 ba1.2k sqft987 Centennial Dr, Brentwood, CA 94513For SaleMLS ID #41144462, Lisa Oerlemans. bridgeMLS/CCAR/Bay East AOR
- $560,0002 bd2 ba1.5k sqft1436 Bismarck Ln, Brentwood, CA 94513For SaleMLS ID #41134021, Roseann Jones. bridgeMLS/CCAR/Bay East AOR
- $749,0002 bd2 ba1.5k sqft1806 Moscato Pl, Brentwood, CA 94513For SaleMLS ID #41145065, Camila Loving. bridgeMLS/CCAR/Bay East AOR
- $705,0002 bd3 ba1.9k sqft1116 Burghley Ln, Brentwood, CA 94513For SaleMLS ID #41144472, Veronica Sancen. bridgeMLS/CCAR/Bay East AOR
- $599,0003 bd2 ba1.3k sqft106 Hanson Ln, Brentwood, CA 94513For SaleMLS ID #41144358, Ronald Garcia. CCAR
- $595,0003 bd2 ba1.3k sqft755 Valley Green Dr, Brentwood, CA 94513For SaleMLS ID #41141516, Shaima Ishaq. CCAR
- $649,0003 bd2 ba1.4k sqft4541 Ford Ct, Brentwood, CA 94513For SaleMLS ID #426150621, William J. Wu DRE #01410701, Golden Realty. SFAR
- $750,0004 bd3 ba1.8k sqft550 Apple Hill Dr, Brentwood, CA 94513For SaleMLS ID #41144906, Donna Parker. bridgeMLS/CCAR/Bay East AOR
- $568,0002 bd2 ba1.5k sqft690 Central Park Pl, Brentwood, CA 94513For SaleMLS ID #226070342, Susan Sharpe. MetroList Services of CA
- $639,0002 bd3 ba1.9k sqft1941 Jubilee Dr, Brentwood, CA 94513For SaleMLS ID #41139690, Nicole Rojas. bridgeMLS/CCAR/Bay East AOR
- $649,0003 bd2 ba1.4k sqft201 Hickory Ct, Brentwood, CA 94513For SaleMLS ID #226081011, Kirandeep Kaur. MetroList Services of CA
- $535,0002 bd2 ba1.5k sqft362 Ruby Ter, Brentwood, CA 94513For SaleMLS ID #41135923, Michael Bardales. bridgeMLS/CCAR/Bay East AOR
Local buyer's agents are ready to help
