Recently remodeled Deer Creek home featuring soaring ceilings, an open floor plan, quiet court location & adjacent open space. Move-in ready with stylish updates throughout, this light-filled home features luxury vinyl plank flooring throughout the main level, remodeled bathrooms & a beautifully renovated kitchen with timeless finishes. Expansive windows fill the living room with abundant natural light, creating an inviting first impression. Open to the adjoining dining area, these welcoming living spaces flow seamlessly into the beautifully renovated kitchen, featuring quartz countertops, stainless steel appliances, a gas range, matte black fixtures, generous cabinetry, updated lighting & a breakfast bar overlooking the inviting family room with a fireplace. A glass door provides direct access to the backyard, creating an easy indoor-outdoor connection. A convenient half bath & interior access to the attached two-car garage complete the main level. Upstairs, the spacious primary suite enjoys a peaceful setting overlooking the adjacent open space & features dual closets, along with a beautifully remodeled en-suite bathroom with a dual-sink vanity, updated lighting & fixtures, and a spacious walk-in shower finished with marble-look tile surrounds & a sleek black-framed glass enclosure. Two additional bedrooms are filled with natural light & share a remodeled hall bathroom featuring an updated vanity, matte black fixtures & a tub/shower combination with coordinating marble-look tile surrounds. Outside, mature trees & generous yard space create a private setting with room for gardening, pets, entertaining or future personalization. Residents of Deer Creek enjoy access to a community pool, recreation area, barbecue area, picnic tables & convenient guest parking just steps from the home. Ideally located minutes from Downtown Brentwood, Marsh Creek Regional Trail, Brentwood Town Centre, Highway 4 & everyday shopping and dining.
For sale
$599,000
775 Willow Creek Ter, Brentwood, CA 94513
3beds
1,531sqft
Single Family Residence
Built in 1989
3,920 Square Feet Lot
$594,700 Zestimate®
$391/sqft
$180/mo HOA
What's special
- 23 days
- 1,579
- 108
Zillow last checked:
Listing updated:
Listed by:
Renee White DRE #01462315 925-876-2441,
Keller Williams Realty
Source: CCAR,MLS#: 41144193
Facts & features
Interior
Bedrooms & bathrooms
- Bedrooms: 3
- Bathrooms: 3
- Full bathrooms: 2
- Partial bathrooms: 1
Rooms
- Room types: 0.5 Bath, Main Entry, 3 Bedrooms, 2 Baths, Dining Room, Family Room
Bathroom
- Features: Shower Over Tub, Updated Baths, Stall Shower
Kitchen
- Features: Breakfast Bar, Counter - Solid Surface, Dishwasher, Gas Range/Cooktop, Microwave, Oven Built-in, Updated Kitchen
Heating
- Forced Air
Cooling
- Central Air
Appliances
- Included: Dishwasher, Gas Range, Microwave, Oven, Gas Water Heater
- Laundry: In Garage
Features
- Breakfast Bar, Counter - Solid Surface, Updated Kitchen
- Flooring: Vinyl, Carpet
- Number of fireplaces: 1
- Fireplace features: Family Room
Interior area
- Total structure area: 1,531
- Total interior livable area: 1,531 sqft
Video & virtual tour
Property
Parking
- Total spaces: 2
- Parking features: Attached, Direct Access
- Attached garage spaces: 2
Accessibility
- Accessibility features: None
Features
- Levels: Two
- Stories: 2
- Pool features: None, Community
Lot
- Size: 3,920 Square Feet
- Features: Court, Premium Lot, Back Yard, Front Yard, Side Yard
Details
- Parcel number: 0172800401
- Special conditions: Standard
Construction
Type & style
- Home type: SingleFamily
- Architectural style: Contemporary
- Property subtype: Single Family Residence
Materials
- Stucco, Wood Siding
- Foundation: Slab
- Roof: Composition
Condition
- Existing
- New construction: No
- Year built: 1989
Utilities & green energy
- Electric: No Solar
- Sewer: Public Sewer
- Water: Public
Community & HOA
Community
- Subdivision: Deercreek
HOA
- Has HOA: Yes
- Amenities included: Pool
- Services included: Common Area Maint
- HOA fee: $180 monthly
- HOA name: NOT LISTED
- HOA phone: 925-809-3034
Location
- Region: Brentwood
Financial & listing details
- Price per square foot: $391/sqft
- Tax assessed value: $301,756
- Date on market: 8/6/2026
Estimated market value
$594,700
$565,000 - $624,000
$3,308/mo
Price history
| Date | Event | Price |
|---|---|---|
| 8/7/2026 | Listed for sale | $599,000+210.4%$391/sqft |
Source:  CCAR #41144193 Report a problem CCAR #41144193 Report a problem | ||
| 8/25/2016 | Listing removed | $1,850+8.8%$1/sqft |
Source: AAA Property Management Report a problem | ||
| 1/15/2013 | Listed for rent | $1,700$1/sqft |
Source: AAA Property Management Report a problem | ||
| 10/6/1999 | Sold | $193,000+10.9%$126/sqft |
Source: Public Record Report a problem | ||
| 5/13/1999 | Sold | $174,000$114/sqft |
Source: CCAR #11010603 Report a problem | ||
Public tax history
| Year | Property taxes | Tax assessment |
|---|---|---|
| 2026 | -- | $301,756 +2% |
| 2025 | $3,491 +1.6% | $295,840 +2% |
| 2024 | $3,435 +1.6% | $290,040 +2% |
| 2023 | $3,380 +1.7% | $284,354 +2% |
| 2022 | $3,324 +2.7% | $278,780 +2% |
| 2021 | $3,236 +0.5% | $273,315 +1% |
| 2020 | $3,221 -0.4% | $270,513 +2% |
| 2019 | $3,235 +5.8% | $265,209 +2% |
| 2018 | $3,059 -0.1% | $260,010 +2% |
| 2017 | $3,062 +3.7% | $254,913 +2% |
| 2016 | $2,953 +3.2% | $249,916 +1.5% |
| 2015 | $2,861 | $246,163 +2% |
| 2014 | $2,861 | $241,342 +38.3% |
| 2013 | -- | $174,500 +19.9% |
| 2012 | -- | $145,500 -6.1% |
| 2011 | -- | $155,000 -9.9% |
| 2010 | -- | $172,000 -12% |
| 2009 | -- | $195,500 -13.2% |
| 2008 | -- | $225,243 +2% |
| 2007 | -- | $220,827 +2% |
| 2006 | -- | $216,498 +2% |
| 2005 | -- | $212,254 +2% |
| 2004 | -- | $208,093 +1.9% |
| 2003 | -- | $204,280 +2% |
| 2002 | -- | $200,276 +2% |
| 2001 | -- | $196,350 |
Find assessor info on the county website
Monthly payment
Est. payment
Payment breakdown
Explore the cost of this home by adjusting the details. Changes won't be saved.Climate risks
Neighborhood: 94513
Nearby schools
Schools provided by the listing agent
- District: Brentwood (925) 513-6300
Source: CCAR. This data may not be complete. We recommend contacting the local school district to confirm school assignments for this home.
- $590,7003 bd2 ba1.5k sqft765 Willow Creek Ter, Brentwood, CA 94513Off Market
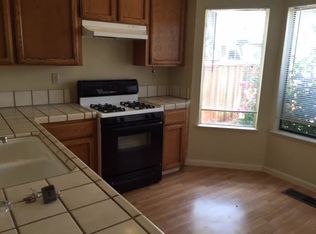
- $628,7003 bd3 ba1.5k sqft794 Willow Creek Ter, Brentwood, CA 94513Off Market

- $274,0004 bd2 ba1.7k sqft755 Willow Creek Ter, Brentwood, CA 94513Off Market
- $546,7003 bd2 ba1.5k sqft770 Winding Creek Ter, Brentwood, CA 94513Off Market
Similar homes
- $688,0003 bd2 ba1.8k sqft4519 Carnegie Ln, Brentwood, CA 94513For Sale
 MLS ID #41144208, Maria Toleran. CCAR
 - $678,8884 bd3 ba1.9k sqft149 Wexford St, Brentwood, CA 94513For Sale
 MLS ID #41142942, Rohit K. Pathak. Bay East AOR
 - $720,0004 bd3 ba2.1k sqft569 Young Dr, Brentwood, CA 94513For Sale
 MLS ID #226087912, Matthew Smith. MetroList Services of CA
 - $625,0004 bd3 ba1.7k sqft400 Devon Ct, Oakley, CA 94561For Sale
 MLS ID #41145956, Kimberly Cerda. CCAR
Local buyer's agents are ready to help
