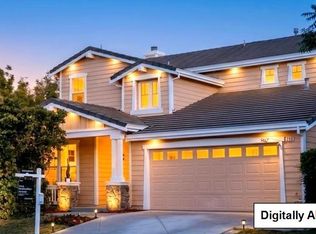
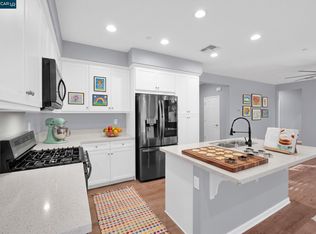
Welcome to 569 Young Drive, where modern updates, timeless style, and an exceptional location come together in one of Brentwood's most sought-after neighborhoodsGarin Ranch. This beautifully refreshed two-story home offers 2,110 square feet of thoughtfully designed living space with 4 bedrooms, 2.5 bathrooms, and is perfectly situated on a 5,100-square-foot lot just minutes from vibrant downtown Brentwood and within walking distance of Liberty High School. From the moment you step inside, you'll appreciate the fresh, contemporary feel created by brand-new interior paint and stunning Hybrid Rigid Core Luxury Vinyl Plank flooring that flows seamlessly throughout the entire home. The spacious floor plan offers the perfect blend of comfort and functionality, making it ideal for both everyday living and entertaining. The updated kitchen is ready for its next chef with a brand-new range/oven, brand-new microwave, a newly refinished sink, and a new kitchen faucetcombining modern style with everyday convenience. Outside, the freshly painted exterior enhances the home's curb appeal and creates a warm, welcoming first impression. Built in 2003, this move-in-ready residence has been thoughtfully updated so you can simply unpack and begin enjoying your new home. Located in the desirable Garin Ranch community, you'll enjoy convenient access to parks, shopping, restaurants, schools, and all that downtown Brentwood has to offer. Whether you're looking for your first home, room to grow, or simply a beautifully updated property in an outstanding location, 569 Young Drive is one you won't want to miss.
Active
$725,000
569 Young Dr, Brentwood, CA 94513
4beds
2,110sqft
Single Family Residence
Built in 2003
5,100 Square Feet Lot
$713,500 Zestimate®
$344/sqft
$-- HOA
What's special
Beautifully refreshed two-story homeBrand-new interior paintBrand-new microwaveTimeless styleFresh contemporary feelModern updatesWarm welcoming first impression
- 36 days |
- 1,284 |
- 78 |
Likely to sell faster than
Zillow last checked:
Listing updated:
Listed by:
Matthew Smith DRE #02139171 916-990-6035,
Bear Flag Realty
Source: MetroList Services of CA,MLS#: 226087912Originating MLS: MetroList Services, Inc.
Facts & features
Interior
Bedrooms & bathrooms
- Bedrooms: 4
- Bathrooms: 3
- Full bathrooms: 2
- Partial bathrooms: 1
Primary bathroom
- Features: Shower Stall(s), Double Vanity, Soaking Tub, Walk-In Closet(s), Window
Dining room
- Features: Dining/Living Combo
Kitchen
- Features: Breakfast Area, Butlers Pantry, Pantry Closet, Island w/Sink, Tile Counters
Heating
- Central, Fireplace(s)
Cooling
- Ceiling Fan(s), Central Air
Appliances
- Included: Free-Standing Gas Range, Free-Standing Refrigerator, Gas Water Heater, Microwave, Free-Standing Gas Oven
- Laundry: Cabinets, Electric Dryer Hookup, Ground Floor, Inside, Inside Room
Features
- Flooring: Luxury Vinyl Plank
- Number of fireplaces: 1
- Fireplace features: Family Room, Wood Burning
Interior area
- Total structure area: 0
- Total interior livable area: 2,110 sqft
Video & virtual tour
Property
Parking
- Total spaces: 2
- Parking features: Attached, Driveway
- Attached garage spaces: 2
- Has uncovered spaces: Yes
Features
- Exterior features: Dog Run
- Fencing: Back Yard,Chain Link,Wood
Lot
- Size: 5,100 Square Feet
- Features: Auto Sprinkler F&R
Details
- Parcel number: 0133700542
- Zoning: Single Family Residence
- Special conditions: Standard
Construction
Type & style
- Home type: SingleFamily
- Architectural style: Mediterranean,Contemporary
- Property subtype: Single Family Residence
Materials
- Stucco
- Foundation: Slab
- Roof: Tile
Condition
- Year built: 2003
Utilities & green energy
- Electric: 220 Volts in Laundry
- Sewer: Public Sewer
- Water: Public, Meter on Site
- Utilities for property: Cable Available, Public, Sewer Connected, Electric, Internet Available, Natural Gas Connected
Community & HOA
Community
- Subdivision: Subdivision 8424
Location
- Region: Brentwood
Financial & listing details
- Price per square foot: $344/sqft
- Tax assessed value: $475,010
- Annual tax amount: $7,681
- Price range: $725K - $725K
- Date on market: 7/10/2026
- Road surface type: Paved Sidewalk
Estimated market value
$713,500
$678,000 - $749,000
$3,631/mo
Price history
| Date | Event | Price |
|---|---|---|
| 7/10/2026 | Listed for sale | $725,000+87.1%$344/sqft |
Source: MetroList Services of CA #226087912 Report a problem | ||
| 1/28/2014 | Sold | $387,500+60.5%$184/sqft |
Source:  bridgeMLS/CCAR/Bay East AOR #40640391 Report a problem bridgeMLS/CCAR/Bay East AOR #40640391 Report a problem | ||
| 10/16/2009 | Sold | $241,500+9%$114/sqft |
Source:  CCAR #40430767 Report a problem CCAR #40430767 Report a problem | ||
| 12/22/2008 | Sold | $221,539-54.8%$105/sqft |
Source: Public Record Report a problem | ||
| 1/29/2007 | Sold | $490,000+37.1%$232/sqft |
Source: Public Record Report a problem | ||
| 2/20/2004 | Sold | $357,500$169/sqft |
Source: Public Record Report a problem | ||
Public tax history
| Year | Property taxes | Tax assessment |
|---|---|---|
| 2025 | $7,681 +1.9% | $475,010 +2% |
| 2024 | $7,537 +2.8% | $465,697 +2% |
| 2023 | $7,335 +2.6% | $456,566 +2% |
| 2022 | $7,146 +2.4% | $447,615 +2% |
| 2021 | $6,980 -3.2% | $438,839 +1% |
| 2020 | $7,213 +3.5% | $434,340 +2% |
| 2019 | $6,972 +1.4% | $425,824 +2% |
| 2018 | $6,874 +1.1% | $417,476 +2% |
| 2017 | $6,797 +5.4% | $409,291 +2% |
| 2016 | $6,449 +30.7% | $401,267 +1.5% |
| 2015 | $4,933 | $395,241 +55.4% |
| 2014 | $4,933 | $254,294 +0.5% |
| 2013 | -- | $253,146 +9.4% |
| 2012 | -- | $231,500 |
| 2011 | -- | $231,500 -4.1% |
| 2010 | -- | $241,500 +2.8% |
| 2009 | -- | $235,000 -37.3% |
| 2008 | -- | $375,000 -4.9% |
| 2007 | -- | $394,448 +2% |
| 2006 | -- | $386,715 +2% |
| 2005 | -- | $379,134 +150.4% |
| 2004 | -- | $151,441 +229.9% |
| 2003 | -- | $45,900 |
Find assessor info on the county website
Monthly payment
Est. payment
Payment breakdown
Explore the cost of this home by adjusting the details. Changes won't be saved.Climate risks
Neighborhood: 94513
Nearby schools
GreatSchools rating
- 5/10Garin Elementary SchoolGrades: K-5Distance: 0.3 mi
- 8/10Edna Hill Middle SchoolGrades: 6-8Distance: 0.4 mi
- 7/10Liberty High SchoolGrades: 9-12Distance: 0.4 mi
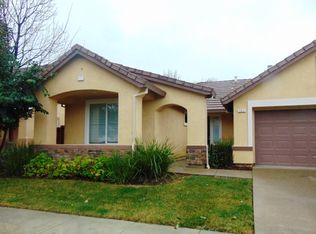
- $651,6003 bd2 ba1.4k sqft565 Young Dr, Brentwood, CA 94513Off Market
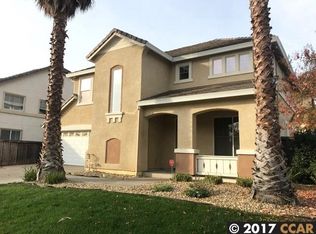
- $699,1003 bd3 ba1.6k sqft573 Young Dr, Brentwood, CA 94513Off Market
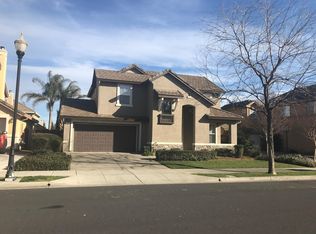
- $652,4003 bd3 ba1.6k sqft536 Montana St, Brentwood, CA 94513Off Market
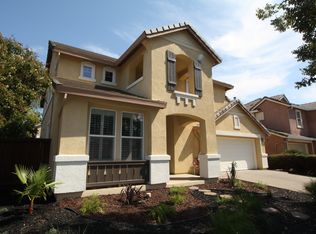
- $741,3004 bd3 ba2.1k sqft540 Montana St, Brentwood, CA 94513Off Market
- $704,2004 bd3 ba1.8k sqft532 Montana St, Brentwood, CA 94513Off Market
- $699,9503 bd3 ba1.6k sqft561 Young Dr, Brentwood, CA 94513Sold
- $660,1003 bd4 ba1.8k sqft568 Young Dr, Brentwood, CA 94513Off Market
- $739,8004 bd3 ba2.1k sqft528 Montana St, Brentwood, CA 94513Off Market
A local agent can set up tours, give advice and negotiate with sellers.
Similar homes
- $739,0005 bd3 ba2.4k sqft206 Kayla Pl, Brentwood, CA 94513For Sale
 MLS ID #ML82053456, Mayya Brusilovskaya. MLSListings Inc
 - $788,0005 bd3 ba2.6k sqft80 Guise Way, Brentwood, CA 94513For Sale
 MLS ID #41144525, Katie Haynes. bridgeMLS/CCAR/Bay East AOR
 - $685,0005 bd3 ba2.3k sqft312 Macarthur Way, Brentwood, CA 94513For Sale
 MLS ID #41139984, Yana Rybakov. CCAR
 - $688,0003 bd2 ba1.8k sqft4519 Carnegie Ln, Brentwood, CA 94513For Sale
 MLS ID #41144208, Maria Toleran. CCAR
 - $665,0003 bd2 ba1.4k sqft3035 Hudson Dr, Brentwood, CA 94513For SaleMLS ID #41137778, Donald Huey. Bay East AOR
- $629,0004 bd3 ba1.8k sqft321 Cortona Way, Brentwood, CA 94513For SaleMLS ID #41137958, Wayne Wang. Bay East AOR
- $559,0002 bd2 ba1.2k sqft1013 Jay Jay Pl, Brentwood, CA 94513For SaleMLS ID #226098370, Michelle Mirtoni. MetroList Services of CA
- $899,0004 bd4 ba2.8k sqft399 Ghiggeri Dr, Brentwood, CA 94513For SaleMLS ID #41137907, Michelle Stornetta. bridgeMLS/CCAR/Bay East AOR
- $740,0004 bd3 ba3k sqft3551 Keystone Loop, Discovery Bay, CA 94505For SaleMLS ID #41144196, Freeman Young. bridgeMLS/CCAR/Bay East AOR
- $899,9004 bd3 ba2.7k sqft805 Devonshire Loop, Brentwood, CA 94513For SaleMLS ID #41141316, Jamie Connors. bridgeMLS/CCAR/Bay East AOR
- $769,8005 bd3 ba2.9k sqft5668 Rosscommon Way, Antioch, CA 94531For SaleMLS ID #41144854, Long Nguyen. CCAR
- $725,0004 bd3 ba3.1k sqft507 Livingston Ct, Discovery Bay, CA 94505For SaleMLS ID #41142957, Peggy Whalen. CCAR
- $719,0005 bd3 ba2.7k sqft14 Renoir Ct, Oakley, CA 94561For SaleMLS ID #41143808, Beverly Tribuiani. bridgeMLS/CCAR/Bay East AOR
- $750,0004 bd3 ba1.9k sqft1806 Locke Ct, Oakley, CA 94561For SaleMLS ID #41142665, Denise Irwin. CCAR
- $770,0004 bd3 ba2.2k sqft405 Diamond Peak Lane, Oakley, CA 94561For SaleMLS ID #326064050, Kimberley A Whittaker, Rapisarda Real Estate. BAREIS
- $769,0004 bd3 ba2.5k sqft461 Ramos Ranch Rd, Oakley, CA 94561For SaleMLS ID #41144018, Greg Souza. CCAR
- $738,9504 bd4 ba3k sqft217 Sussex Ct, Discovery Bay, CA 94505For SaleMLS ID #41142010, Grace Milne. bridgeMLS/CCAR/Bay East AOR
- $689,0004 bd3 ba2.6k sqft2652 Crescent Way, Discovery Bay, CA 94505For SaleMLS ID #41143245, Joseph DeLima. Bay East AOR
- $929,0005 bd3 ba2.6k sqft308 Foothill Dr, Brentwood, CA 94513For SaleMLS ID #41140160, Lindsay Mandjek. bridgeMLS/CCAR/Bay East AOR
- $730,0003 bd3 ba2.2k sqft1766 Cherry Hills Dr, Discovery Bay, CA 94505For SaleMLS ID #226098096, Adrian Zavala. MetroList Services of CA
Local buyer's agents are ready to help
