New to market in Brentwood’s desirable Garin Ranch neighborhood! This move in ready home is freshly painted featuring modern updates like LVP flooring throughout, plantation shutters, oversized baseboards, and a functional open layout designed for everyday living. The kitchen includes quartzite counters, white shaker soft-close cabinetry, farmhouse sink, pantry, island with barstool seating, and included LG ThinQ refrigerator. Bosch appliances include a 5-burner gas range with convection oven and warming drawer, built-in microwave, and dishwasher. The laundry room offers built-in cabinetry, with LG washer and dryer. The primary suite features cathedral ceilings, dual sinks, separate his-and-hers closets, a walk-in shower, jacuzzi tub, separate water closet, and Toto toilet. The backyard is made for entertaining with a gunite pool featuring a tanning ledge and waterfall, stamped concrete patio, retractable awning and Tuff Shed for additional storage. ideal location within walking distance to downtown, so you can enjoy easy access to restaurants, coffee shops, the farmers market, multiple parks, schools, community festivals, and the annual 4th of July parade.
Sold for $699,950
$699,950
561 Young Dr, Brentwood, CA 94513
3beds
1,683sqft
Single Family Residence
Built in 2003
5,227 Square Feet Lot
$697,200 Zestimate®
$416/sqft
$3,599 Estimated rent
Home value
$697,200
$627,000 - $774,000
$3,599/mo
Zestimate® history
Owner options
List your home for rent
$3,599/mo
Rent Zestimate®
Find your next renter with Zillow Rental Manager. Plus, with online applications, you can quickly screen prospective tenants – for free.
$3,599/mo
Rent Zestimate®
Refinance and save
$4,407/mo
Est. payment
Refinancing to a lower rate could help reduce your monthly payments and save thousands over the life of the loan.
$4,407/mo
Est. payment
Explore your selling options
Work with a Zillow partner agent
Leverage their expertise and Zillow's premium Showcase listings to get your home seen by more buyers.
Get startedList with your own agent
Get your home in front of millions of buyers by listing it on Zillow.
Learn how to do itSell it yourself
Take full control of how buyers see your home on Zillow by listing For Sale by Owner (FSBO).
List your homeWhat's special
Farmhouse sinkModern updatesIsland with barstool seatingFreshly paintedSeparate water closetSeparate his-and-hers closetsWalk-in shower
Zillow last checked:
Listing updated:
Listed by:
Natasha Bertolozzi DRE #01958903 925-964-3960,
Exp Realty Of California, Inc.
Bought with:
Lisa Travis, DRE #01189588
Exp Realty Of California, Inc
Source: CCAR,MLS#: 41136348
Facts & features
Interior
Bedrooms & bathrooms
- Bedrooms: 3
- Bathrooms: 3
- Full bathrooms: 2
- Partial bathrooms: 1
Rooms
- Room types: 0.5 Bath, Main Entry, Family Room
Kitchen
- Features: 220 Volt Outlet, Breakfast Bar, Stone Counters, Dishwasher, Eat-in Kitchen, Disposal, Gas Range/Cooktop, Ice Maker Hookup, Kitchen Island, Microwave, Range/Oven Free Standing, Refrigerator, Self-Cleaning Oven, Updated Kitchen
Heating
- Forced Air
Cooling
- Ceiling Fan(s), Central Air
Appliances
- Included: Dishwasher, Gas Range, Plumbed For Ice Maker, Microwave, Free-Standing Range, Refrigerator, Self Cleaning Oven, Dryer, Washer, Gas Water Heater
- Laundry: Laundry Room, Common Area
Features
- Breakfast Bar, Updated Kitchen
- Flooring: Laminate, Tile, Carpet
- Windows: Window Coverings
- Number of fireplaces: 1
- Fireplace features: Family Room, Wood Burning
Interior area
- Total structure area: 1,683
- Total interior livable area: 1,683 sqft
Property
Parking
- Total spaces: 2
- Parking features: Attached, Direct Access
- Attached garage spaces: 2
Features
- Levels: Two
- Stories: 2
- Has private pool: Yes
- Pool features: Gunite, In Ground, No Heat, Outdoor Pool
Lot
- Size: 5,227 Square Feet
- Features: Other
Details
- Parcel number: 0133700567
- Special conditions: Standard
Construction
Type & style
- Home type: SingleFamily
- Architectural style: Traditional
- Property subtype: Single Family Residence
Materials
- Stucco, Wood
- Roof: Tile
Condition
- Existing
- New construction: No
- Year built: 2003
Utilities & green energy
- Electric: No Solar, 220 Volts in Kitchen, 220 Volts in Laundry
- Sewer: Public Sewer
- Water: Public
Community & HOA
Community
- Subdivision: Garin Ranch
HOA
- Has HOA: No
Location
- Region: Brentwood
Financial & listing details
- Price per square foot: $416/sqft
- Tax assessed value: $447,430
- Annual tax amount: $7,454
- Date on market: 5/28/2026
Price history
| Date | Event | Price |
|---|---|---|
| 7/10/2026 | Sold | $699,950$416/sqft |
Source:  CCAR #41136348 Report a problem CCAR #41136348 Report a problem | ||
| 6/9/2026 | Pending sale | $699,950$416/sqft |
Source: CCAR #41136348 Report a problem | ||
| 5/28/2026 | Listed for sale | $699,950+85.4%$416/sqft |
Source: CCAR #41136348 Report a problem | ||
| 2/16/2021 | Listing removed | -- |
Source: Owner Report a problem | ||
| 3/1/2014 | Listing removed | $377,500$224/sqft |
Source: Owner #40642612 Report a problem | ||
| 3/1/2014 | Listed for sale | $377,500+3.4%$224/sqft |
Source: Owner #40642612 Report a problem | ||
| 2/28/2014 | Sold | $365,000-3.3%$217/sqft |
Source:  bridgeMLS/CCAR/Bay East AOR #40642612 Report a problem bridgeMLS/CCAR/Bay East AOR #40642612 Report a problem | ||
| 2/9/2014 | Pending sale | $377,500$224/sqft |
Source: Owner #40642612 Report a problem | ||
| 1/18/2014 | Listed for sale | $377,500+76%$224/sqft |
Source: Owner #40642612 Report a problem | ||
| 3/20/2009 | Sold | $214,500-4.9%$127/sqft |
Source: Public Record Report a problem | ||
| 1/13/2009 | Listed for sale | $225,625$134/sqft |
Source: Coldwell Banker** #40386008 Report a problem | ||
| 1/5/2009 | Listing removed | $225,625$134/sqft |
Source: foreclosure.com Report a problem | ||
| 12/23/2008 | Listed for sale | $225,625-16.9%$134/sqft |
Source: foreclosure.com Report a problem | ||
| 10/28/2008 | Sold | $271,483-53.9%$161/sqft |
Source: Public Record Report a problem | ||
| 9/13/2005 | Sold | $589,000+88.2%$350/sqft |
Source: Public Record Report a problem | ||
| 2/25/2004 | Sold | $313,000$186/sqft |
Source: Public Record Report a problem | ||
Public tax history
| Year | Property taxes | Tax assessment |
|---|---|---|
| 2025 | $7,454 +1.9% | $447,430 +2% |
| 2024 | $7,315 +2.8% | $438,658 +2% |
| 2023 | $7,118 +2.7% | $430,058 +2% |
| 2022 | $6,934 +2.3% | $421,626 +2% |
| 2021 | $6,775 -3.3% | $413,360 +1% |
| 2020 | $7,009 +3.6% | $409,123 +2% |
| 2019 | $6,769 +1.3% | $401,102 +2% |
| 2018 | $6,683 +1.2% | $393,238 +2% |
| 2017 | $6,606 +5.4% | $385,528 +2% |
| 2016 | $6,267 +38.4% | $377,969 +1.5% |
| 2015 | $4,527 | $372,292 +65.4% |
| 2014 | $4,527 | $225,116 +0.5% |
| 2013 | -- | $224,100 +10.4% |
| 2012 | -- | $203,000 |
| 2011 | -- | $203,000 -5% |
| 2010 | -- | $213,791 +6.9% |
| 2009 | -- | $200,000 -40.9% |
| 2008 | -- | $338,500 -39.2% |
| 2007 | -- | $557,000 -7.7% |
| 2006 | -- | $603,200 +70.4% |
| 2005 | -- | $354,050 +153.4% |
| 2004 | -- | $139,741 +204.4% |
| 2003 | -- | $45,900 |
Find assessor info on the county website
Neighborhood: 94513
Nearby homes
- $662,5004 bd2 ba1.8k sqft557 Young Dr, Brentwood, CA 94513Off Market
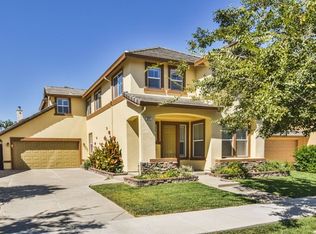
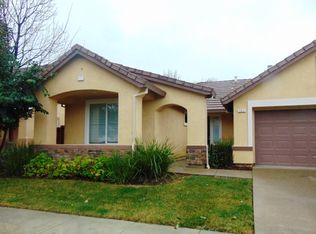
- $654,2003 bd2 ba1.4k sqft565 Young Dr, Brentwood, CA 94513Off Market
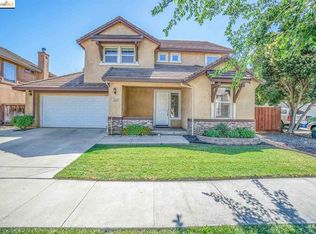
- $739,8004 bd3 ba2.1k sqft528 Montana St, Brentwood, CA 94513Off Market
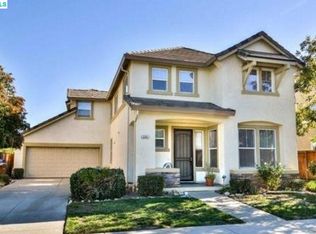
- $661,8004 bd2 ba1.8k sqft524 Montana St, Brentwood, CA 94513Off Market
- $704,2004 bd3 ba1.8k sqft532 Montana St, Brentwood, CA 94513Off Market
- $722,6004 bd3 ba2.2k sqft553 Young Dr, Brentwood, CA 94513Off Market
- $725,0004 bd3 ba2.1k sqft569 Young Dr, Brentwood, CA 94513For Sale
- $697,9004 bd2 ba2.1k sqft520 Montana St, Brentwood, CA 94513Off Market
Nearby schools
GreatSchools rating
- 5/10Garin Elementary SchoolGrades: K-5Distance: 0.3 mi
- 8/10Edna Hill Middle SchoolGrades: 6-8Distance: 0.3 mi
- 7/10Liberty High SchoolGrades: 9-12Distance: 0.4 mi
Get a cash offer in 3 minutes
Find out how much your home could sell for in as little as 3 minutes with a no-obligation cash offer.
Estimated market value
$697,200
Get a cash offer in 3 minutes
Find out how much your home could sell for in as little as 3 minutes with a no-obligation cash offer.
Estimated market value
$697,200
- California
- Contra Costa County
- Brentwood
- 94513
- 561 Young Dr
Nearby cities
Nearby zip codes
Other Brentwood Topics
