Skip main navigation
Off market
  • $732,200

    528 Montana St, Brentwood, CA 94513

    4beds
    2,110sqft
    SingleFamily
    Built in 2003
    5,227 Square Feet Lot
    $732,200 Zestimate®
    $347/sqft
    $3,635 Estimated rent

    Home value

    $732,200

    $696,000 - $769,000

    $3,635/mo

    Zestimate® history
    Loading
    Loading...

    Owner options

    List your home for rent

    $3,635/mo

    Rent Zestimate®

    Find your next renter with Zillow Rental Manager. Plus, with online applications, you can quickly screen prospective tenants – for free.

    Learn more

    $3,635/mo

    Rent Zestimate®

    Refinance and save

    $4,687/mo

    Est. payment

    Refinancing to a lower rate could help reduce your monthly payments and save thousands over the life of the loan.

    See today's rates

    $4,687/mo

    Est. payment

    Explore your selling options

    Work with a Zillow partner agent

    Leverage their expertise and Zillow's premium Showcase listings to get your home seen by more buyers.

    Get started

    List with your own agent

    Get your home in front of millions of buyers by listing it on Zillow.

    Learn how to do it

    Sell it yourself

    Take full control of how buyers see your home on Zillow by listing For Sale by Owner (FSBO).

    List your home

    What's special

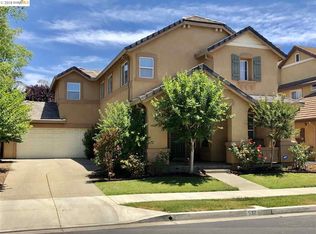
    Original owner shows pride of ownership! This home is located in desirable Garin Ranch neighborhood, walking distance to schools, quaint downtown Brentwood, shopping, dining, parks and more. You will be impressed on the immaculate condition of this home. The layout of this home include 4 bedrooms, 2.5 baths, with a formal dining & living room with a butler pantry connecting the kitchen area. Spacious eat-in kitchen, breakfast bar & a built-in desk area. The family room has fireplace, and built-in entertainment shelving. Wall-to-wall carpet, tile & upgraded vinyl throughout the home. House is wired for surround-sound throughout the downstairs areas, master bedroom & backyard. Each bedroom includes a fan with light fixture. Fully landscaped front & back yard with double gated side-yard ready for your toys. The backyard has a patio area, wired for 220v circuit, ready for a hot-tub, outdoor kitchen and more.

    This property is not currently displayed as for sale or rent on Zillow. This may be different from what's on other websites or public sources.

    Facts & features

    Interior

    Bedrooms & bathrooms
    • Bedrooms: 4
    • Bathrooms: 3
    • Full bathrooms: 2
    • 1/2 bathrooms: 1
    Heating
    • None, Other
    Cooling
    • Central
    Appliances
    • Included: Dishwasher, Garbage disposal, Microwave, Range / Oven
    • Laundry: Laundry Room
    Features
    • Breakfast Bar, Kitchen Island, Tile Counters, Eat-in Kitchen, Formal Dining Room, Family Room
    • Flooring: Tile, Laminate, Linoleum / Vinyl
    • Windows: Double Pane Windows, Window Coverings
    • Has fireplace: Yes
    • Fireplace features: Family Room
    Interior area
    • Total interior livable area: 2,110 sqft

    Property

    Parking
    • Parking features: Garage - Attached
    Features
    • Patio & porch: Patio
    • Exterior features: Stucco
    • Fencing: Fenced
    Lot
    • Size: 5,227 Square Feet
    • Features: Level, Sprinklers In Front, Sprinklers In Rear, Sprinklers Automatic
    Details
    • Parcel number: 0133700492

    Construction

    Type & style
    • Home type: SingleFamily
    • Architectural style: Contemporary
    Materials
    • Roof: Tile
    Condition
    • Existing
    • Year built: 2003

    Utilities & green energy

    • Electric: 220 Volts in Laundry, 220 Volts in Kitchen
    • Sewer: Public Sewer
    • Water: Public

    Community & HOA

    Community
    • Security: Fire Sprinkler System
    Location
    • Region: Brentwood

    Financial & listing details

    • Price per square foot: $347/sqft
    • Tax assessed value: $617,904
    • Annual tax amount: $7,401

    Price history

    DateEventPrice
    9/13/2019Sold$565,000+1.1%$268/sqft
    Source: bridgeMLS/CCAR/Bay East AOR #40875565 Report a problem
    8/14/2019Pending sale$559,000$265/sqft
    Source: BHHS DRYSDALE PROPERTIES #40875565 Report a problem
    7/24/2019Listed for sale$559,000+52.7%$265/sqft
    Source: BHHS DRYSDALE PROPERTIES #40875565 Report a problem
    12/11/2003Sold$366,000$173/sqft
    Source: Public Record Report a problem

    Public tax history

    YearProperty taxesTax assessment
    2025$7,401 +1.6%$617,904 +2%
    2024$7,286 -18.5%$605,789 +2%
    2023$8,941 +2.4%$593,912 +2%
    2022$8,729 +2.4%$582,268 +2%
    2021$8,524 -2.6%$570,852 +1%
    2020$8,752 +14.4%$565,000 +16.5%
    2019$7,652 +1.8%$485,086 +2%
    2018$7,520 +1%$475,575 +2%
    2017$7,443 +8.5%$466,251 +6.5%
    2016$6,861 +15.9%$438,000 +4.7%
    2015$5,919 $418,500 +19.9%
    2014$5,919 $349,000 +32.4%
    2013-- $263,500 +13.8%
    2012-- $231,500
    2011-- $231,500 -4.5%
    2010-- $242,500 -18.6%
    2009-- $298,000 -20.5%
    2008-- $375,000 -7.2%
    2007-- $403,893 +2%
    2006-- $395,975 +2%
    2005-- $388,212 +2%
    2004-- $380,600 +729.2%
    2003-- $45,900
    Find assessor info on the county website

    Neighborhood: 94513

    Nearby schools

    GreatSchools rating
    Get a cash offer in 3 minutes
    Find out how much your home could sell for in as little as 3 minutes with a no-obligation cash offer.
    Estimated market value
    $732,200
    Get a cash offer in 3 minutes
    Find out how much your home could sell for in as little as 3 minutes with a no-obligation cash offer.
    Estimated market value
    $732,200