Enjoy golf course living in this desirable gated 55+ community! This beautifully situated homes backyard offers peaceful easternly exposure views of golf course and pond right from your own back porch. The spacious floor plan features two primary suites plus a half bath, providing wonderful flexibility for guests or extended stays. The kitchen offers granite countertops, cherry cabinetry, tile flooring and a sunny breakfast nook overlooking the golf course. A striking three-sided fireplace can be enjoyed from the living room, dining area and entry, while crystal chandeliers in the entry and dining room add an elegant touch. A large sliding glass door opens from the living room to the covered back porch, creating the perfect spot to relax and enjoy the golf course and pond views. Additional features include generous living spaces. Community amenities recreation center, fitness center, swimming pool, tennis and guest parking. Conveniently located near shopping and freeway access. Come enjoy the comfort, views and lifestyle this special home has to offer!
For sale
$705,000
1116 Burghley Ln, Brentwood, CA 94513
2beds
1,905sqft
:
Get pre-qualified$4,940/mo
Single Family Residence
Built in 2003
5,662 Square Feet Lot
$553,300 Zestimate®
$370/sqft
$192/mo HOA
What's special
Back porchCherry cabinetryTile flooringSpacious floor planGenerous living spacesGranite countertopsCovered back porch
- 2 days |
- 366 |
- 9 |
Zillow last checked:
Listing updated:
Listed by:
Veronica Sancen DRE #01814984 925-584-9331,
Bhhs Drysdale Properties
Source: bridgeMLS/CCAR/Bay East AOR,MLS#: 41144472
Facts & features
Interior
Bedrooms & bathrooms
- Bedrooms: 2
- Bathrooms: 3
- Full bathrooms: 2
- 1/2 bathrooms: 1
Kitchen
- Features: Breakfast Bar, Breakfast Nook, Counter - Solid Surface, Dishwasher, Disposal, Gas Range/Cooktop, Ice Maker Hookup, Microwave, Oven Built-in
Heating
- Forced Air
Cooling
- Ceiling Fan(s), Central Air
Appliances
- Included: Dishwasher, Gas Range, Plumbed For Ice Maker, Microwave, Oven, Dryer, Washer, Gas Water Heater
- Laundry: 220 Volt Outlet, Dryer, Laundry Room, Washer, Cabinets, Sink
Features
- Den, Breakfast Bar, Breakfast Nook, Counter - Solid Surface
- Flooring: Linoleum, Tile, Carpet
- Number of fireplaces: 1
- Fireplace features: Dining Room, Living Room
Interior area
- Total structure area: 1,905
- Total interior livable area: 1,905 sqft
Property
Parking
- Total spaces: 2
- Parking features: Attached, Garage Door Opener
- Garage spaces: 2
Features
- Levels: One Story
- Stories: 1
- Exterior features: Back Yard, Front Yard, Sprinklers Automatic, Sprinklers Front, Landscape Back, Landscape Front
- Pool features: See Remarks, Community
- Fencing: Partial Fence,Partial
- Has view: Yes
- View description: Golf Course, Water
- Has water view: Yes
- Water view: Water
Lot
- Size: 5,662 Square Feet
- Features: On Golf Course, Level, Back Yard, Front Yard, Landscaped, Sprinklers In Rear
Details
- Parcel number: 0108000407
- Special conditions: Standard
Construction
Type & style
- Home type: SingleFamily
- Architectural style: Traditional
- Property subtype: Single Family Residence
Materials
- Stone, Stucco
- Foundation: Slab
Condition
- Existing
- New construction: No
- Year built: 2003
Details
- Builder name: Pulte/del Webb
Utilities & green energy
- Electric: No Solar
- Sewer: Public Sewer
- Water: Public
Community & HOA
Community
- Security: Carbon Monoxide Detector(s), Security Gate
HOA
- Has HOA: Yes
- Amenities included: Clubhouse, Fitness Center, Pool, Gated, Tennis Court(s), Other, Activities Available, Guest Parking, Recreation Facilities
- Services included: Common Area Maint
- HOA fee: $192 monthly
- HOA name: SUMMERSET 4
- HOA phone: 925-513-2640
Location
- Region: Brentwood
Financial & listing details
- Price per square foot: $370/sqft
- Tax assessed value: $519,817
- Annual tax amount: $7,493
- Date on market: 8/10/2026
- Listing terms: Cash,Conventional,VA Loan,Submit
- Electric utility on property: Yes
Estimated market value
$553,300
$504,000 - $598,000
$2,949/mo
Price history
| Date | Event | Price |
|---|---|---|
| 8/10/2026 | Listed for sale | $705,000+60.8%$370/sqft |
Source:  bridgeMLS/CCAR/Bay East AOR #41144472 Report a problem bridgeMLS/CCAR/Bay East AOR #41144472 Report a problem | ||
| 2/6/2004 | Sold | $438,500$230/sqft |
Source: Public Record Report a problem | ||
Public tax history
| Year | Property taxes | Tax assessment |
|---|---|---|
| 2025 | $7,493 +1.3% | $519,817 +2% |
| 2024 | $7,398 +1.7% | $509,626 +2% |
| 2023 | $7,277 +1.5% | $499,634 +2% |
| 2022 | $7,173 +2% | $489,838 +2% |
| 2021 | $7,032 +2% | $480,235 +1% |
| 2020 | $6,892 -3.9% | $475,311 +2% |
| 2019 | $7,170 +4.7% | $465,992 +2% |
| 2018 | $6,849 +0.1% | $456,856 +2% |
| 2017 | $6,841 +3.2% | $447,899 +2% |
| 2016 | $6,630 +2.2% | $439,117 +1.5% |
| 2015 | $6,488 | $432,522 +2% |
| 2014 | $6,488 | $424,051 +24.5% |
| 2013 | -- | $340,500 +12% |
| 2012 | -- | $304,000 -0.8% |
| 2011 | -- | $306,500 -9.9% |
| 2010 | -- | $340,000 -2.6% |
| 2009 | -- | $349,000 -11.8% |
| 2008 | -- | $395,757 +2% |
| 2007 | -- | $387,998 +2% |
| 2006 | -- | $380,391 +2% |
| 2005 | -- | $372,934 |
Find assessor info on the county website
Monthly payment
Est. payment
Payment breakdown
Explore the cost of this home by adjusting the details. Changes won't be saved.Climate risks
Neighborhood: 94513
Nearby schools
GreatSchools rating
- 9/10R. Paul Krey Elementary SchoolGrades: K-5Distance: 1.2 mi
- 9/10Adams (J. Douglas) Middle SchoolGrades: 6-8Distance: 2.2 mi
- 9/10Heritage High SchoolGrades: 9-12Distance: 2.2 mi
- $491,3002 bd2 ba1.5k sqft1118 Burghley Ln, Brentwood, CA 94513Off Market
- $527,7002 bd2 ba2.1k sqft1114 Burghley Ln, Brentwood, CA 94513Off Market
- $739,9002 bd3 ba2.1k sqft1105 Jonagold Way, Brentwood, CA 94513Sold
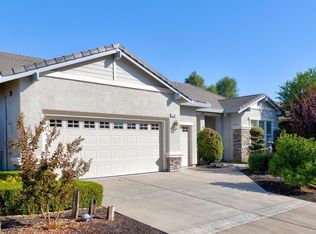
- $555,3312 bd2 ba2.6k sqft1117 Burghley Ln, Brentwood, CA 94513Off Market
- $812,6002 bd2 ba2.6k sqft1115 Burghley Ln, Brentwood, CA 94513Off Market
- $605,1002 bd2 ba1.9k sqft1112 Burghley Ln, Brentwood, CA 94513Off Market
- $771,0002 bd3 ba2.5k sqft1119 Burghley Ln, Brentwood, CA 94513Off Market
- $821,1072 bd3 ba2.1k sqft1107 Jonagold Way, Brentwood, CA 94513Sold
A local agent can set up tours, give advice and negotiate with sellers.
Similar homes
- $772,0002 bd2 ba1.7k sqft1611 Gamay Ln, Brentwood, CA 94513For Sale
 MLS ID #226095440, Philip Sparks. MetroList Services of CA
 - $839,5002 bd3 ba2.5k sqft1161 Bacchini Ln, Brentwood, CA 94513For Sale
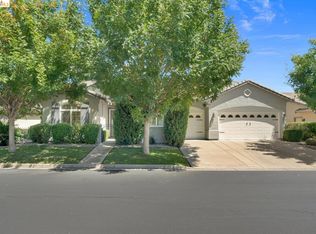 MLS ID #41144416, Katie Haynes. bridgeMLS/CCAR/Bay East AOR
 - $524,0002 bd2 ba1.2k sqft987 Centennial Dr, Brentwood, CA 94513For Sale
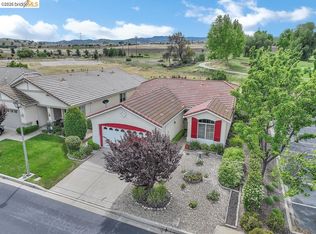 MLS ID #41144462, Lisa Oerlemans. bridgeMLS/CCAR/Bay East AOR
 - $688,0003 bd2 ba1.8k sqft4519 Carnegie Ln, Brentwood, CA 94513For Sale
 MLS ID #41144208, Maria Toleran. CCAR
 - $--4 bd3 ba2.1k sqft674 Bartlett Ct, Brentwood, CA 94513AuctionXome
- $699,8882 bd2 ba1.4k sqft1033 Malbec Ln, Brentwood, CA 94513For SaleMLS ID #41141576, Natalie Swanson. Bay East AOR
- $599,9993 bd3 ba1.5k sqft463 Blue Flax Ct, Brentwood, CA 94513For SaleMLS ID #41144728, Tao Sabella. bridgeMLS/CCAR/Bay East AOR
- $788,0005 bd3 ba2.6k sqft80 Guise Way, Brentwood, CA 94513For SaleMLS ID #41144525, Katie Haynes. bridgeMLS/CCAR/Bay East AOR
- $739,0002 bd2 ba1.5k sqft1760 Merlot Cir, Brentwood, CA 94513For SaleMLS ID #41142565, Tess Pollitz. CCAR
- $679,0002 bd3 ba1.9k sqft143 Honeygold Ln, Brentwood, CA 94513For SaleMLS ID #41141411, Jaime Garcia. CCAR
- $714,9502 bd2 ba1.4k sqft1810 Moscato Pl, Brentwood, CA 94513For SaleMLS ID #41139422, Celeste Storrs. Bay East AOR
- $688,8884 bd3 ba1.9k sqft149 Wexford St, Brentwood, CA 94513For SaleMLS ID #41142942, Rohit K. Pathak. Bay East AOR
- $695,0002 bd3 ba1.6k sqft1546 Spumante Ln, Brentwood, CA 94513For SaleMLS ID #41130167, Andrea Harrell-Boone. bridgeMLS/CCAR/Bay East AOR
- $649,0003 bd2 ba1.4k sqft4541 Ford Ct, Brentwood, CA 94513For SaleMLS ID #426150621, William J. Wu DRE #01410701, Golden Realty. SFAR
- $739,9502 bd2 ba1.7k sqft1765 Merlot Cir, Brentwood, CA 94513For SaleMLS ID #41135356, Joe Kalajian. CCAR
- $809,9003 bd3 ba2k sqft1281 Sea Vista Dr, Brentwood, CA 94513For SaleMLS ID #41144051, Clifford Olson. bridgeMLS/CCAR/Bay East AOR
- $697,5003 bd3 ba1.9k sqft52 Rockwell St, Brentwood, CA 94513For SaleMLS ID #41136648, Judy Bittner. bridgeMLS/CCAR/Bay East AOR
- $675,0004 bd3 ba2.1k sqft97 Lexington St, Brentwood, CA 94513For SaleMLS ID #41141752, Laura Nelson. bridgeMLS/CCAR/Bay East AOR
- $750,0005 bd3 ba2.2k sqft2484 Marshall Dr, Brentwood, CA 94513For SaleMLS ID #41143261, Jane Liu. Bay East AOR
- $685,0005 bd3 ba2.3k sqft312 Macarthur Way, Brentwood, CA 94513For SaleMLS ID #41139984, Yana Rybakov. CCAR
Local buyer's agents are ready to help
