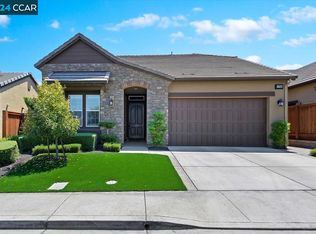
Open House Saturday has been canceled. Trilogy at the Vineyard is a senior 55 & over gated community. This stunning Costa Del Sol model has an open floor plan. Walking distance to the “Wine Barn” inside the Zinfandel gates. This home features gorgeous, engineered hardwood flooring, custom window covers and maple cabinetry throughout. There are 3 bedrooms. The 3rd bedroom can be used as a den or office. There are 2 full bathrooms and 1,737 sq ft of living space. The kitchen comes with granite counters, top appliances, refrigerator, gas stove, microwave, dishwasher, wine refrigerator, oven, plenty of cabinets and decorative hanging lights. Formal dining room with chandelier. The family room has a gas fireplace with mantle. The master/primary bedroom has French doors to access the backyard. En suite bathroom w/master bedroom has 2 sinks, shower stall w/frameless shower glass door and a walk-in closet. The hall bathroom has custom tile with a shower/tub combo. The guest suite bedroom has plenty of closet space. The office or 3rd bedroom has glass French doors. This home is equipped with SOLAR; the lease has been pre-paid by the builder keeping those PGE cost low. The laundry room with sink will come with washer & dryer with electric or gas option. There is a 2-car garage with epoxy floor, storage cabinets and a tankless water heater. The lot size approx. 5,000 sq ft complete with low maintenance yard with paver patio, patio cover with custom barbecue outdoor kitchen style w/ refrigerator. HOA - The Club House is second to none with resort-style community. The residents enjoy access to the in-house restaurant, A Spa which offers messages & more, state-of-the-art fitness center, indoor and outdoor pools, tennis courts, pickleball, bocce ball, a calendar of social clubs, Special Events such as concerts, and many activities. Monthly fee $478.
For sale
$759,000
1765 Merlot Cir, Brentwood, CA 94513
2beds
1,737sqft
:
Get pre-qualified$5,590/mo
Residential, Single Family Residence
Built in 2015
5,227 Square Feet Lot
$742,200 Zestimate®
$437/sqft
$478/mo HOA
What's special
Open floor planTop appliancesPlenty of cabinetsCustom window coversWalk-in closetMaple cabinetry throughoutGas stove
- 69 days |
- 266 |
- 3 |
Zillow last checked:
Listing updated:
Listed by:
Joe Kalajian DRE #00953428 925-998-6333,
Christie's Intl Re Sereno
Source: CCAR,MLS#: 41135356
Facts & features
Interior
Bedrooms & bathrooms
- Bedrooms: 2
- Bathrooms: 2
- Full bathrooms: 2
Rooms
- Room types: 3 Bedrooms, 2 Baths, Primary Bedrm Suite - 1, Main Entry, Family Room
Bathroom
- Features: Shower Over Tub, Stall Shower, Updated Baths
Kitchen
- Features: Stone Counters, Dishwasher, Gas Range/Cooktop, Microwave, Pantry, Refrigerator, Updated Kitchen
Heating
- Forced Air
Cooling
- Ceiling Fan(s), Central Air
Appliances
- Included: Dishwasher, Gas Range, Microwave, Refrigerator, Tankless Water Heater
- Laundry: Laundry Room, Common Area
Features
- Formal Dining Room, Pantry, Updated Kitchen
- Flooring: Hardwood
- Windows: Double Pane Windows, Window Coverings
- Number of fireplaces: 1
- Fireplace features: Family Room, Gas
Interior area
- Total structure area: 1,737
- Total interior livable area: 1,737 sqft
Property
Parking
- Total spaces: 2
- Parking features: Attached, Garage Door Opener
- Attached garage spaces: 2
Features
- Levels: One
- Stories: 1
- Pool features: Other, Community
- Fencing: Fenced
Lot
- Size: 5,227 Square Feet
- Features: Level, Back Yard
Details
- Parcel number: 0076700400
- Special conditions: Standard
- Other equipment: Irrigation Equipment
Construction
Type & style
- Home type: SingleFamily
- Architectural style: Contemporary
- Property subtype: Residential, Single Family Residence
Materials
- Stucco
- Roof: Tile
Condition
- Existing
- New construction: No
- Year built: 2015
Details
- Builder model: Costa Del Sol
- Builder name: Shea
Utilities & green energy
- Electric: Photovoltaics Third-Party Owned, 220 Volts in Laundry
- Sewer: Public Sewer
- Water: Public
Community & HOA
Community
- Subdivision: Trilogy Vineyards
HOA
- Has HOA: Yes
- Amenities included: Clubhouse, Greenbelt, Fitness Center, Pool, Spa/Hot Tub, Tennis Court(s), Activities Available
- Services included: Common Area Maint, Management Fee
- HOA fee: $478 monthly
- HOA name: TRILOGY
- HOA phone: 925-809-7180
Location
- Region: Brentwood
Financial & listing details
- Price per square foot: $437/sqft
- Tax assessed value: $811,535
- Annual tax amount: $11,878
- Date on market: 5/20/2026
Estimated market value
$742,200
$705,000 - $779,000
$3,189/mo
Price history
| Date | Event | Price |
|---|---|---|
| 5/20/2026 | Listed for sale | $759,000-3.8%$437/sqft |
Source:  CCAR #41135356 Report a problem CCAR #41135356 Report a problem | ||
| 5/5/2026 | Listing removed | $789,000$454/sqft |
Source:  bridgeMLS/CCAR/Bay East AOR #41120980 Report a problem bridgeMLS/CCAR/Bay East AOR #41120980 Report a problem | ||
| 1/15/2026 | Listed for sale | $789,000+8.5%$454/sqft |
Source: bridgeMLS/CCAR/Bay East AOR #41120980 Report a problem | ||
| 5/29/2019 | Sold | $727,500$419/sqft |
Source: Bay East AOR #40855283 Report a problem | ||
| 5/13/2019 | Pending sale | $727,500$419/sqft |
Source: BHHS Drysdale Properties #40855283 Report a problem | ||
| 5/3/2019 | Price change | $727,500-1.5%$419/sqft |
Source: BHHS Drysdale Properties #40855283 Report a problem | ||
| 3/3/2019 | Listed for sale | $738,888+17.3%$425/sqft |
Source: BHHS Drysdale Properties #40855283 Report a problem | ||
| 1/20/2016 | Sold | $630,000$363/sqft |
Source: Public Record Report a problem | ||
Public tax history
| Year | Property taxes | Tax assessment |
|---|---|---|
| 2025 | $11,878 +1.1% | $811,535 +2% |
| 2024 | $11,753 +1.4% | $795,623 +2% |
| 2023 | $11,589 +1.4% | $780,024 +2% |
| 2022 | $11,426 +2.8% | $764,730 +2% |
| 2021 | $11,121 +1.3% | $749,736 +1% |
| 2020 | $10,975 +4.2% | $742,050 +10.3% |
| 2019 | $10,532 +4.1% | $673,016 +2% |
| 2018 | $10,113 +0.1% | $659,821 +2% |
| 2017 | $10,102 +67.8% | $646,884 +102.9% |
| 2016 | $6,020 +144.1% | $318,854 +332.8% |
| 2015 | $2,467 +22.1% | $73,675 +110.5% |
| 2014 | $2,021 | $35,000 |
Find assessor info on the county website
Monthly payment
Est. payment
Payment breakdown
Explore the cost of this home by adjusting the details. Changes won't be saved.Climate risks
Neighborhood: 94513
Nearby schools
GreatSchools rating
- 6/10Ron Nunn Elementary SchoolGrades: K-5Distance: 2.1 mi
- 9/10Adams (J. Douglas) Middle SchoolGrades: 6-8Distance: 2.3 mi
- 9/10Heritage High SchoolGrades: 9-12Distance: 2.3 mi
- $682,7002 bd2 ba1.7k sqft1767 Merlot Cir, Brentwood, CA 94513Off Market
- $498,5002 bd2 ba1.4k sqft1763 Merlot Cir, Brentwood, CA 94513Off Market
- $678,4002 bd2 ba1.6k sqft1761 Merlot Cir, Brentwood, CA 94513Off Market
- $785,0002 bd2 ba1.5k sqft1785 Merlot Cir, Brentwood, CA 94513Sold
- $757,9002 bd2 ba1.9k sqft1787 Merlot Cir, Brentwood, CA 94513Off Market
- $698,6002 bd2 ba1.6k sqft1783 Merlot Cir, Brentwood, CA 94513Off Market
- $750,0002 bd2 ba1.4k sqft1764 Merlot Cir, Brentwood, CA 94513Sold
- $760,5002 bd2 ba1.7k sqft1789 Merlot Cir, Brentwood, CA 94513Off Market
A local agent can set up tours, give advice and negotiate with sellers.
Similar homes
- $699,8882 bd2 ba1.4k sqft1033 Malbec Ln, Brentwood, CA 94513For Sale
 MLS ID #41141576, Natalie Swanson. Bay East AOR
 - $799,9992 bd3 ba2.2k sqft1657 Gamay Ln, Brentwood, CA 94513For Sale
 MLS ID #225143632, Julie Stearns-Hammon. MetroList Services of CA
 - $788,0003 bd3 ba2k sqft1463 Bismarck Ln, Brentwood, CA 94513For Sale
 MLS ID #41128075, Kelly Wall. CCAR
 - $680,0004 bd3 ba2k sqft219 Brushwood Pl, Brentwood, CA 94513For Sale
 MLS ID #41142595, Doreen Monroe. bridgeMLS/CCAR/Bay East AOR
 - $759,0004 bd3 ba2.3k sqft1098 Beau Ave, Brentwood, CA 94513For SaleMLS ID #41142134, Felicia Duncan. bridgeMLS/CCAR/Bay East AOR
- $695,0003 bd2 ba1.8k sqft622 Cashew Ct, Brentwood, CA 94513For SaleMLS ID #41137695, Ambarene Salman. Bay East AOR
- $778,0005 bd3 ba2.2k sqft206 Kayla Pl, Brentwood, CA 94513For SaleMLS ID #ML82053456, Mayya Brusilovskaya. MLSListings Inc
- $679,0002 bd3 ba1.9k sqft143 Honeygold Ln, Brentwood, CA 94513For SaleMLS ID #41141411, Jaime Garcia. CCAR
- $697,5003 bd3 ba1.9k sqft52 Rockwell St, Brentwood, CA 94513For SaleMLS ID #41136648, Judy Bittner. bridgeMLS/CCAR/Bay East AOR
- $725,0004 bd3 ba2.1k sqft569 Young Dr, Brentwood, CA 94513For SaleMLS ID #226087912, Matthew Smith. MetroList Services of CA
- $599,5002 bd2 ba1.5k sqft1118 Jonagold Way, Brentwood, CA 94513For SaleMLS ID #41132486, Maria Toleran. CCAR
- $685,0005 bd3 ba2.3k sqft312 Macarthur Way, Brentwood, CA 94513For SaleMLS ID #41139984, Yana Rybakov. CCAR
- $659,0004 bd3 ba1.8k sqft321 Cortona Way, Brentwood, CA 94513For SaleMLS ID #41137958, Wayne Wang. Bay East AOR
- $844,0004 bd3 ba2.1k sqft634 Sundale Ln, Brentwood, CA 94513For SaleMLS ID #41141381, Katherine Torres. CCAR
- $639,0002 bd3 ba1.9k sqft1941 Jubilee Dr, Brentwood, CA 94513For SaleMLS ID #41139690, Nicole Rojas. bridgeMLS/CCAR/Bay East AOR
- $839,8004 bd3 ba2.2k sqft2913 Haddington Ct, Brentwood, CA 94513For SaleMLS ID #41130282, Maureen Prince. Bay East AOR
- $859,9994 bd3 ba2.1k sqft569 Apple Hill Dr, Brentwood, CA 94513For SaleMLS ID #41139580, Donna Sapienza-Gutridge. bridgeMLS/CCAR/Bay East AOR
- $864,9994 bd2 ba2.4k sqft1108 Windhaven Ct, Brentwood, CA 94513For SaleMLS ID #41135156, David Arneson. CCAR
- $564,0002 bd2 ba1.5k sqft1778 Rubidoux Ter, Brentwood, CA 94513For SaleMLS ID #41125524, June Jardin. Bay East AOR
- $644,9004 bd2 ba1.5k sqft390 Essex Dr, Brentwood, CA 94513For SaleMLS ID #FR26139890, Lionel Nolasco, 3D Realty. CRMLS
Local buyer's agents are ready to help
