Welcome to this beautifully maintained 4-bedroom, move-in ready home offering the perfect blend of comfort, style, and value. Featuring a desirable open-concept floor plan, this home is ideal for both everyday living and entertaining, with spacious living areas that flow seamlessly into the kitchen and dining spaces. Designed with energy efficiency in mind, the home includes owned solar, ceiling fans throughout, and other cost-saving features that help keep utility expenses low while providing year-round comfort. Pride of ownership is evident throughout, making this a truly turnkey opportunity for its next owner. Conveniently located with an easy commute to San Jose, San Francisco, Stockton, and Discovery Bay, this home offers the perfect balance of accessibility and suburban living. Whether you're a first-time homebuyer, growing family, or simply looking for exceptional value, affordability is within reach with this incredible home. Don't miss your opportunity to make this wonderful property your own. Call your favorite Realtor® today and schedule your private showing before it's gone!
Pending
Listed by: 3D Realty • Lionel Nolasco • Contact: 559-250-9167
Price cut: $5K (8/7)
$639,900
390 Essex Dr, Brentwood, CA 94513
4beds
1,531sqft
Single Family Residence
Built in 1992
6,528 Square Feet Lot
$637,800 Zestimate®
$418/sqft
$-- HOA
What's special
- 65 days
- 1,347
- 60
Zillow last checked:
Listing updated:
Listed by:
Lionel Nolasco DRE #01924892 559-250-9167,
3D Realty
Source: CRMLS,MLS#: FR26139890 Originating MLS: California Regional MLS
Originating MLS: California Regional MLSFacts & features
Interior
Bedrooms & bathrooms
- Bedrooms: 4
- Bathrooms: 2
- Full bathrooms: 2
- Main level bathrooms: 2
- Main level bedrooms: 4
Rooms
- Room types: Laundry, Dining Room
Bathroom
- Features: Bathroom Exhaust Fan, Bathtub, Quartz Counters, Separate Shower
Kitchen
- Features: Kitchen/Family Room Combo, Quartz Counters
Heating
- Forced Air, Natural Gas
Cooling
- Central Air
Appliances
- Included: Dishwasher, Electric Range, Disposal, Microwave
- Laundry: Washer Hookup, Electric Dryer Hookup
Features
- Ceiling Fan(s), Separate/Formal Dining Room, Open Floorplan, Pantry, Quartz Counters
- Flooring: Carpet, Laminate, Tile
- Doors: Panel Doors
- Windows: ENERGY STAR Qualified Windows
- Has fireplace: Yes
- Fireplace features: Gas, Living Room
- Common walls with other units/homes: No Common Walls
Interior area
- Total interior livable area: 1,531 sqft
Property
Parking
- Total spaces: 3
- Parking features: Door-Multi, Garage
- Attached garage spaces: 3
Features
- Levels: One
- Stories: 1
- Entry location: 1
- Patio & porch: Covered
- Pool features: None
- Spa features: None
- Fencing: Average Condition,Wood
Lot
- Size: 6,528 Square Feet
- Features: Back Yard, Sprinklers In Front, Sprinklers Timer
Details
- Parcel number: 0123250029
- Special conditions: Standard
Construction
Type & style
- Home type: SingleFamily
- Architectural style: Mid-Century Modern
- Property subtype: Single Family Residence
Materials
- Wood Siding
- Foundation: Concrete Perimeter
- Roof: Tile
Condition
- New construction: No
- Year built: 1992
Utilities & green energy
- Electric: 220 Volts in Kitchen, 220 Volts in Laundry
- Sewer: Public Sewer
- Water: Public
- Utilities for property: Electricity Connected, Natural Gas Connected, Sewer Connected, Water Connected
Community & HOA
Community
- Features: Urban
- Security: Carbon Monoxide Detector(s), Smoke Detector(s)
Location
- Region: Brentwood
Financial & listing details
- Price per square foot: $418/sqft
- Tax assessed value: $481,383
- Date on market: 6/30/2026
- Cumulative days on market: 65 days
- Listing terms: Cash,Conventional,Cal Vet Loan,Fannie Mae
Estimated market value
$637,800
$606,000 - $670,000
$3,392/mo
Price history
| Date | Event | Price |
|---|---|---|
| 8/16/2026 | Pending sale | $639,900$418/sqft |
Source:  CRMLS #FR26139890 Report a problem CRMLS #FR26139890 Report a problem | ||
| 8/7/2026 | Price change | $639,900-0.8%$418/sqft |
Source: CRMLS #FR26139890 Report a problem | ||
| 7/23/2026 | Price change | $644,900-0.8%$421/sqft |
Source: CRMLS #FR26139890 Report a problem | ||
| 7/21/2026 | Listed for sale | $649,900$424/sqft |
Source: CRMLS #FR26139890 Report a problem | ||
| 7/19/2026 | Contingent | $649,900$424/sqft |
Source: CRMLS #FR26139890 Report a problem | ||
| 6/30/2026 | Listed for sale | $649,900+68.8%$424/sqft |
Source: CRMLS #FR26139890 Report a problem | ||
| 6/18/2014 | Sold | $385,000$251/sqft |
Source:  CCAR #40656059 Report a problem CCAR #40656059 Report a problem | ||
| 5/3/2014 | Listed for sale | $385,000+20.6%$251/sqft |
Source: Team Realty #40656059 Report a problem | ||
| 2/10/2014 | Sold | $319,300-14.2%$209/sqft |
Source: Public Record Report a problem | ||
| 3/20/2008 | Sold | $372,000+20%$243/sqft |
Source: CCAR #40301144 Report a problem | ||
| 5/31/2002 | Sold | $310,000+82.4%$202/sqft |
Source: Public Record Report a problem | ||
| 6/2/1994 | Sold | $170,000$111/sqft |
Source: Public Record Report a problem | ||
Public tax history
| Year | Property taxes | Tax assessment |
|---|---|---|
| 2026 | -- | $481,383 +2% |
| 2025 | $5,436 +1.6% | $471,945 +2% |
| 2024 | $5,349 +1.6% | $462,692 +2% |
| 2023 | $5,264 +1.6% | $453,620 +2% |
| 2022 | $5,178 +2.7% | $444,726 +2% |
| 2021 | $5,043 +0.4% | $436,007 +1% |
| 2020 | $5,021 -0.5% | $431,538 +2% |
| 2019 | $5,045 +5.6% | $423,077 +2% |
| 2018 | $4,779 -0.1% | $414,782 +2% |
| 2017 | $4,785 -10.2% | $406,650 +2% |
| 2016 | $5,326 +38.1% | $398,678 +1.5% |
| 2015 | $3,857 | $392,691 +44.4% |
| 2014 | $3,857 | $272,000 +26.8% |
| 2013 | -- | $214,500 +32.8% |
| 2012 | -- | $161,500 -13.6% |
| 2011 | -- | $187,000 -2.6% |
| 2010 | -- | $192,000 -1.8% |
| 2009 | -- | $195,500 -45.2% |
| 2008 | -- | $356,748 +2% |
| 2007 | -- | $349,754 +2% |
| 2006 | -- | $342,897 +2% |
| 2005 | -- | $336,175 +2% |
| 2004 | -- | $329,584 +1.9% |
| 2003 | -- | $323,544 +57.7% |
| 2002 | -- | $205,125 +2% |
| 2001 | -- | $201,104 |
Find assessor info on the county website
Monthly payment
Est. payment
Payment breakdown
Explore the cost of this home by adjusting the details. Changes won't be saved.Climate risks
Neighborhood: 94513
Nearby schools
Schools provided by the listing agent
- Elementary: Brentwood
- High: Liberty
Source: CRMLS. This data may not be complete. We recommend contacting the local school district to confirm school assignments for this home.

Similar homes
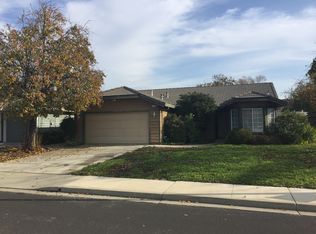
- $649,0003 bd2 ba1.4k sqft201 Hickory Ct, Brentwood, CA 94513For Sale
 MLS ID #226081011, Kirandeep Kaur. MetroList Services of CA
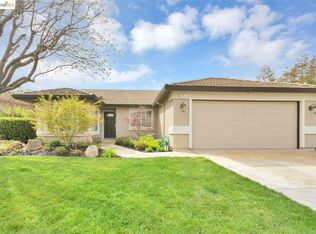
 - $798,0004 bd2 ba2.1k sqft106 Arezzo St, Brentwood, CA 94513For Sale
 MLS ID #41146920, Anthony Pigati. bridgeMLS/CCAR/Bay East AOR
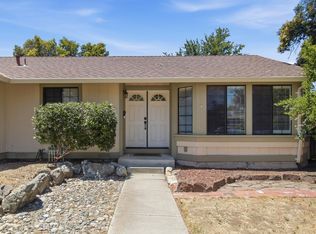
 - $685,0004 bd3 ba1.6k sqft122 Panorama Way, Brentwood, CA 94513For Sale
 MLS ID #ML82058862, Derek A Campbell. MLSListings Inc
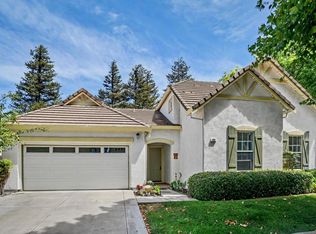
 - $685,0003 bd2 ba1.2k sqft1230 Arlington Way, Brentwood, CA 94513For Sale
 MLS ID #ML82058016, Sharona Laherrere. MLSListings Inc
Local buyer's agents are ready to help
