1657 Gamay Lane is located within Trilogy at The Vineyards, Brentwood's sought-after 55+ gated community surrounded by scenic vineyards and views of Mount Diablo. This beautifully maintained single-story residence offers approximately 2,280 square feet of living space with 2 bedrooms, 2.5 baths, and impressive upgrades throughout. Inside, you'll find high ceilings, hardwood flooring, and abundant natural light. The open-concept living area features a comfortable great room with fireplace and seamless flow into the spacious kitchen, complete with granite countertops, ample cabinetry, bar seating, and generous prep space. The primary suite includes a large walk-in closet and an expansive ensuite bath with dual vanities and an oversized jetted soaking tub. A secondary bedroom, office, and separate laundry room complete the interior layout. The backyard offers a tranquil setting with a landscaped patio, mature plantings, and a relaxing water feature. Additional features include built-in surround sound, a whole-home water softener and filtration system, and solar panels for energy efficiency. Residents enjoy access to Club Los Meganos, featuring a resort-style pool and spa, fitness center, dining options, and a full calendar of activities, classes, and events.
Active
Price cut: $49K (6/18)
$799,999
1657 Gamay Ln, Brentwood, CA 94513
2beds
2,280sqft
Single Family Residence
Built in 2014
5,880 Square Feet Lot
$794,200 Zestimate®
$351/sqft
$445/mo HOA
What's special
Secondary bedroomAbundant natural lightGenerous prep spaceAmple cabinetryMature plantingsHigh ceilingsBar seating
- 287 days
- 312
- 12
Zillow last checked:
Listing updated:
Listed by:
Julie Stearns-Hammon DRE #01384186 209-815-8739,
Fathom Realty Group, Inc.
Source: MetroList Services of CA,MLS#: 225143632Originating MLS: MetroList Services, Inc.
Facts & features
Interior
Bedrooms & bathrooms
- Bedrooms: 2
- Bathrooms: 3
- Full bathrooms: 2
- Partial bathrooms: 1
Rooms
- Room types: Office
Primary bathroom
- Features: Shower Stall(s), Double Vanity, Granite Counters, Jetted Tub, Walk-In Closet(s)
Dining room
- Features: Formal Area
Kitchen
- Features: Granite Counters, Kitchen Island, Stone Counters
Heating
- Central, Fireplace(s), Natural Gas
Cooling
- Ceiling Fan(s), Central Air
Appliances
- Included: Gas Cooktop, Built-In Gas Oven, Built-In Gas Range, Range Hood, Warming Drawer
- Laundry: Inside, Inside Room
Features
- Flooring: Carpet, Tile, Wood
- Number of fireplaces: 1
- Fireplace features: Gas Log
Interior area
- Total structure area: 0
- Total interior livable area: 2,280 sqft
Video & virtual tour
Property
Parking
- Total spaces: 2
- Parking features: Attached, Garage Door Opener, Driveway
- Attached garage spaces: 2
- Has uncovered spaces: Yes
Features
- Levels: One
- Stories: 1
- Exterior features: Fire Pit
- Has spa: Yes
- Spa features: Bath
- Fencing: Wood
Lot
- Size: 5,880 Square Feet
Details
- Parcel number: 0075200683
- Zoning: Residential
- Special conditions: Other
- Other equipment: Audio/Video Prewired
Construction
Type & style
- Home type: SingleFamily
- Architectural style: Contemporary
- Property subtype: Single Family Residence
Materials
- Stucco
- Foundation: Slab
- Roof: Tile
Condition
- Year built: 2014
Utilities & green energy
- Electric: 220 Volts
- Sewer: Public Sewer
- Water: Public
- Utilities for property: Public
Community & HOA
Community
- Features: Gated
- Senior community: Yes
HOA
- Has HOA: Yes
- Amenities included: Recreation Facilities, Gym
- Services included: Pool, Recreation Facility
- HOA fee: $445 monthly
Location
- Region: Brentwood
Financial & listing details
- Price per square foot: $351/sqft
- Tax assessed value: $830,000
- Price range: $800K - $800K
- Date on market: 11/15/2025
Estimated market value
$794,200
$754,000 - $834,000
$3,300/mo
Price history
| Date | Event | Price |
|---|---|---|
| 6/18/2026 | Price change | $799,999-5.8%$351/sqft |
Source: MetroList Services of CA #225143632 Report a problem | ||
| 4/22/2026 | Price change | $849,000-5.6%$372/sqft |
Source: MetroList Services of CA #225143632 Report a problem | ||
| 3/4/2026 | Price change | $899,000-3.2%$394/sqft |
Source: MetroList Services of CA #225143632 Report a problem | ||
| 1/14/2026 | Price change | $929,000-3.1%$407/sqft |
Source: MetroList Services of CA #225143632 Report a problem | ||
| 11/15/2025 | Listed for sale | $959,000+41.4%$421/sqft |
Source: MetroList Services of CA #225143632 Report a problem | ||
| 12/18/2014 | Sold | $678,000$297/sqft |
Source: Public Record Report a problem | ||
Public tax history
| Year | Property taxes | Tax assessment |
|---|---|---|
| 2026 | -- | $830,000 +1.9% |
| 2025 | $11,154 +1.4% | $814,606 +2% |
| 2024 | $10,995 +1.5% | $798,634 +2% |
| 2023 | $10,833 +1.5% | $782,975 +2% |
| 2022 | $10,672 +2.8% | $767,623 +2% |
| 2021 | $10,381 +1.5% | $752,573 +1% |
| 2020 | $10,225 -1% | $744,857 +2% |
| 2019 | $10,327 +4.5% | $730,253 +2% |
| 2018 | $9,879 +0.2% | $715,935 +2% |
| 2017 | $9,860 +6.1% | $701,898 +2% |
| 2016 | $9,297 +313.1% | $688,136 +1.5% |
| 2015 | $2,250 | $677,800 +577.8% |
| 2014 | $2,250 | $100,000 |
Find assessor info on the county website
Monthly payment
Est. payment
Payment breakdown
Explore the cost of this home by adjusting the details. Changes won't be saved.Climate risks
Neighborhood: 94513
Similar homes
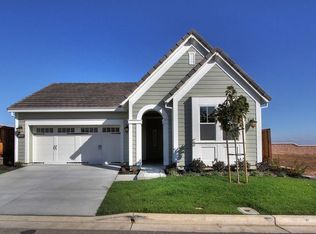
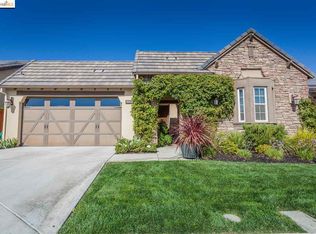
- $875,0002 bd3 ba2k sqft1110 Lafite Ct, Brentwood, CA 94513For Sale
 MLS ID #41138128, Carolyn Young. CCAR
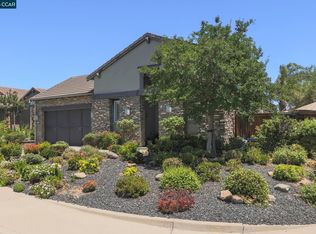
 - $825,0002 bd3 ba2k sqft1512 Miwok Ct, Brentwood, CA 94513For Sale
 MLS ID #41124680, Carolyn Young. CCAR
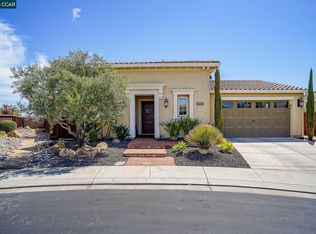
 - $749,0002 bd2 ba1.5k sqft1806 Moscato Pl, Brentwood, CA 94513For Sale
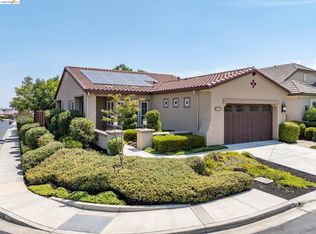 MLS ID #41145065, Camila Loving. bridgeMLS/CCAR/Bay East AOR
 - $799,9993 bd3 ba2.6k sqft211 Benoni Ln, Brentwood, CA 94513For Sale
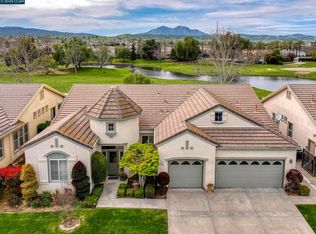 MLS ID #41129787, Kelly Wall. CCAR
Local buyer's agents are ready to help
