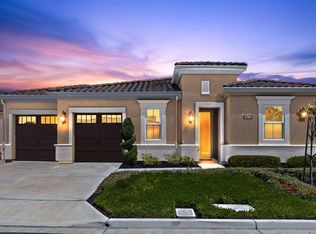
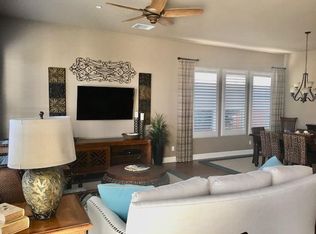
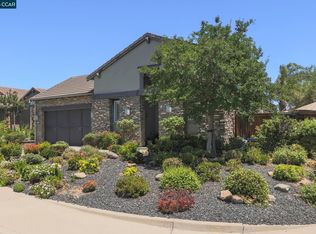
This Houses is a Price iImprovement to Beat all Price Improvements Right Here on a Court Location in Trilogy. So many upgrades, so much square Footage with a Large Yard. Come see What You Are Missing. 55+ Resort Living in Trilogy. 5 Priority Things About This Property. It Is Tucked at the Back of the Cul de Sac, It Has No Back Neighbors with a View of The Wide-Open Sky, It has a Beautiful Large Yard with a Gorgeous Built-In BBQ w/Granite Counter, Perfect for Entertaining, & Lg. Water Fountain It has Highly Upgraded Cabinetry, the Dining Cabinets Look Just Like Furniture, It has the High Ceilings from the Carl Lagoni Collection. Extensive Wood Floors, Spacious Gourmet Kitchen, Formal Dining Room w/Wall to Wall Seating at Gas Fireplace, Light & Bright Great Rm., Lovely Primary Bedrm & Bath. 20 Year Builder Pre-Paid Solar Lease, Balance of Term to Be Transferred to Buyer. Magnificent Clubhouse, Cafe, Indoor & Outdoor Pools, Spa & Exercise Facility, Activities and so Much More.
For sale
Price cut: $60K (8/10)
$825,000
1512 Miwok Ct, Brentwood, CA 94513
2beds
2,042sqft
Single Family Residence
Built in 2015
6,969 Square Feet Lot
$816,400 Zestimate®
$404/sqft
$478/mo HOA
What's special
Beautiful large yardExtensive wood floorsSpacious gourmet kitchenHighly upgraded cabinetry
- 184 days |
- 363 |
- 8 |
Zillow last checked:
Listing updated:
Listed by:
Carolyn Young DRE #00800739 925-963-0093,
Christie's Intl Re Sereno
Source: CCAR,MLS#: 41124680
Facts & features
Interior
Bedrooms & bathrooms
- Bedrooms: 2
- Bathrooms: 3
- Full bathrooms: 2
- Partial bathrooms: 1
Rooms
- Room types: 2 Bedrooms, 2.5 Baths, Primary Bedrm Suite - 1, Main Entry, Office
Bathroom
- Features: Shower Over Tub, Solid Surface, Stall Shower, Granite
Kitchen
- Features: 220 Volt Outlet, Stone Counters, Dishwasher, Disposal, Gas Range/Cooktop, Ice Maker Hookup, Kitchen Island, Microwave, Refrigerator
Heating
- Forced Air
Cooling
- Ceiling Fan(s), Central Air
Appliances
- Included: Dishwasher, Gas Range, Plumbed For Ice Maker, Microwave, Refrigerator, Water Filter System, Water Softener, Tankless Water Heater, Dryer, Washer
- Laundry: Laundry Room, Cabinets, Common Area
Features
- Formal Dining Room
- Flooring: Engineered Wood
- Windows: Window Coverings
- Number of fireplaces: 1
- Fireplace features: Dining Room, Gas
Interior area
- Total structure area: 2,042
- Total interior livable area: 2,042 sqft
Video & virtual tour
Property
Parking
- Total spaces: 2
- Parking features: Attached, Garage Door Opener
- Attached garage spaces: 2
Features
- Levels: One
- Stories: 1
- Pool features: None, Community
- Fencing: Fenced
Lot
- Size: 6,969 Square Feet
- Features: Court, Level, Back Yard, Front Yard, Side Yard
Details
- Parcel number: 007 660 018 8
- Special conditions: Standard
- Other equipment: Irrigation Equipment
Construction
Type & style
- Home type: SingleFamily
- Architectural style: Mediterranean
- Property subtype: Single Family Residence
Materials
- Stucco
- Foundation: Slab
- Roof: Tile
Condition
- Existing
- New construction: No
- Year built: 2015
Details
- Builder model: Atrani
- Builder name: Shea
Utilities & green energy
- Electric: Photovoltaics Third-Party Owned, 220 Volts in Kitchen, 220 Volts in Laundry
- Sewer: Public Sewer
- Water: Public
Green energy
- Energy efficient items: Attic Fan, Insulation
- Energy generation: Solar Power On Grid
Community & HOA
Community
- Subdivision: Trilogy Vineyards
HOA
- Has HOA: Yes
- Amenities included: Clubhouse, Greenbelt, Fitness Center, Pool, Gated, Spa/Hot Tub, Tennis Court(s), Other, Activities Available, Pet Restrictions
- Services included: Common Area Maint, Management Fee, Reserve Fund
- HOA fee: $478 monthly
- HOA name: TRILOGY
- HOA phone: 925-626-8150
Location
- Region: Brentwood
Financial & listing details
- Price per square foot: $404/sqft
- Tax assessed value: $918,685
- Annual tax amount: $13,139
- Date on market: 2/20/2026
Estimated market value
$816,400
$776,000 - $857,000
$3,543/mo
Price history
| Date | Event | Price |
|---|---|---|
| 8/10/2026 | Price change | $825,000-6.8%$404/sqft |
Source:  CCAR #41124680 Report a problem CCAR #41124680 Report a problem | ||
| 6/18/2026 | Price change | $885,000-2.7%$433/sqft |
Source: CCAR #41124680 Report a problem | ||
| 4/4/2026 | Price change | $910,000-4.2%$446/sqft |
Source: CCAR #41124680 Report a problem | ||
| 2/20/2026 | Listed for sale | $949,950$465/sqft |
Source: CCAR #41124680 Report a problem | ||
| 11/18/2025 | Listing removed | $949,950$465/sqft |
Source: CCAR #41106074 Report a problem | ||
| 9/25/2025 | Price change | $949,950-2.5%$465/sqft |
Source: CCAR #41106074 Report a problem | ||
| 7/25/2025 | Listed for sale | $974,500+27.5%$477/sqft |
Source: CCAR #41106074 Report a problem | ||
| 6/2/2015 | Sold | $764,500$374/sqft |
Source: Public Record Report a problem | ||
Public tax history
| Year | Property taxes | Tax assessment |
|---|---|---|
| 2025 | $13,139 +1.1% | $918,685 +2% |
| 2024 | $12,994 +1.4% | $900,673 +2% |
| 2023 | $12,813 +1.4% | $883,013 +2% |
| 2022 | $12,633 +2.7% | $865,700 +2% |
| 2021 | $12,298 +1.2% | $848,727 +1% |
| 2020 | $12,148 -0.9% | $840,025 +2% |
| 2019 | $12,258 +4.3% | $823,555 +2% |
| 2018 | $11,752 +0.1% | $807,408 +2% |
| 2017 | $11,745 +5.4% | $791,577 +2% |
| 2016 | $11,141 +451.3% | $776,057 +953.4% |
| 2015 | $2,021 | $73,675 +110.5% |
| 2014 | $2,021 | $35,000 |
Find assessor info on the county website
Monthly payment
Est. payment
Payment breakdown
Explore the cost of this home by adjusting the details. Changes won't be saved.Climate risks
Neighborhood: 94513
Nearby schools
GreatSchools rating
- 6/10Ron Nunn Elementary SchoolGrades: K-5Distance: 2 mi
- 9/10Adams (J. Douglas) Middle SchoolGrades: 6-8Distance: 2.3 mi
- 9/10Heritage High SchoolGrades: 9-12Distance: 2.3 mi
- $552,100-- bd-- ba-- sqftMiwok Ct, Brentwood, CA 94513Off Market
- $832,9002 bd2 ba1.9k sqft1510 Miwok Ct, Brentwood, CA 94513Off Market
- $813,0002 bd2 ba1.9k sqft1516 Miwok Ct, Brentwood, CA 94513Off Market
- $787,2003 bd2 ba1.9k sqft1508 Miwok Ct, Brentwood, CA 94513Off Market
- $838,1002 bd3 ba2.2k sqft1515 Miwok Ct, Brentwood, CA 94513Off Market
- $548,2002 bd2 ba1.4k sqft1506 Miwok Ct, Brentwood, CA 94513Off Market
- $931,4942 bd2 ba2.6k sqft1511 Miwok Ct, Brentwood, CA 94513Off Market
- $903,4002 bd3 ba2.2k sqft1513 Miwok Ct, Brentwood, CA 94513Off Market
A local agent can set up tours, give advice and negotiate with sellers.
Similar homes
- $820,0002 bd2 ba1.8k sqft1577 Chianti Ln, Brentwood, CA 94513For Sale
 MLS ID #41138544, Russell Dye. CCAR
 - $749,0002 bd2 ba1.5k sqft1806 Moscato Pl, Brentwood, CA 94513For Sale
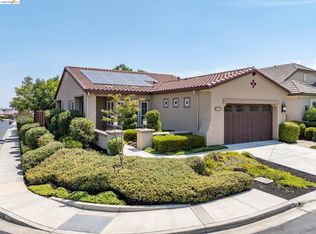 MLS ID #41145065, Camila Loving. bridgeMLS/CCAR/Bay East AOR
 - $799,9992 bd3 ba2.2k sqft1657 Gamay Ln, Brentwood, CA 94513For Sale
 MLS ID #225143632, Julie Stearns-Hammon. MetroList Services of CA
 - $875,0002 bd3 ba2k sqft1110 Lafite Ct, Brentwood, CA 94513For Sale
 MLS ID #41138128, Carolyn Young. CCAR
 - $739,0002 bd2 ba1.5k sqft1760 Merlot Cir, Brentwood, CA 94513For SaleMLS ID #41142565, Tess Pollitz. CCAR
- $849,0002 bd2 ba1.9k sqft1929 Burgundy Ln, Brentwood, CA 94513For SaleMLS ID #41134183, Sherri Holt. CCAR
- $714,9502 bd2 ba1.4k sqft1810 Moscato Pl, Brentwood, CA 94513For SaleMLS ID #41139422, Celeste Storrs. Bay East AOR
- $809,9003 bd3 ba2k sqft1281 Sea Vista Dr, Brentwood, CA 94513For SaleMLS ID #41144051, Clifford Olson. bridgeMLS/CCAR/Bay East AOR
- $778,0003 bd3 ba2k sqft1463 Bismarck Ln, Brentwood, CA 94513For SaleMLS ID #41128075, Kelly Wall. CCAR
- $799,9993 bd3 ba2.6k sqft211 Benoni Ln, Brentwood, CA 94513For SaleMLS ID #41129787, Kelly Wall. CCAR
- $699,9004 bd3 ba2.1k sqft2321 Blue Ridge Ave, Brentwood, CA 94513For SaleMLS ID #41145842, Karan Mehindro. Bay East AOR
- $990,0002 bd2 ba1.9k sqft1696 Provence Ln, Brentwood, CA 94513For SaleMLS ID #41136385, Christina Durflinger. bridgeMLS/CCAR/Bay East AOR
- $1,039,0002 bd3 ba2.1k sqft1939 Burgundy Ln, Brentwood, CA 94513For SaleMLS ID #41135725, Michelle Fanto-Chan. CCAR
- $699,8882 bd2 ba1.4k sqft1033 Malbec Ln, Brentwood, CA 94513For SaleMLS ID #41141576, Natalie Swanson. Bay East AOR
- $864,9994 bd2 ba2.4k sqft1108 Windhaven Ct, Brentwood, CA 94513For SaleMLS ID #41135156, David Arneson. CCAR
- $910,0004 bd4 ba2.9k sqft1390 Springdale Ct, Brentwood, CA 94513For SaleMLS ID #41143355, Farnaz Murcray. CCAR
- $750,0004 bd3 ba2.1k sqft894 Stonewood Dr, Brentwood, CA 94513For SaleMLS ID #41138000, Jenifer Wasso. bridgeMLS/CCAR/Bay East AOR
- $775,0004 bd3 ba2.1k sqft620 Rice St, Brentwood, CA 94513For SaleMLS ID #41134588, Carrie Schwabacher. CCAR
- $929,0005 bd3 ba2.6k sqft308 Foothill Dr, Brentwood, CA 94513For SaleMLS ID #41140160, Lindsay Mandjek. bridgeMLS/CCAR/Bay East AOR
- $525,0002 bd2 ba1.3k sqft1926 Crispin Dr, Brentwood, CA 94513For SaleMLS ID #41145805, Cathy Seleska. bridgeMLS/CCAR/Bay East AOR
Local buyer's agents are ready to help
