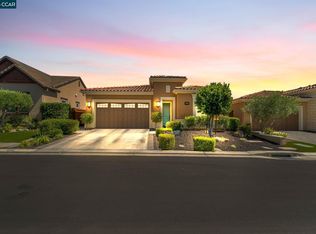
55+ Resort Living at Trilogy. Large Lot on a Court Location, Wide Open Spaces w/High Ceilings Enhance the Space & More Light. Tile & Wood Floors, Shutters Throughout, Crown Molding, & Celing Fans in Each Room. Extensive Tile & Laminate Flooring. Formal Dining Rm. w/Built-in Fireplace, Wall to Wall Seating Area w/Large Alcoves to Show Off Your Precious Items. Gourmet Kitchen w/Newer Refrigerator, Island, & Many Cabinets all Close to the Entertaiment Areas. Lg. Primary Bedroom w/Fireplace & Bathroom w/Dual Sinks, Make-up Counter, Shower w/Seat Area, & Lg. Walk-in Closet. Guest Bedrm w/Private Bathroom. Large Great Room w/Entertainment Alcove, & View of the Yard. Office/Garden Room w/Access to the Yard. 25 Year Solar Lease w/SunRun, 23 Years Remaining to be Transferred to Buyer w/Credit Approval. Gorgeous Clubhouse w/Cafe, Event Center & more. Indoor & Outdoor Pools, On-site & Off-site Activities, Spa & Gym Facility, Pickleball, Tennis & Bocce. Just Come and See that there is so Much More to Trilogy
For sale
Price cut: $24K (7/15)
$875,000
1110 Lafite Ct, Brentwood, CA 94513
2beds
2,042sqft
:
Get pre-qualified$6,371/mo
Single Family Residence
Built in 2006
9,583 Square Feet Lot
$855,200 Zestimate®
$429/sqft
$478/mo HOA
What's special
View of the yardTile and wood floorsCrown moldingShutters throughout
- 56 days |
- 316 |
- 10 |
Zillow last checked:
Listing updated:
Listed by:
Carolyn Young DRE #00800739 925-963-0093,
Christie's Intl Re Sereno
Source: CCAR,MLS#: 41138128
Facts & features
Interior
Bedrooms & bathrooms
- Bedrooms: 2
- Bathrooms: 3
- Full bathrooms: 2
- Partial bathrooms: 1
Rooms
- Room types: 2 Bedrooms, 2.5 Baths, Primary Bedrm Suite - 1, Main Entry, Office
Bathroom
- Features: Shower Over Tub, Tile, Stall Shower, Tub
Kitchen
- Features: Stone Counters, Dishwasher, Disposal, Gas Range/Cooktop, Ice Maker Hookup, Kitchen Island, Microwave, Refrigerator
Heating
- Forced Air, Solar
Cooling
- Ceiling Fan(s), Central Air
Appliances
- Included: Dishwasher, Gas Range, Plumbed For Ice Maker, Microwave, Refrigerator, Dryer, Washer, Water Filter System, Gas Water Heater
- Laundry: Gas Dryer Hookup, Laundry Room, Cabinets, Sink, Common Area
Features
- Formal Dining Room
- Flooring: Laminate, Engineered Wood
- Windows: Double Pane Windows, Window Coverings
- Number of fireplaces: 2
- Fireplace features: Dining Room, Gas, Gas Starter, Master Bedroom
Interior area
- Total structure area: 2,042
- Total interior livable area: 2,042 sqft
Video & virtual tour
Property
Parking
- Total spaces: 2
- Parking features: Attached, Garage Door Opener
- Attached garage spaces: 2
Accessibility
- Accessibility features: None
Features
- Levels: One
- Stories: 1
- Pool features: None
- Fencing: Fenced
Lot
- Size: 9,583 Square Feet
- Features: Corner Lot, Premium Lot, Back Yard, Front Yard, Side Yard
Details
- Additional structures: Shed(s)
- Parcel number: 007 510 022 2
- Special conditions: Standard
Construction
Type & style
- Home type: SingleFamily
- Architectural style: Traditional
- Property subtype: Single Family Residence
Materials
- Stone, Stucco
- Foundation: Slab
- Roof: Cement
Condition
- Existing
- New construction: No
- Year built: 2006
Details
- Builder model: Atrani
- Builder name: Shea
Utilities & green energy
- Electric: Photovoltaics Third-Party Owned, 220 Volts in Laundry
- Sewer: Public Sewer
- Water: Public
Green energy
- Energy efficient items: Insulation
- Energy generation: Solar
Community & HOA
Community
- Subdivision: Trilogy Vineyards
HOA
- Has HOA: Yes
- Amenities included: Clubhouse, Greenbelt, Pool, Gated, Spa/Hot Tub, Tennis Court(s), Other, Activities Available, Game Room, Pet Restrictions
- Services included: Common Area Maint, Management Fee, Reserve Fund, Other
- HOA fee: $478 monthly
- HOA name: TRILOGY
- HOA phone: 925-626-8150
Location
- Region: Brentwood
Financial & listing details
- Price per square foot: $429/sqft
- Tax assessed value: $546,373
- Annual tax amount: $9,119
- Date on market: 6/12/2026
Estimated market value
$855,200
$812,000 - $898,000
$3,160/mo
Price history
| Date | Event | Price |
|---|---|---|
| 7/15/2026 | Price change | $875,000-2.7%$429/sqft |
Source:  CCAR #41138128 Report a problem CCAR #41138128 Report a problem | ||
| 6/12/2026 | Listed for sale | $899,000+106.7%$440/sqft |
Source: CCAR #41138128 Report a problem | ||
| 12/21/2011 | Sold | $435,000-2.9%$213/sqft |
Source:  bridgeMLS/CCAR/Bay East AOR #40540966 Report a problem bridgeMLS/CCAR/Bay East AOR #40540966 Report a problem | ||
| 10/26/2011 | Price change | $448,000-2.6%$219/sqft |
Source: foreclosure.com Report a problem | ||
| 9/29/2011 | Price change | $459,900-2.1%$225/sqft |
Source: foreclosure.com Report a problem | ||
| 9/1/2011 | Listed for sale | $469,900-12.7%$230/sqft |
Source: foreclosure.com Report a problem | ||
| 8/18/2011 | Sold | $538,160-13.1%$264/sqft |
Source: Public Record Report a problem | ||
| 10/30/2010 | Listing removed | $619,000$303/sqft |
Source: Coldwell Banker Coon & McCreary, Realtors #40467693 Report a problem | ||
| 6/1/2010 | Listed for sale | $619,000+2%$303/sqft |
Source: Coldwell Banker Coon & McCreary, Realtors #40467693 Report a problem | ||
| 6/15/2007 | Sold | $607,000$297/sqft |
Source: Public Record Report a problem | ||
Public tax history
| Year | Property taxes | Tax assessment |
|---|---|---|
| 2025 | $9,119 +1% | $546,373 +2% |
| 2024 | $9,026 +1.5% | $535,661 +2% |
| 2023 | $8,890 +1.7% | $525,158 +2% |
| 2022 | $8,744 +2.8% | $514,862 +2% |
| 2021 | $8,509 +1.6% | $504,768 +1% |
| 2020 | $8,375 -1% | $499,593 +2% |
| 2019 | $8,463 +3.9% | $489,798 +2% |
| 2018 | $8,149 +0.2% | $480,195 +2% |
| 2017 | $8,134 +7.4% | $470,780 +2% |
| 2016 | $7,572 +3.2% | $461,550 +1.5% |
| 2015 | $7,336 -3.4% | $454,618 +2% |
| 2014 | $7,596 | $445,714 +0.5% |
| 2013 | -- | $443,700 +2% |
| 2012 | -- | $435,000 -0.3% |
| 2011 | -- | $436,500 -12.7% |
| 2010 | -- | $500,000 -0.9% |
| 2009 | -- | $504,500 -0.1% |
| 2008 | -- | $505,000 +260.2% |
| 2007 | -- | $140,200 |
Find assessor info on the county website
Monthly payment
Est. payment
Payment breakdown
Explore the cost of this home by adjusting the details. Changes won't be saved.Climate risks
Neighborhood: 94513
Nearby schools
GreatSchools rating
- 6/10Ron Nunn Elementary SchoolGrades: K-5Distance: 1.5 mi
- 9/10Adams (J. Douglas) Middle SchoolGrades: 6-8Distance: 1.8 mi
- 9/10Heritage High SchoolGrades: 9-12Distance: 1.7 mi
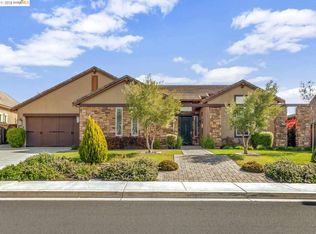
- $1,056,9002 bd3 ba2.6k sqft1108 Lafite Ct, Brentwood, CA 94513Off Market
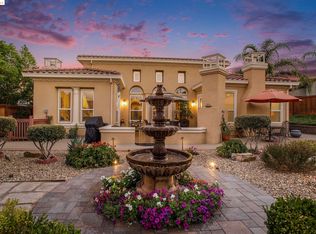
- $965,1002 bd3 ba2.2k sqft1635 Gamay Ln, Brentwood, CA 94513Sold
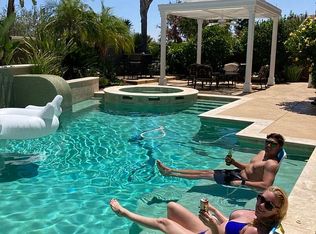
- $929,4002 bd2 ba2.3k sqft1106 Lafite Ct, Brentwood, CA 94513Off Market
- $791,8002 bd2 ba1.8k sqft1109 Lafite Ct, Brentwood, CA 94513Off Market
- $786,5002 bd3 ba2k sqft1636 Gamay Ln, Brentwood, CA 94513Off Market
- $899,9992 bd2 ba1.8k sqft1637 Gamay Ln, Brentwood, CA 94513Sold
- $873,3002 bd2 ba2k sqft1107 Lafite Ct, Brentwood, CA 94513Off Market
- $719,4002 bd2 ba1.8k sqft1638 Gamay Ln, Brentwood, CA 94513Off Market
A local agent can set up tours, give advice and negotiate with sellers.
Similar homes
- $809,9003 bd3 ba2k sqft1281 Sea Vista Dr, Brentwood, CA 94513For Sale
 MLS ID #41144051, Clifford Olson. bridgeMLS/CCAR/Bay East AOR
 - $885,0002 bd3 ba2k sqft1512 Miwok Ct, Brentwood, CA 94513For Sale
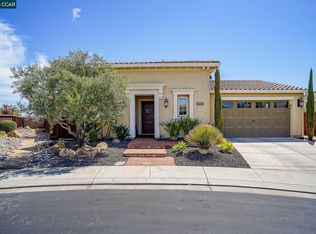 MLS ID #41124680, Carolyn Young. CCAR
 - $855,0002 bd2 ba1.9k sqft1929 Burgundy Ln, Brentwood, CA 94513For Sale
 MLS ID #41134183, Sherri Holt. CCAR
 - $799,9992 bd3 ba2.2k sqft1657 Gamay Ln, Brentwood, CA 94513For Sale
 MLS ID #225143632, Julie Stearns-Hammon. MetroList Services of CA
 - $859,9994 bd3 ba2.1k sqft569 Apple Hill Dr, Brentwood, CA 94513For SaleMLS ID #41139580, Donna Sapienza-Gutridge. bridgeMLS/CCAR/Bay East AOR
- $820,0002 bd2 ba1.8k sqft1577 Chianti Ln, Brentwood, CA 94513For SaleMLS ID #41138544, Russell Dye. CCAR
- $699,8882 bd2 ba1.4k sqft1033 Malbec Ln, Brentwood, CA 94513For SaleMLS ID #41141576, Natalie Swanson. Bay East AOR
- $1,039,0002 bd3 ba2.1k sqft1939 Burgundy Ln, Brentwood, CA 94513For SaleMLS ID #41135725, Michelle Fanto-Chan. CCAR
- $864,9994 bd2 ba2.4k sqft1108 Windhaven Ct, Brentwood, CA 94513For SaleMLS ID #41135156, David Arneson. CCAR
- $835,0003 bd3 ba2.6k sqft211 Benoni Ln, Brentwood, CA 94513For SaleMLS ID #41129787, Kelly Wall. CCAR
- $990,0002 bd2 ba1.9k sqft1696 Provence Ln, Brentwood, CA 94513For SaleMLS ID #41136385, Christina Durflinger. bridgeMLS/CCAR/Bay East AOR
- $929,0005 bd3 ba2.6k sqft308 Foothill Dr, Brentwood, CA 94513For SaleMLS ID #41140160, Lindsay Mandjek. bridgeMLS/CCAR/Bay East AOR
- $788,0003 bd3 ba2k sqft1463 Bismarck Ln, Brentwood, CA 94513For SaleMLS ID #41128075, Kelly Wall. CCAR
- $739,0002 bd2 ba1.5k sqft1760 Merlot Cir, Brentwood, CA 94513For SaleMLS ID #41142565, Tess Pollitz. CCAR
- $714,9502 bd2 ba1.4k sqft1810 Moscato Pl, Brentwood, CA 94513For SaleMLS ID #41139422, Celeste Storrs. Bay East AOR
- $679,0002 bd3 ba1.9k sqft143 Honeygold Ln, Brentwood, CA 94513For SaleMLS ID #41141411, Jaime Garcia. CCAR
- $765,0004 bd3 ba2.1k sqft894 Stonewood Dr, Brentwood, CA 94513For SaleMLS ID #41138000, Jenifer Wasso. bridgeMLS/CCAR/Bay East AOR
- $995,0005 bd4 ba2.7k sqft281 W Country Club Dr, Brentwood, CA 94513For SaleMLS ID #41135294, Tawnya Erickson. Bay East AOR
- $621,8002 bd2 ba1.5k sqft311 Upton Pyne Dr, Brentwood, CA 94513For SaleMLS ID #41139640, Jason Moorman. bridgeMLS/CCAR/Bay East AOR
- $928,0005 bd4 ba2.8k sqft2986 Atherton Pl, Brentwood, CA 94513For SaleMLS ID #41107074, Kellie Temby. bridgeMLS/CCAR/Bay East AOR
Local buyer's agents are ready to help
