Better than new! Just a short walk to Club Los Meganos, this upgraded Vendange floor plan in the Tuscany Village of Trilogy at The Vineyards offers approximately 1,977 sq. ft., 2 bedrooms, 2 bathrooms, and a private office that can easily serve as a guest room or potential 3rd bedroom. The open-concept design seamlessly connects the kitchen, dining area, and family room, creating a comfortable space for everyday living and entertaining. Features include quartz countertops, white and light gray cabinetry, stainless steel appliances, gas cooktop, large island, plantation shutters, crown molding, custom built-ins, tile and LVP flooring, and high ceilings throughout. The primary suite offers an upgraded quartz and tile shower, dual vanities, and customized closet organizers. Enjoy a covered patio, turf lawns, extensive hardscaping, beautiful Brentwood sunrises, and a location just steps from a neighborhood park and playground for visiting grandkids. Additional highlights are solar, a tankless water heater, epoxy garage floors, plus the refrigerator, washer, and dryer.
For sale
Price cut: $75K (7/8)
$1,010,000
1696 Provence Ln, Brentwood, CA 94513
2beds
1,977sqft
:
Get pre-qualified$7,247/mo
Single Family Residence
Built in 2022
5,227 Square Feet Lot
$995,800 Zestimate®
$511/sqft
$445/mo HOA
What's special
- 58 days |
- 206 |
- 9 |
Zillow last checked:
Listing updated:
Listed by:
Christina Durflinger DRE #01399829 925-708-0006,
NextHome Mount Diablo Estates,
Steven Durflinger DRE #01399841,
NextHome Mount Diablo Estates
Source: bridgeMLS/CCAR/Bay East AOR,MLS#: 41136385
Facts & features
Interior
Bedrooms & bathrooms
- Bedrooms: 2
- Bathrooms: 2
- Full bathrooms: 2
Rooms
- Room types: No Additional Rooms
Kitchen
- Features: Breakfast Bar, Counter - Solid Surface, Dishwasher, Disposal, Eat-in Kitchen, Gas Range/Cooktop, Kitchen Island, Microwave, Refrigerator, Stone Counters, Updated Kitchen
Heating
- Forced Air
Cooling
- Ceiling Fan(s), Central Air
Appliances
- Included: Dishwasher, Gas Range, Microwave, Refrigerator
- Laundry: Cabinets, Laundry Room, Sink, Washer/Dryer Stacked Incl
Features
- Breakfast Bar, Counter - Solid Surface, Updated Kitchen
- Flooring: Laminate, Tile
- Has fireplace: No
- Fireplace features: None
Interior area
- Total structure area: 1,977
- Total interior livable area: 1,977 sqft
Video & virtual tour
Property
Parking
- Total spaces: 2
- Parking features: Attached
- Garage spaces: 2
Features
- Levels: One Story
- Stories: 1
- Exterior features: Back Yard, Front Yard, Sprinklers Automatic
- Pool features: Other, Community
- Fencing: Fenced
Lot
- Size: 5,227 Square Feet
- Features: Level, Landscaped
Details
- Parcel number: 0077300036
- Special conditions: Standard
- Other equipment: None
Construction
Type & style
- Home type: SingleFamily
- Architectural style: Traditional
- Property subtype: Single Family Residence
Condition
- Existing
- New construction: No
- Year built: 2022
Utilities & green energy
- Electric: Photovoltaics Third-Party Owned
- Sewer: Public Sewer
- Water: Public
Community & HOA
HOA
- Has HOA: Yes
- Amenities included: Clubhouse, Greenbelt, Fitness Center, Pool, Gated, Spa/Hot Tub, Tennis Court(s), Activities Available, Game Room
- Services included: Management Fee
- HOA fee: $445 monthly
- HOA name: TRILOGY
- HOA phone: 916-985-3633
Location
- Region: Brentwood
Financial & listing details
- Price per square foot: $511/sqft
- Tax assessed value: $1,128,417
- Annual tax amount: $15,327
- Date on market: 5/28/2026
- Listing terms: Cash,Conventional,FHA,VA Loan
Estimated market value
$995,800
$946,000 - $1.05M
$3,509/mo
Price history
| Date | Event | Price |
|---|---|---|
| 7/8/2026 | Price change | $1,010,000-6.9%$511/sqft |
Source:  bridgeMLS/CCAR/Bay East AOR #41136385 Report a problem bridgeMLS/CCAR/Bay East AOR #41136385 Report a problem | ||
| 5/29/2026 | Listed for sale | $1,085,000$549/sqft |
Source: bridgeMLS/CCAR/Bay East AOR #41136385 Report a problem | ||
| 2/10/2023 | Sold | $1,085,000-1.1%$549/sqft |
Source: Public Record Report a problem | ||
| 1/7/2023 | Price change | $1,096,693-8.8%$555/sqft |
Source:  Shea Homes Report a problem Shea Homes Report a problem | ||
| 12/11/2022 | Price change | $1,202,481+0.2%$608/sqft |
Source: Shea Homes Report a problem | ||
| 8/5/2022 | Listed for sale | $1,200,596$607/sqft |
Source: Shea Homes Report a problem | ||
Public tax history
| Year | Property taxes | Tax assessment |
|---|---|---|
| 2025 | $15,327 +1.2% | $1,128,417 +2% |
| 2024 | $15,142 +63.2% | $1,106,292 +94.1% |
| 2023 | $9,277 +171% | $570,050 +347.1% |
| 2022 | $3,423 +13.1% | $127,500 +2% |
| 2021 | $3,026 +22.3% | $125,000 +62.5% |
| 2020 | $2,474 -13% | $76,921 +2% |
| 2019 | $2,842 +1.8% | $75,413 +2% |
| 2018 | $2,793 +13.5% | $73,935 +68.5% |
| 2017 | $2,461 | $43,880 |
Find assessor info on the county website
Monthly payment
Est. payment
Payment breakdown
Explore the cost of this home by adjusting the details. Changes won't be saved.Climate risks
Neighborhood: 94513
Nearby schools
GreatSchools rating
- 6/10Ron Nunn Elementary SchoolGrades: K-5Distance: 1.9 mi
- 9/10Adams (J. Douglas) Middle SchoolGrades: 6-8Distance: 1.9 mi
- 9/10Heritage High SchoolGrades: 9-12Distance: 1.9 mi
- $986,5073 bd2 ba1.9k sqft1694 Provence Ln, Brentwood, CA 94513Off Market
- $1,077,5422 bd2 ba1.8k sqft1698 Provence Ln, Brentwood, CA 94513Off Market

- $912,0002 bd2 ba1.5k sqft1700 Provence Ln, Brentwood, CA 94513Sold

- $1,185,5352 bd2 ba2.6k sqft1692 Provence Ln, Brentwood, CA 94513Off Market
- $528,6843 bd2 ba2.3k sqft1695 Provence Ln, Brentwood, CA 94513Off Market
- $1,042,6712 bd2 ba2.3k sqft1697 Provence Ln, Brentwood, CA 94513Off Market
- $888,9732 bd2 ba1.9k sqft1693 Provence Ln, Brentwood, CA 94513Off Market
- $690,9372 bd2 ba1.9k sqft1690 Provence Ln, Brentwood, CA 94513Off Market
Similar homes
- $1,039,0002 bd3 ba2.1k sqft1939 Burgundy Ln, Brentwood, CA 94513For Sale
 MLS ID #41135725, Michelle Fanto-Chan. CCAR
 - $990,0002 bd3 ba2.1k sqft1601 Chianti Ln, Brentwood, CA 94513For Sale
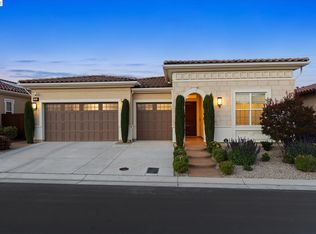 MLS ID #41134123, Jo Ann Luisi. Bay East AOR
 - $1,140,0002 bd3 ba2.3k sqft1994 Andalucia Ln, Brentwood, CA 94513For Sale
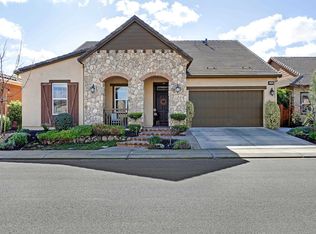 MLS ID #41124116, Margie Lupo. Bay East AOR
 - $739,0002 bd2 ba1.5k sqft1760 Merlot Cir, Brentwood, CA 94513For Sale
 MLS ID #41142565, Tess Pollitz. CCAR
 - $855,0002 bd2 ba1.9k sqft1929 Burgundy Ln, Brentwood, CA 94513For SaleMLS ID #41134183, Sherri Holt. CCAR
- $875,0002 bd3 ba2k sqft1110 Lafite Ct, Brentwood, CA 94513For SaleMLS ID #41138128, Carolyn Young. CCAR
- $885,0002 bd3 ba2k sqft1512 Miwok Ct, Brentwood, CA 94513For SaleMLS ID #41124680, Carolyn Young. CCAR
- $699,8882 bd2 ba1.4k sqft1033 Malbec Ln, Brentwood, CA 94513For SaleMLS ID #41141576, Natalie Swanson. Bay East AOR
- $729,9502 bd2 ba1.4k sqft1810 Moscato Pl, Brentwood, CA 94513For SaleMLS ID #41139422, Celeste Storrs. Bay East AOR
- $929,0005 bd3 ba2.6k sqft308 Foothill Dr, Brentwood, CA 94513For SaleMLS ID #41140160, Lindsay Mandjek. bridgeMLS/CCAR/Bay East AOR
- $974,8885 bd3 ba2.9k sqft2692 Presidio Dr, Brentwood, CA 94513For SaleMLS ID #41129977, Krista Mashore. bridgeMLS/CCAR/Bay East AOR
- $864,9994 bd2 ba2.4k sqft1108 Windhaven Ct, Brentwood, CA 94513For SaleMLS ID #41135156, David Arneson. CCAR
- $835,0005 bd3 ba2.4k sqft188 Continente Ave, Brentwood, CA 94513For SaleMLS ID #41132666, Jennifer Kavros. bridgeMLS/CCAR/Bay East AOR
- $695,0002 bd3 ba1.6k sqft1546 Spumante Ln, Brentwood, CA 94513For SaleMLS ID #41130167, Andrea Harrell-Boone. bridgeMLS/CCAR/Bay East AOR
- $788,0003 bd3 ba2k sqft1463 Bismarck Ln, Brentwood, CA 94513For SaleMLS ID #41128075, Kelly Wall. CCAR
- $621,8002 bd2 ba1.5k sqft311 Upton Pyne Dr, Brentwood, CA 94513For SaleMLS ID #41139640, Jason Moorman. bridgeMLS/CCAR/Bay East AOR
- $679,0002 bd3 ba1.9k sqft143 Honeygold Ln, Brentwood, CA 94513For SaleMLS ID #41141411, Jaime Garcia. CCAR
- $888,0004 bd3 ba2.8k sqft1344 Panwood Ct, Brentwood, CA 94513For SaleMLS ID #41134808, Rita Naman. CCAR
- $759,0004 bd3 ba2.3k sqft1098 Beau Ave, Brentwood, CA 94513For SaleMLS ID #41142134, Felicia Duncan. bridgeMLS/CCAR/Bay East AOR
- $1,049,8884 bd3 ba1.7k sqft6418 Tiffany Cmn, Livermore, CA 94551For SaleMLS ID #41141946, Nancy Bathla. Bay East AOR
Local buyer's agents are ready to help
