**Open Sunday 8/16 from 1pm to 4pm** We are proud to present 1601 Chianti Lane, located in the desirable 55+ resort community of Trilogy at The Vineyards. This highly upgraded and meticulously maintained Rioja model offers open skyline views and a peaceful covered patio overlooking the beautifully landscaped yard. The home features a guest suite with a private bathroom, powder room, den with glass French doors, flex-space laundry room with custom cabinetry and sink, and a 3-car garage. Owner upgrades include a 20-panel 5.2kW solar system, crown molding and detailed window and door trim throughout, upgraded Viking appliances with a built-in refrigerator, warming drawer, 6-burner cooktop, granite counter tops and backsplash, and stainless steel farmhouse sink. Additional features include Hunter Douglas window treatments, zero-entry showers, and upgraded lighting throughout. Come experience this exceptional home in person. You will enjoy luxuries offered in an active resort community including a member-only restaurant, spa, fitness center, indoor and outdoor pools, tennis and pickleball courts, and an endless variety of clubs and activities. This is more than a home - it is a lifestyle. Welcome Home.
Under contract
Price cut: $10K (6/11)
$990,000
1601 Chianti Ln, Brentwood, CA 94513
2beds
2,195sqft
:
Get pre-qualified$7,073/mo
Residential, Single Family Residence
Built in 2016
5,626 Square Feet Lot
$966,600 Zestimate®
$451/sqft
$478/mo HOA
What's special
Beautifully landscaped yardStainless steel farmhouse sinkOpen skyline viewsPowder roomZero-entry showersUpgraded lighting throughoutGranite countertops and backsplash
- 76 days |
- 306 |
- 5 |
Zillow last checked:
Listing updated:
Listed by:
Jo Ann Luisi DRE #01399250 925-321-6104,
Compass
Source: Bay East AOR,MLS#: 41134123
Facts & features
Interior
Bedrooms & bathrooms
- Bedrooms: 2
- Bathrooms: 3
- Full bathrooms: 2
- Partial bathrooms: 1
Rooms
- Room types: 2 Bedrooms, 2.5 Baths, Main Entry, Den, Dining Room, Family Room, Dining Area, Eat-In Kitchen, Kitchen, Laundry, Primary Bathroom, Primary Bedroom
Bathroom
- Features: Stall Shower, Split Bath
Kitchen
- Features: Breakfast Nook, Counter - Solid Surface, Stone Counters, Dishwasher, Disposal, Gas Range/Cooktop, Grill Built-in, Ice Maker Hookup, Kitchen Island, Microwave, Oven Built-in, Pantry, Range/Oven Built-in, Refrigerator
Heating
- Forced Air
Cooling
- Ceiling Fan(s), Central Air
Appliances
- Included: Dishwasher, Gas Range, Indoor Grill, Plumbed For Ice Maker, Microwave, Oven, Range, Refrigerator, Tankless Water Heater
- Laundry: Hookups Only, Laundry Room, Cabinets, Sink, Space For Frzr/Refr, Common Area
Features
- Breakfast Nook, Counter - Solid Surface, Pantry, Sound System
- Flooring: Hardwood, Tile
- Has fireplace: No
- Fireplace features: None
Interior area
- Total structure area: 2,195
- Total interior livable area: 2,195 sqft
Video & virtual tour
Property
Parking
- Total spaces: 3
- Parking features: Attached, Direct Access
- Garage spaces: 3
Features
- Levels: One
- Stories: 1
- Patio & porch: Covered
- Pool features: None, Community
Lot
- Size: 5,626 Square Feet
- Features: Back Yard, Front Yard, Landscaped
Details
- Parcel number: 0076800507
- Special conditions: Standard
Construction
Type & style
- Home type: SingleFamily
- Architectural style: Mediterranean
- Property subtype: Residential, Single Family Residence
Materials
- Stucco
- Foundation: Slab
- Roof: Tile
Condition
- Existing
- New construction: No
- Year built: 2016
Details
- Builder name: Shea
Utilities & green energy
- Electric: Photovoltaics Third-Party Owned
- Sewer: Public Sewer
- Water: Public
Community & HOA
Community
- Security: Fire Sprinkler System, Security System Owned
- Subdivision: Trilogy Vineyards
HOA
- Has HOA: Yes
- Amenities included: Clubhouse, Greenbelt, Fitness Center, Pool, Gated, Spa/Hot Tub, Tennis Court(s), Activities Available, Game Room, Park, Picnic Area, Recreation Room, Recreation Facilities, Trail(s)
- Services included: Common Area Maint, Management Fee, Reserve Fund, Security, Organized Activities, Street
- HOA fee: $478 monthly
- HOA name: TRILOGY
- HOA phone: 925-626-8150
Location
- Region: Brentwood
Financial & listing details
- Price per square foot: $451/sqft
- Tax assessed value: $921,151
- Annual tax amount: $13,089
- Price range: $990K - $990K
- Date on market: 5/29/2026
- Listing agreement: Excl Right
- Listing terms: Cash,Conventional
Estimated market value
$966,600
$918,000 - $1.01M
$3,455/mo
Price history
| Date | Event | Price |
|---|---|---|
| 8/4/2026 | Contingent | $990,000$451/sqft |
Source:  Bay East AOR #41134123 Report a problem Bay East AOR #41134123 Report a problem | ||
| 6/11/2026 | Price change | $990,000-1%$451/sqft |
Source: Bay East AOR #41134123 Report a problem | ||
| 5/29/2026 | Listed for sale | $1,000,000+25.9%$456/sqft |
Source: Bay East AOR #41134123 Report a problem | ||
| 11/2/2016 | Sold | $794,000$362/sqft |
Source: Public Record Report a problem | ||
Public tax history
| Year | Property taxes | Tax assessment |
|---|---|---|
| 2025 | $13,089 +1.1% | $921,151 +2% |
| 2024 | $12,944 +1.4% | $903,090 +2% |
| 2023 | $12,761 +1.4% | $885,383 +2% |
| 2022 | $12,581 +2.7% | $868,023 +2% |
| 2021 | $12,245 +1.2% | $851,004 +1% |
| 2020 | $12,095 -0.9% | $842,279 +2% |
| 2019 | $12,203 +4.3% | $825,765 +2% |
| 2018 | $11,699 +0.1% | $809,574 +2% |
| 2017 | $11,689 +320.9% | $793,700 +745.7% |
| 2016 | $2,777 +37.4% | $93,854 +27.4% |
| 2015 | $2,021 | $73,675 +110.5% |
| 2014 | $2,021 | $35,000 |
Find assessor info on the county website
Monthly payment
Est. payment
Payment breakdown
Explore the cost of this home by adjusting the details. Changes won't be saved.Climate risks
Neighborhood: 94513
Nearby schools
GreatSchools rating
- 6/10Ron Nunn Elementary SchoolGrades: K-5Distance: 2.1 mi
- 9/10Adams (J. Douglas) Middle SchoolGrades: 6-8Distance: 2.5 mi
- 9/10Heritage High SchoolGrades: 9-12Distance: 2.5 mi
- $724,1002 bd2 ba1.9k sqft1603 Chianti Ln, Brentwood, CA 94513Off Market
- $829,8002 bd2 ba2.3k sqft1599 Chianti Ln, Brentwood, CA 94513Off Market
- $925,0002 bd3 ba2k sqft1605 Chianti Ln, Brentwood, CA 94513For Sale

- $713,9002 bd2 ba1.8k sqft1597 Chianti Ln, Brentwood, CA 94513Off Market
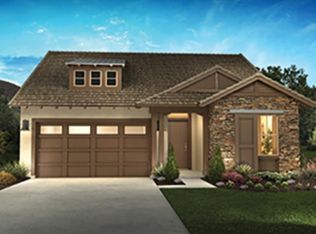
- $823,4002 bd2 ba1.9k sqft1606 Chianti Ln, Brentwood, CA 94513Off Market
- $700,9002 bd2 ba1.5k sqft1608 Chianti Ln, Brentwood, CA 94513Off Market
- $764,2002 bd2 ba1.8k sqft1610 Chianti Ln, Brentwood, CA 94513Off Market
- $782,3002 bd3 ba2k sqft1595 Chianti Ln, Brentwood, CA 94513Off Market
A local agent can set up tours, give advice and negotiate with sellers.
Similar homes
- $990,0002 bd2 ba1.9k sqft1696 Provence Ln, Brentwood, CA 94513For Sale
 MLS ID #41136385, Christina Durflinger. bridgeMLS/CCAR/Bay East AOR
 - $839,5002 bd3 ba2.5k sqft1161 Bacchini Ln, Brentwood, CA 94513For Sale
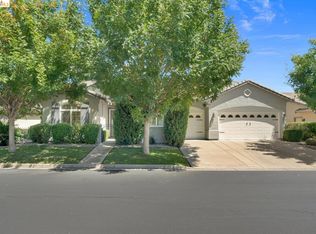 MLS ID #41144416, Katie Haynes. bridgeMLS/CCAR/Bay East AOR
 - $1,039,0002 bd3 ba2.1k sqft1939 Burgundy Ln, Brentwood, CA 94513For Sale
 MLS ID #41135725, Michelle Fanto-Chan. CCAR
 - $820,0002 bd2 ba1.8k sqft1577 Chianti Ln, Brentwood, CA 94513For Sale
 MLS ID #41138544, Russell Dye. CCAR
 - $825,0002 bd3 ba2k sqft1512 Miwok Ct, Brentwood, CA 94513For SaleMLS ID #41124680, Carolyn Young. CCAR
- $875,0002 bd3 ba2k sqft1110 Lafite Ct, Brentwood, CA 94513For SaleMLS ID #41138128, Carolyn Young. CCAR
- $995,0005 bd4 ba2.7k sqft281 W Country Club Dr, Brentwood, CA 94513For SaleMLS ID #41135294, Tawnya Erickson. Bay East AOR
- $849,0002 bd2 ba1.9k sqft1929 Burgundy Ln, Brentwood, CA 94513For SaleMLS ID #41134183, Sherri Holt. CCAR
- $739,0002 bd2 ba1.5k sqft1760 Merlot Cir, Brentwood, CA 94513For SaleMLS ID #41142565, Tess Pollitz. CCAR
- $929,0005 bd3 ba2.6k sqft308 Foothill Dr, Brentwood, CA 94513For SaleMLS ID #41140160, Lindsay Mandjek. bridgeMLS/CCAR/Bay East AOR
- $1,038,0005 bd3 ba3.2k sqft547 Lakeview Dr, Brentwood, CA 94513For SaleMLS ID #41135339, Donna Parker. bridgeMLS/CCAR/Bay East AOR
- $714,9502 bd2 ba1.4k sqft1810 Moscato Pl, Brentwood, CA 94513For SaleMLS ID #41139422, Celeste Storrs. Bay East AOR
- $809,9003 bd3 ba2k sqft1281 Sea Vista Dr, Brentwood, CA 94513For SaleMLS ID #41144051, Clifford Olson. bridgeMLS/CCAR/Bay East AOR
- $1,048,0005 bd3 ba3.2k sqft540 Lakeview Dr, Brentwood, CA 94513For SaleMLS ID #41135514, Misty Duran. bridgeMLS/CCAR/Bay East AOR
- $788,0003 bd3 ba2k sqft1463 Bismarck Ln, Brentwood, CA 94513For SaleMLS ID #41128075, Kelly Wall. CCAR
- $835,0003 bd3 ba2.6k sqft211 Benoni Ln, Brentwood, CA 94513For SaleMLS ID #41129787, Kelly Wall. CCAR
- $864,9994 bd2 ba2.4k sqft1108 Windhaven Ct, Brentwood, CA 94513For SaleMLS ID #41135156, David Arneson. CCAR
- $699,8882 bd2 ba1.4k sqft1033 Malbec Ln, Brentwood, CA 94513For SaleMLS ID #41141576, Natalie Swanson. Bay East AOR
- $928,0005 bd4 ba2.8k sqft2986 Atherton Pl, Brentwood, CA 94513For SaleMLS ID #41107074, Kellie Temby. bridgeMLS/CCAR/Bay East AOR
- $697,5003 bd3 ba1.9k sqft52 Rockwell St, Brentwood, CA 94513For SaleMLS ID #41136648, Judy Bittner. bridgeMLS/CCAR/Bay East AOR
Local buyer's agents are ready to help
