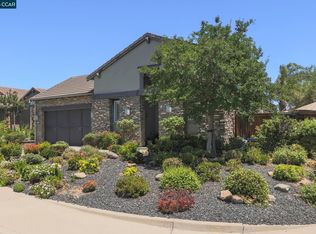
55+ Resort Style Living in Trilogy. Terrific Price Improvement. Peaceful Portico Entrance to Garden Area. Light & Bright With Neutral Colors, Extensive Large Tile Floors & Wood Floor in Office/Den. Large Great Room with Plenty of Space for Your Furniture & a Large TV Hung on the Wall. Spacious Kitchen w/Quartz Counters & Full Tile Backsplash, 2 Walk-in Pantries & a Very Spacious Island. Lots of Storage in This Home. Formal Dining Room Overlooking the Backyard with Space for a Large Table & Buffet. Plenty of Room in the Primary Bedroom Overlooking the Backyard, Dual Sink Areas & Dual Walk-in Closets in the Bathroom. Guest Suite w/Bathroom. Closet with a Deeper Area for Storage. Laundry Room has Washer/Dryer, Upper/Lower Cabinets. Whole House Fan. Gorgeous Clubhouse, Cafe, Event Center, Indoor & Outdoor Pools, Spa & Gym Building, Off-Site & On-Site Activities and soooo much more
For sale
Price cut: $35K (8/15)
$890,000
1605 Chianti Ln, Brentwood, CA 94513
2beds
2,054sqft
Single Family Residence
Built in 2017
5,662 Square Feet Lot
$871,100 Zestimate®
$433/sqft
$478/mo HOA
What's special
Whole house fanVery spacious islandExtensive large tile floors
- 32 days |
- 252 |
- 5 |
Zillow last checked:
Listing updated:
Listed by:
Carolyn Young DRE #00800739 925-963-0093,
Christie's Intl Re Sereno
Source: CCAR,MLS#: 41141668
Facts & features
Interior
Bedrooms & bathrooms
- Bedrooms: 2
- Bathrooms: 3
- Full bathrooms: 2
- Partial bathrooms: 1
Rooms
- Room types: 2 Bedrooms, 2.5 Baths, Primary Bedrm Suite - 1, Main Entry, Office
Bathroom
- Features: Shower Over Tub, Solid Surface, Stall Shower, Window
Kitchen
- Features: 220 Volt Outlet, Counter - Solid Surface, Dishwasher, Disposal, Gas Range/Cooktop, Ice Maker Hookup, Kitchen Island, Microwave, Pantry, Refrigerator
Heating
- Forced Air, Natural Gas, Solar
Cooling
- Ceiling Fan(s), Central Air
Appliances
- Included: Dishwasher, Gas Range, Plumbed For Ice Maker, Microwave, Refrigerator, Dryer, Washer, Water Filter System, Water Softener, Tankless Water Heater
- Laundry: Laundry Room, Cabinets, Common Area
Features
- Formal Dining Room, Counter - Solid Surface, Pantry
- Flooring: Tile, Carpet
- Windows: Window Coverings
- Has fireplace: No
- Fireplace features: None
Interior area
- Total structure area: 2,054
- Total interior livable area: 2,054 sqft
Video & virtual tour
Property
Parking
- Total spaces: 3
- Parking features: Attached, Garage Door Opener
- Attached garage spaces: 3
Accessibility
- Accessibility features: None
Features
- Levels: One
- Stories: 1
- Pool features: None, Community
- Fencing: Fenced
Lot
- Size: 5,662 Square Feet
- Features: Level, Back Yard, Front Yard, Landscaped, Side Yard
Details
- Parcel number: 007 680 052 3
- Special conditions: Standard
- Other equipment: Irrigation Equipment
Construction
Type & style
- Home type: SingleFamily
- Architectural style: Spanish
- Property subtype: Single Family Residence
Materials
- Stucco
- Foundation: Slab
- Roof: Tile
Condition
- Existing
- New construction: No
- Year built: 2017
Details
- Builder model: Mistelle
- Builder name: Shea
Utilities & green energy
- Electric: Photovoltaics Third-Party Owned, 220 Volts in Kitchen, 220 Volts in Laundry
- Sewer: Public Sewer
- Water: Public
Green energy
- Energy efficient items: Insulation
- Energy generation: Solar
Community & HOA
Community
- Subdivision: Trilogy Vineyards
HOA
- Has HOA: Yes
- Amenities included: Clubhouse, Greenbelt, Fitness Center, Gated, Spa/Hot Tub, Tennis Court(s), Other, Activities Available, Game Room, Pet Restrictions, Recreation Room
- Services included: Common Area Maint, Management Fee, Reserve Fund, Other
- HOA fee: $478 monthly
- HOA name: TRILOGY
- HOA phone: 925-626-8150
Location
- Region: Brentwood
Financial & listing details
- Price per square foot: $433/sqft
- Tax assessed value: $769,735
- Annual tax amount: $11,417
- Date on market: 7/15/2026
Estimated market value
$871,100
$828,000 - $915,000
$3,404/mo
Price history
| Date | Event | Price |
|---|---|---|
| 8/15/2026 | Price change | $890,000-3.8%$433/sqft |
Source:  CCAR #41141668 Report a problem CCAR #41141668 Report a problem | ||
| 7/15/2026 | Listed for sale | $925,000+36.6%$450/sqft |
Source: CCAR #41141668 Report a problem | ||
| 11/14/2017 | Sold | $677,000+0.1%$330/sqft |
Source: Public Record Report a problem | ||
| 10/7/2017 | Listed for sale | $676,537+0.7%$329/sqft |
Source: Shea Homes-Trilogy Report a problem | ||
| 8/22/2017 | Listing removed | $671,537$327/sqft |
Source: Shea Homes-Trilogy Report a problem | ||
| 6/14/2017 | Price change | $671,537+0.4%$327/sqft |
Source: Shea Homes-Trilogy Report a problem | ||
| 6/10/2017 | Price change | $669,117-5.6%$326/sqft |
Source: Shea Homes-Trilogy Report a problem | ||
| 5/19/2017 | Listed for sale | $709,117$345/sqft |
Source: Shea Homes-Trilogy Report a problem | ||
Public tax history
| Year | Property taxes | Tax assessment |
|---|---|---|
| 2025 | $11,417 +1% | $769,735 +2% |
| 2024 | $11,298 +1.4% | $754,643 +2% |
| 2023 | $11,142 +1.4% | $739,847 +2% |
| 2022 | $10,986 +2.8% | $725,341 +2% |
| 2021 | $10,692 +1.4% | $711,120 +1% |
| 2020 | $10,548 -0.9% | $703,830 +2% |
| 2019 | $10,647 +4.2% | $690,030 +2% |
| 2018 | $10,220 +229.3% | $676,500 +606.7% |
| 2017 | $3,103 +11.8% | $95,731 +2% |
| 2016 | $2,777 +37.4% | $93,854 +27.4% |
| 2015 | $2,021 | $73,675 +110.5% |
| 2014 | $2,021 | $35,000 |
Find assessor info on the county website
Monthly payment
Est. payment
Payment breakdown
Explore the cost of this home by adjusting the details. Changes won't be saved.Climate risks
Neighborhood: 94513
Nearby schools
GreatSchools rating
- 6/10Ron Nunn Elementary SchoolGrades: K-5Distance: 2.1 mi
- 9/10Adams (J. Douglas) Middle SchoolGrades: 6-8Distance: 2.5 mi
- 9/10Heritage High SchoolGrades: 9-12Distance: 2.4 mi
- $724,1002 bd2 ba1.9k sqft1603 Chianti Ln, Brentwood, CA 94513Off Market
- $746,8002 bd2 ba1.9k sqft1607 Chianti Ln, Brentwood, CA 94513Off Market
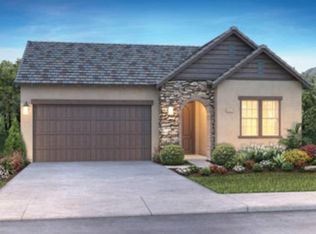
- $990,0002 bd3 ba2.1k sqft1601 Chianti Ln, Brentwood, CA 94513For Sale
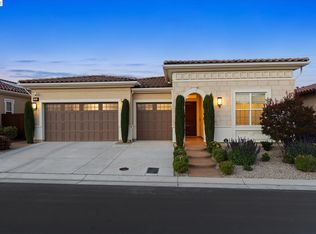
- $825,0002 bd2 ba1.9k sqft1609 Chianti Ln, Brentwood, CA 94513Sold

- $764,2002 bd2 ba1.8k sqft1610 Chianti Ln, Brentwood, CA 94513Off Market
- $836,8002 bd2 ba1.9k sqft1612 Chianti Ln, Brentwood, CA 94513Off Market
- $698,2002 bd2 ba1.5k sqft1608 Chianti Ln, Brentwood, CA 94513Off Market
- $829,8002 bd2 ba2.3k sqft1599 Chianti Ln, Brentwood, CA 94513Off Market
A local agent can set up tours, give advice and negotiate with sellers.
Similar homes
- $839,0002 bd2 ba1.8k sqft2107 Rioja Way, Brentwood, CA 94513For Sale
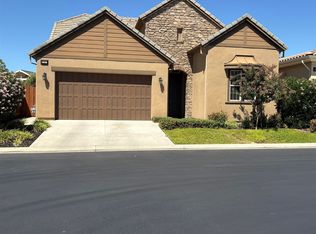 MLS ID #41144444, Margie Lupo. Bay East AOR
 - $749,0002 bd2 ba1.5k sqft1806 Moscato Pl, Brentwood, CA 94513For Sale
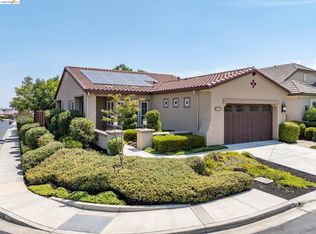 MLS ID #41145065, Camila Loving. bridgeMLS/CCAR/Bay East AOR
 - $875,0002 bd3 ba2k sqft1110 Lafite Ct, Brentwood, CA 94513For Sale
 MLS ID #41138128, Carolyn Young. CCAR
 - $820,0002 bd2 ba1.8k sqft1577 Chianti Ln, Brentwood, CA 94513For Sale
 MLS ID #41138544, Russell Dye. CCAR
 - $849,0004 bd3 ba2.3k sqft467 Pecan Pl, Brentwood, CA 94513For SaleMLS ID #41144905, Ronnette Pueliu. Bay East AOR
- $825,0002 bd3 ba2k sqft1512 Miwok Ct, Brentwood, CA 94513For SaleMLS ID #41124680, Carolyn Young. CCAR
- $879,9994 bd3 ba2.4k sqft2742 Saint Andrews Dr, Brentwood, CA 94513For SaleMLS ID #41139931, Gowthaman Gurusamy. Bay East AOR
- $739,0002 bd2 ba1.5k sqft1760 Merlot Cir, Brentwood, CA 94513For SaleMLS ID #41142565, Tess Pollitz. CCAR
- $849,0002 bd2 ba1.9k sqft1929 Burgundy Ln, Brentwood, CA 94513For SaleMLS ID #41134183, Sherri Holt. CCAR
- $705,0002 bd3 ba1.9k sqft1116 Burghley Ln, Brentwood, CA 94513For SaleMLS ID #41144472, Veronica Sancen. bridgeMLS/CCAR/Bay East AOR
- $739,9502 bd2 ba1.7k sqft1765 Merlot Cir, Brentwood, CA 94513For SaleMLS ID #41135356, Joe Kalajian. CCAR
- $772,0002 bd2 ba1.7k sqft1611 Gamay Ln, Brentwood, CA 94513For SaleMLS ID #226095440, Philip Sparks. MetroList Services of CA
- $559,0002 bd2 ba1.2k sqft1013 Jay Jay Pl, Brentwood, CA 94513For SaleMLS ID #226098370, Michelle Mirtoni. MetroList Services of CA
- $874,9504 bd3 ba2.6k sqft2651 Ranchwood Dr, Brentwood, CA 94513For SaleMLS ID #41142048, Andy Lovick. CCAR
- $714,9502 bd2 ba1.4k sqft1810 Moscato Pl, Brentwood, CA 94513For SaleMLS ID #41139422, Celeste Storrs. Bay East AOR
- $799,9992 bd3 ba2.2k sqft1657 Gamay Ln, Brentwood, CA 94513For SaleMLS ID #225143632, Julie Stearns-Hammon. MetroList Services of CA
- $835,0004 bd3 ba2k sqft2691 Presidio Dr, Brentwood, CA 94513For SaleMLS ID #41142747, Marva Clayton. bridgeMLS/CCAR/Bay East AOR
- $1,039,0002 bd3 ba2.1k sqft1939 Burgundy Ln, Brentwood, CA 94513For SaleMLS ID #41135725, Michelle Fanto-Chan. CCAR
- $849,0005 bd3 ba2.4k sqft160 Palm Pl, Brentwood, CA 94513For SaleMLS ID #41141764, Yen Lu. bridgeMLS/CCAR/Bay East AOR
- $899,9004 bd3 ba2.7k sqft805 Devonshire Loop, Brentwood, CA 94513For SaleMLS ID #41141316, Jamie Connors. bridgeMLS/CCAR/Bay East AOR
Local buyer's agents are ready to help
