Spacious single-story home located in the desirable Deer Ridge golf community. Situated on a premium 12,497 sq. ft. lot with an impressive front-yard entrance, this exceptional residence blends timeless elegance, modern comfort, and sophisticated living. This 2,444 sq. ft. stunning 4-bedroom, 3-bath home showcases quality craftsmanship and luxury upgrades throughout. Fully remodeled in 2021, the home was thoughtfully designed for both everyday comfort and grand-scale entertaining. The spectacular reimagined chef's kitchen serves as the centerpiece of the home, featuring a professional Frigidaire 5-burner range with dual ovens, a commercial-capacity stainless steel hood insert with heavy-duty baffle filters, built-in Frigidaire refrigerator and microwave/wall oven combination, a wall-mounted pot filler faucet, and an expansive quartz island perfect for entertaining family and guests. Additional upgrades include beautiful engineered hardwood and tile flooring throughout — including the kitchen, entry, patio access areas, and bathrooms — along with fresh interior paint. All bedroom closets have been thoughtfully updated with custom built-ins. The spacious primary suite offers a relaxing soaking tub, separate stall shower, dual vanities, and ample closet space. Additional highlights include an indoor laundry room with storage, an attached 3-car garage, and a spacious backyard ready for your personal vision, complete with a storage shed and Solar owned.
For sale
$879,999
2742 Saint Andrews Dr, Brentwood, CA 94513
4beds
2,444sqft
Residential, Single Family Residence
Built in 2005
0.29 Acres Lot
$859,700 Zestimate®
$360/sqft
$-- HOA
What's special
Quality craftsmanshipSophisticated livingSpacious backyardSpacious primary suiteFresh interior paintRelaxing soaking tubSolar owned
- 7 days |
- 608 |
- 28 |
Zillow last checked:
Listing updated:
Listed by:
Gowthaman Gurusamy DRE #01905323 925-594-2990,
Realty Champion Inc
Source: Bay East AOR,MLS#: 41145837
Facts & features
Interior
Bedrooms & bathrooms
- Bedrooms: 4
- Bathrooms: 3
- Full bathrooms: 3
Rooms
- Room types: 4 Bedrooms, 3 Baths, Main Entry, Dining Room, Family Room, Dining Area
Bathroom
- Features: Shower Over Tub, Stall Shower, Tub
Kitchen
- Features: 220 Volt Outlet, Breakfast Bar, Breakfast Nook, Stone Counters, Dishwasher, Double Oven, Eat-in Kitchen, Disposal, Gas Range/Cooktop, Kitchen Island, Microwave, Oven Built-in, Pantry, Refrigerator, Self-Cleaning Oven, Trash Compactor, Updated Kitchen, Other
Heating
- Forced Air
Cooling
- Central Air
Appliances
- Included: Dishwasher, Double Oven, Gas Range, Microwave, Oven, Refrigerator, Self Cleaning Oven, Trash Compactor, Gas Water Heater, Dryer, Washer
- Laundry: Laundry Room, Common Area
Features
- Breakfast Bar, Breakfast Nook, Pantry, Updated Kitchen
- Flooring: Tile, Engineered Wood
- Windows: Window Coverings
- Number of fireplaces: 1
- Fireplace features: Family Room, Gas
Interior area
- Total structure area: 2,444
- Total interior livable area: 2,444 sqft
Video & virtual tour
Property
Parking
- Total spaces: 3
- Parking features: Attached, Garage Door Opener
- Garage spaces: 3
Features
- Levels: One
- Stories: 1
- Pool features: None
- Fencing: Fenced
- Has view: Yes
- View description: Hills
Lot
- Size: 0.29 Acres
- Features: Level, Back Yard
Details
- Parcel number: 0074600602
- Special conditions: Standard
Construction
Type & style
- Home type: SingleFamily
- Architectural style: Contemporary
- Property subtype: Residential, Single Family Residence
Materials
- Foundation: Slab
- Roof: Tile
Condition
- Existing
- New construction: No
- Year built: 2005
Utilities & green energy
- Electric: Photovoltaics Seller Owned, 220 Volts in Kitchen, 220 Volts in Laundry
- Sewer: Public Sewer
- Water: Public
Community & HOA
Community
- Security: Carbon Monoxide Detector(s), Smoke Detector(s)
- Subdivision: Deer Ridge
HOA
- Has HOA: No
Location
- Region: Brentwood
Financial & listing details
- Price per square foot: $360/sqft
- Tax assessed value: $750,773
- Price range: $880K - $880K
- Date on market: 8/21/2026
- Listing agreement: Excl Right
- Listing terms: Cash,Conventional
- Electric utility on property: Yes
Estimated market value
$859,700
$817,000 - $903,000
$3,843/mo
Price history
| Date | Event | Price |
|---|---|---|
| 7/15/2026 | Listed for sale | $879,999+29.4%$360/sqft |
Source:  Bay East AOR #41139931 Report a problem Bay East AOR #41139931 Report a problem | ||
| 10/16/2020 | Sold | $680,000+0.7%$278/sqft |
Source: Bay East AOR #40920617 Report a problem | ||
| 9/16/2020 | Pending sale | $675,000$276/sqft |
Source: RE/MAX Accord #40920617 Report a problem | ||
| 9/12/2020 | Listed for sale | $675,000$276/sqft |
Source: Re/Max Accord #40920617 Report a problem | ||
Public tax history
| Year | Property taxes | Tax assessment |
|---|---|---|
| 2026 | -- | $750,773 +2% |
| 2025 | $10,824 +1.6% | $736,053 +2% |
| 2024 | $10,659 +1.7% | $721,621 +2% |
| 2023 | $10,479 +1.8% | $707,472 +2% |
| 2022 | $10,293 +3.6% | $693,600 +2% |
| 2021 | $9,932 +1.4% | $680,000 +1.5% |
| 2020 | $9,794 +2.1% | $670,000 +3.9% |
| 2019 | $9,594 +3.7% | $645,000 +0.3% |
| 2018 | $9,250 +8.8% | $643,000 +13.4% |
| 2017 | $8,503 +2.7% | $567,000 +1.6% |
| 2016 | $8,282 +14.6% | $558,000 +12.7% |
| 2015 | $7,227 | $495,000 +6.1% |
| 2014 | $7,227 | $466,500 +10% |
| 2013 | -- | $424,000 +18.1% |
| 2012 | -- | $359,000 +7.8% |
| 2011 | -- | $333,000 -8.8% |
| 2010 | -- | $365,000 -5.3% |
| 2009 | -- | $385,500 -10.7% |
| 2008 | -- | $431,500 -31.9% |
| 2007 | -- | $633,500 -7.2% |
| 2006 | -- | $682,500 |
Find assessor info on the county website
Monthly payment
Est. payment
Payment breakdown
Explore the cost of this home by adjusting the details. Changes won't be saved.Climate risks
Neighborhood: 94513
Nearby schools
GreatSchools rating
- 9/10R. Paul Krey Elementary SchoolGrades: K-5Distance: 0.6 mi
- 9/10Adams (J. Douglas) Middle SchoolGrades: 6-8Distance: 0.6 mi
- 9/10Heritage High SchoolGrades: 9-12Distance: 0.6 mi
Schools provided by the listing agent
- District: Brentwood (925) 513-6300
Source: Bay East AOR. This data may not be complete. We recommend contacting the local school district to confirm school assignments for this home.
- $1,197,9004 bd2 ba3.6k sqft2744 Saint Andrews Dr, Brentwood, CA 94513Off Market
- $874,0004 bd3 ba2.4k sqft2746 Saint Andrews Dr, Brentwood, CA 94513Off Market
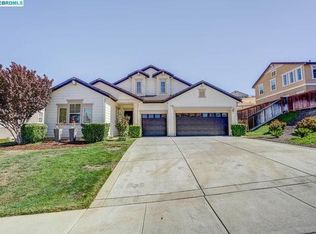
- $930,0004 bd3 ba2.4k sqft2741 Saint Andrews Dr, Brentwood, CA 94513Off Market
- $830,0003 bd3 ba2.1k sqft2743 Saint Andrews Dr, Brentwood, CA 94513Off Market
- $959,3005 bd3 ba3.1k sqft2745 Saint Andrews Dr, Brentwood, CA 94513Off Market
- $1,012,7005 bd3 ba3.4k sqft2748 Saint Andrews Dr, Brentwood, CA 94513Off Market
- $1,008,4004 bd3 ba3.4k sqft2747 Saint Andrews Dr, Brentwood, CA 94513Off Market
- $1,219,2005 bd3 ba3.6k sqft2738 Saint Andrews Dr, Brentwood, CA 94513Off Market
A local agent can set up tours, give advice and negotiate with sellers.
Similar homes
- $--4 bd3 ba2.1k sqft674 Bartlett Ct, Brentwood, CA 94513Auction
 Xome
Xome - $930,0004 bd3 ba3.3k sqft1788 Moreau Way, Brentwood, CA 94513For Sale
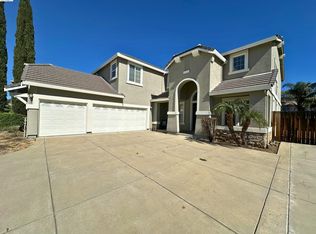 MLS ID #41146468, Brendan Reese. bridgeMLS/CCAR/Bay East AOR
 - $999,8504 bd3 ba2.6k sqft2497 Winged Foot Rd, Brentwood, CA 94513For Sale
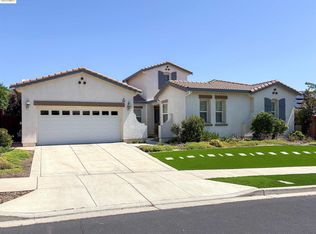 MLS ID #41118864, Debbie Warren. bridgeMLS/CCAR/Bay East AOR
 - $--4 bd3 ba2.7k sqft603 Kenwood Dr, Brentwood, CA 94513Auction
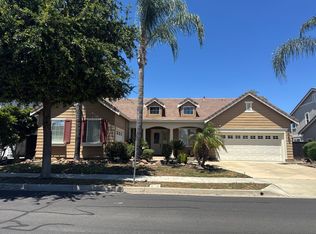 Auction.com 2
 - $824,9004 bd3 ba2.1k sqft634 Sundale Ln, Brentwood, CA 94513For SaleMLS ID #41141381, Katherine Torres. CCAR
- $888,8885 bd3 ba3.1k sqft2345 De Martini Ln, Brentwood, CA 94513For SaleMLS ID #ML82052246, Robert Reyes. MLSListings Inc
- $869,0004 bd3 ba2.7k sqft194 Elk Creek Dr, Brentwood, CA 94513For SaleMLS ID #41143437, Travis Clarke. CCAR
- $750,0004 bd3 ba1.8k sqft550 Apple Hill Dr, Brentwood, CA 94513For SaleMLS ID #41144906, Donna Parker. bridgeMLS/CCAR/Bay East AOR
- $720,0005 bd3 ba2.2k sqft2484 Marshall Dr, Brentwood, CA 94513For SaleMLS ID #41143261, Jane Liu. Bay East AOR
- $772,0002 bd2 ba1.7k sqft1611 Gamay Ln, Brentwood, CA 94513For SaleMLS ID #226095440, Philip Sparks. MetroList Services of CA
- $--4 bd3 ba1.7k sqft4624 Fawn Hill Way, Antioch, CA 94531AuctionServiceLink Auction
- $679,9503 bd3 ba2.3k sqft2710 Claudia Ln, Brentwood, CA 94513For SaleMLS ID #41139337, Liz Santos. bridgeMLS/CCAR/Bay East AOR
- $799,0004 bd3 ba2.2k sqft5619 Howell Mountain Ln, Antioch, CA 94531For SaleMLS ID #41141332, Annette Taylor. CCAR
- $--6 bd4 ba3.5k sqft3918 Hummingbird Dr, Antioch, CA 94509AuctionAuction.com 1
- $599,0002 bd2 ba1.5k sqft297 Baldwin Dr, Brentwood, CA 94513For SaleMLS ID #41145194, Jennifer Biczkow. bridgeMLS/CCAR/Bay East AOR
- $--5 bd4 ba3.5k sqft27 Morning Glory Ct, Oakley, CA 94561AuctionAuction.com 2
- $649,0003 bd2 ba1.4k sqft4541 Ford Ct, Brentwood, CA 94513For SaleMLS ID #426150621, William J. Wu DRE #01410701, Golden Realty. SFAR
- $1,175,0004 bd4 ba3.2k sqft5010 Neroly Rd, Oakley, CA 94561For SaleMLS ID #41145164, Melissa Jimenez. Bay East AOR
- $775,0004 bd3 ba3.2k sqft1914 Mount Stakes Ct, Antioch, CA 94531For SaleMLS ID #41143513, Mark Schweller. bridgeMLS/CCAR/Bay East AOR
- $660,0004 bd3 ba2.1k sqft4005 Rimrock Dr, Antioch, CA 94509For SaleMLS ID #41146167, Madelyn Mohr. bridgeMLS/CCAR/Bay East AOR
Local buyer's agents are ready to help
