Located in the highly sought-after Brentwood Hills community, this stunning Shea home offers the perfect blend of comfort, style, and convenience. Featuring 5 generously sized bedrooms and 3 full bathrooms, making it ideal for family and friends. With approximately 2,248 square feet of living space and a spacious backyard, there’s plenty of room to relax and entertain. The kitchen is designed to impress with a large stone island, cozy breakfast nook, granite countertops, modern backsplash, stainless steel appliances, vaulted ceilings, and a bright open floor plan. Families will appreciate the home’s location within close proximity to Heritage High School and Adams Middle School, both just minutes away. Shopping centers, grocery stores, parks, and other everyday conveniences are also nearby, along with quick access to major freeways. Commuters will enjoy being just 14 minutes from the BART station, providing easy access to Antioch BART and the greater San Francisco Bay Area
For sale
Price cut: $10K (8/21)
$725,000
2484 Marshall Dr, Brentwood, CA 94513
5beds
2,248sqft
Residential, Single Family Residence
Built in 2002
4,886 Square Feet Lot
$717,700 Zestimate®
$323/sqft
$-- HOA
What's special
- 23 days |
- 1,260 |
- 67 |
Zillow last checked:
Listing updated:
Listed by:
Jane Liu DRE #01791578 510-364-5239,
Happy Real Estate Inc
Source: Bay East AOR,MLS#: 41143261
Facts & features
Interior
Bedrooms & bathrooms
- Bedrooms: 5
- Bathrooms: 3
- Full bathrooms: 3
Rooms
- Room types: Main Entry
Kitchen
- Features: Tile Counters, Dishwasher, Disposal, Gas Range/Cooktop, Kitchen Island, Microwave, Range/Oven Free Standing
Heating
- Forced Air
Cooling
- Central Air
Appliances
- Included: Dishwasher, Gas Range, Microwave, Free-Standing Range
- Laundry: Gas Dryer Hookup, Laundry Closet
Features
- Flooring: Tile, Carpet
- Number of fireplaces: 1
- Fireplace features: Gas Starter, Living Room, Wood Burning
Interior area
- Total structure area: 2,248
- Total interior livable area: 2,248 sqft
Property
Parking
- Total spaces: 2
- Parking features: Attached
- Garage spaces: 2
Features
- Levels: Two
- Stories: 2
- Pool features: None
Lot
- Size: 4,886 Square Feet
- Features: Level, Yard Space
Details
- Parcel number: 0196200638
- Special conditions: Standard
- Other equipment: None
Construction
Type & style
- Home type: SingleFamily
- Architectural style: Contemporary
- Property subtype: Residential, Single Family Residence
Materials
- Stone, Stucco
- Roof: Tile
Condition
- Existing
- New construction: No
- Year built: 2002
Utilities & green energy
- Electric: No Solar
- Sewer: Public Sewer
- Water: Public
Community & HOA
Community
- Subdivision: Brentwood Hills
HOA
- Has HOA: No
Location
- Region: Brentwood
Financial & listing details
- Price per square foot: $323/sqft
- Tax assessed value: $645,246
- Annual tax amount: $8,439
- Price range: $725K - $725K
- Date on market: 7/29/2026
- Listing agreement: Excl Right
- Listing terms: Conventional,FHA,VA Loan
Estimated market value
$717,700
$682,000 - $754,000
$3,803/mo
Price history
| Date | Event | Price |
|---|---|---|
| 8/21/2026 | Price change | $725,000-1.4%$323/sqft |
Source:  Bay East AOR #41143261 Report a problem Bay East AOR #41143261 Report a problem | ||
| 8/12/2026 | Price change | $735,000-2%$327/sqft |
Source: Bay East AOR #41143261 Report a problem | ||
| 7/30/2026 | Listed for sale | $750,000+27.1%$334/sqft |
Source: Bay East AOR #41143261 Report a problem | ||
| 2/16/2021 | Listing removed | -- |
Source: Owner Report a problem | ||
| 12/13/2019 | Listing removed | $2,800$1/sqft |
Source: Owner Report a problem | ||
| 11/24/2019 | Listed for rent | $2,800$1/sqft |
Source: Owner Report a problem | ||
| 11/18/2019 | Sold | $590,000-1.7%$262/sqft |
Source: CCAR #40887545 Report a problem | ||
| 10/21/2019 | Price change | $599,900-2.4%$267/sqft |
Source: HomeSmart Optima Realty, Inc #40881004 Report a problem | ||
| 9/6/2019 | Listed for sale | $614,900+17.1%$274/sqft |
Source: HomeSmart Optima Realty, Inc #40881004 Report a problem | ||
| 6/14/2007 | Sold | $525,000+35%$234/sqft |
Source: Bay East AOR #40256446 Report a problem | ||
| 3/28/2003 | Sold | $389,000$173/sqft |
Source: Public Record Report a problem | ||
Public tax history
| Year | Property taxes | Tax assessment |
|---|---|---|
| 2025 | $8,439 -0.5% | $645,246 +2% |
| 2024 | $8,483 +1.5% | $632,595 +2% |
| 2023 | $8,356 +1.5% | $620,193 +2% |
| 2022 | $8,233 +2.6% | $608,034 +2% |
| 2021 | $8,023 +0.3% | $596,112 +1% |
| 2020 | $7,995 +0.7% | $590,000 +4.8% |
| 2019 | $7,936 +6% | $563,000 +3.8% |
| 2018 | $7,488 +2.9% | $542,500 +4.7% |
| 2017 | $7,279 +4.8% | $518,000 +1.9% |
| 2016 | $6,943 +22.5% | $508,500 +5.9% |
| 2015 | $5,668 | $480,000 +21.7% |
| 2014 | $5,668 | $394,500 +25.6% |
| 2013 | -- | $314,000 +8.1% |
| 2012 | -- | $290,500 |
| 2011 | -- | $290,500 -0.5% |
| 2010 | -- | $292,000 |
| 2009 | -- | $292,000 -27% |
| 2008 | -- | $400,000 -7% |
| 2007 | -- | $430,026 +2% |
| 2006 | -- | $421,595 +2% |
| 2005 | -- | $413,330 +2% |
| 2004 | -- | $405,226 +97.8% |
| 2003 | -- | $204,861 |
Find assessor info on the county website
Monthly payment
Est. payment
Payment breakdown
Explore the cost of this home by adjusting the details. Changes won't be saved.Climate risks
Neighborhood: 94513
Nearby schools
GreatSchools rating
- 9/10Loma Vista Elementary SchoolGrades: K-5Distance: 0.5 mi
- 9/10Adams (J. Douglas) Middle SchoolGrades: 6-8Distance: 1.5 mi
- 9/10Heritage High SchoolGrades: 9-12Distance: 1.3 mi
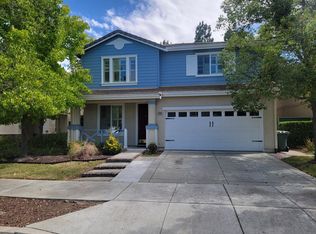
- $851,0004 bd3 ba2.7k sqft2488 Marshall Dr, Brentwood, CA 94513Off Market
- $639,0003 bd2 ba1.5k sqft2480 Marshall Dr, Brentwood, CA 94513Off Market
- $762,2005 bd3 ba2.1k sqft2476 Marshall Dr, Brentwood, CA 94513Off Market
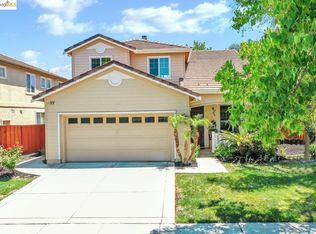
- $776,7004 bd3 ba2.8k sqft2425 Positano Ave, Brentwood, CA 94513Off Market
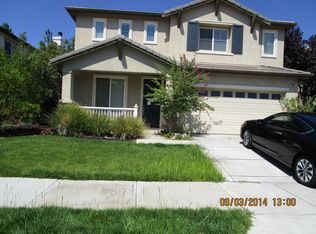
- $745,0003 bd3 ba1.9k sqft2492 Marshall Dr, Brentwood, CA 94513Sold
- $718,1004 bd3 ba2.1k sqft2421 Positano Ave, Brentwood, CA 94513Off Market
- $777,6005 bd3 ba2.2k sqft2429 Positano Ave, Brentwood, CA 94513Off Market
- $707,7003 bd2 ba1.5k sqft2433 Positano Ave, Brentwood, CA 94513Off Market
A local agent can set up tours, give advice and negotiate with sellers.
Similar homes
- $750,0004 bd3 ba1.8k sqft550 Apple Hill Dr, Brentwood, CA 94513For Sale
 MLS ID #41144906, Donna Parker. bridgeMLS/CCAR/Bay East AOR
 - $725,0003 bd2 ba1.9k sqft1061 Somersby Way, Brentwood, CA 94513For Sale
 MLS ID #41144328, Carol Honda Allinger. CCAR
 - $705,0002 bd3 ba1.9k sqft1116 Burghley Ln, Brentwood, CA 94513For Sale
 MLS ID #41144472, Veronica Sancen. bridgeMLS/CCAR/Bay East AOR
 - $699,0003 bd3 ba1.9k sqft707 Thompsons Dr, Brentwood, CA 94513For Sale
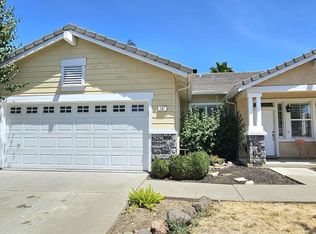 MLS ID #41140762, Lawton Young. bridgeMLS/CCAR/Bay East AOR
 - $995,0004 bd3 ba2.7k sqft505 Maggiore Ct, Brentwood, CA 94513For SaleMLS ID #226105187, Lacey Fisher. MetroList Services of CA
- $700,0004 bd3 ba1.9k sqft2090 Heartland Cir, Brentwood, CA 94513For SaleMLS ID #41138276, Windy Castor. CCAR
- $772,0002 bd2 ba1.7k sqft1611 Gamay Ln, Brentwood, CA 94513For SaleMLS ID #226095440, Philip Sparks. MetroList Services of CA
- $664,9004 bd3 ba1.8k sqft5034 Comanche Way, Antioch, CA 94531For SaleMLS ID #226103360, Cecil Williams. MetroList Services of CA
- $799,0514 bd3 ba2.5k sqft5032 Arrowhead Ct, Antioch, CA 94531For SaleMLS ID #426151536, Randy Aquino DRE #02103597, Fifty Hills Real Estate. SFAR
- $699,9905 bd3 ba2.1k sqft5350 Sotto Way, Antioch, CA 94531For SaleMLS ID #41141265, Peter Doan. Bay East AOR
- $649,0003 bd2 ba1.4k sqft4541 Ford Ct, Brentwood, CA 94513For SaleMLS ID #426150621, William J. Wu DRE #01410701, Golden Realty. SFAR
- $760,0005 bd3 ba2.7k sqft2140 Aspen Way, Antioch, CA 94509For SaleMLS ID #326068935, Ambar E Toledo, Twin Oaks Real Estate INC. BAREIS
- $690,5005 bd3 ba2.5k sqft4140 Spaulding St, Antioch, CA 94531For SaleMLS ID #41141622, K Patel. Bay East AOR
- $715,0004 bd3 ba2.3k sqft5067 Prairie Way, Antioch, CA 94531For SaleMLS ID #41128302, Veronica Duran. Bay East AOR
- $739,0004 bd3 ba2.3k sqft5458 Majano Way, Antioch, CA 94531For SaleMLS ID #ML82057114, Howard Vo. MLSListings Inc
- $749,0004 bd3 ba2.4k sqft2017 Tioga Pass Way, Antioch, CA 94531For SaleMLS ID #41142545, Mary Nishiyama. bridgeMLS/CCAR/Bay East AOR
- $649,0003 bd2 ba1.4k sqft201 Hickory Ct, Brentwood, CA 94513For SaleMLS ID #226081011, Kirandeep Kaur. MetroList Services of CA
- $839,0002 bd2 ba1.8k sqft2107 Rioja Way, Brentwood, CA 94513For SaleMLS ID #41144444, Margie Lupo. Bay East AOR
- $718,0004 bd3 ba3.2k sqft4504 Pony Ct, Antioch, CA 94531For SaleMLS ID #41140637, Luis Salas. bridgeMLS/CCAR/Bay East AOR
- $999,8504 bd3 ba2.6k sqft2497 Winged Foot Rd, Brentwood, CA 94513For SaleMLS ID #41118864, Debbie Warren. bridgeMLS/CCAR/Bay East AOR
Local buyer's agents are ready to help
