**Seller Owned Solar** Welcome to 5067 Prairie Way, a spacious and stylish single-family home in the desirable Antioch area! Offering 2,309 square feet of thoughtfully designed living space, this residence features 4 bedrooms, 3 bathrooms, 1 bed and bathroom downstairs, with a bonus room upstairs, creating the perfect setting for comfort and functionality. Step inside to discover a welcoming floor plan highlighted by an elegant formal dining room, a cozy fireplace, and a chef's kitchen that will inspire your culinary creativity. The kitchen is fully equipped with a double oven, range, and ample space for preparing and enjoying meals. The generously sized bedrooms include a primary suite with a walk-in closet, providing abundant storage for your wardrobe and essentials. Outside, enjoy the deck as a perfect place to relax or entertain. Other modern conveniences include central air conditioning, forced air heating, and a laundry room with a washer and dryer in the unit. For added practicality, there’s also onsite parking included, ensuring you’ll always have a dedicated space for your vehicle. Don’t miss this rare opportunity—schedule your tour today and see all that this incredible property has to offer! (Some of the photos have been staged.)
For sale
Price cut: $30K (8/24)
$685,000
5067 Prairie Way, Antioch, CA 94531
4beds
2,309sqft
Residential, Single Family Residence
Built in 1991
7,000 Square Feet Lot
$680,700 Zestimate®
$297/sqft
$-- HOA
What's special
Cozy fireplaceElegant formal dining roomWelcoming floor planGenerously sized bedroomsOnsite parking includedBonus room upstairsForced air heating
- 201 days
- 375
- 50
Zillow last checked:
Listing updated:
Listed by:
Veronica Duran DRE #01418399 510-938-3692,
Compass
Source: Bay East AOR,MLS#: 41128302
Facts & features
Interior
Bedrooms & bathrooms
- Bedrooms: 4
- Bathrooms: 3
- Full bathrooms: 3
Rooms
- Room types: 1 Bedroom, 1 Bath, Main Entry, Primary Bedrm Suite - 1, Dining Room, Family Room, Bonus Room, Dining Area, Eat-In Kitchen
Kitchen
- Features: Stone Counters, Dishwasher, Double Oven, Eat-in Kitchen, Kitchen Island, Microwave, Oven Built-in, Pantry, Range/Oven Free Standing, Refrigerator
Heating
- Natural Gas
Cooling
- Ceiling Fan(s), Central Air
Appliances
- Included: Dishwasher, Double Oven, Microwave, Oven, Free-Standing Range, Refrigerator, Dryer, Washer
- Laundry: Inside, Common Area
Features
- Pantry
- Flooring: Hardwood, Laminate, Tile
- Windows: Bay Window(s)
- Number of fireplaces: 1
- Fireplace features: Family Room
Interior area
- Total structure area: 2,309
- Total interior livable area: 2,309 sqft
Property
Parking
- Total spaces: 2
- Parking features: Garage, Side By Side
- Garage spaces: 2
Features
- Levels: Two
- Stories: 2
- Patio & porch: Deck, Front Porch
- Exterior features: Entry Gate
- Pool features: None
Lot
- Size: 7,000 Square Feet
- Features: Back Yard, Curb(s), Front Yard, Landscape Back, Yard Space
Details
- Additional structures: Shed(s)
- Parcel number: 0561500679
- Special conditions: Standard
Construction
Type & style
- Home type: SingleFamily
- Architectural style: Contemporary
- Property subtype: Residential, Single Family Residence
Materials
- Shingles
- Roof: Composition
Condition
- Existing
- New construction: No
- Year built: 1991
Details
- Warranty included: Yes
Utilities & green energy
- Electric: Photovoltaics Seller Owned
- Sewer: Public Sewer
- Water: Public
Community & HOA
Community
- Security: Carbon Monoxide Detector(s), Double Strapped Water Heater, Smoke Detector(s)
- Subdivision: Williamson Ranch
HOA
- Has HOA: No
Location
- Region: Antioch
Financial & listing details
- Price per square foot: $297/sqft
- Tax assessed value: $701,000
- Price range: $685K - $685K
- Date on market: 3/24/2026
- Listing agreement: Excl Right
- Listing terms: CalHFA,Cash,Conventional,FHA,New Loan,Submit
Estimated market value
$680,700
$647,000 - $715,000
$3,623/mo
Price history
| Date | Event | Price |
|---|---|---|
| 8/24/2026 | Price change | $685,000-4.2%$297/sqft |
Source:  Bay East AOR #41128302 Report a problem Bay East AOR #41128302 Report a problem | ||
| 8/12/2026 | Listed for sale | $715,000$310/sqft |
Source: Bay East AOR #41128302 Report a problem | ||
| 7/29/2026 | Listing removed | $715,000$310/sqft |
Source: CRMLS #41128302 Report a problem | ||
| 3/24/2026 | Listed for sale | $715,000-4.7%$310/sqft |
Source: CRMLS #41128302 Report a problem | ||
| 10/7/2024 | Listing removed | $3,450$1/sqft |
Source: Zillow Rentals Report a problem | ||
| 9/23/2024 | Price change | $3,450-6.6%$1/sqft |
Source: Zillow Rentals Report a problem | ||
| 7/18/2024 | Price change | $3,695-2.8%$2/sqft |
Source: Zillow Rentals Report a problem | ||
| 7/3/2024 | Price change | $3,800-4.9%$2/sqft |
Source: Zillow Rentals Report a problem | ||
| 6/21/2024 | Listed for rent | $3,995$2/sqft |
Source: Zillow Rentals Report a problem | ||
| 6/16/2021 | Sold | $750,000+42.9%$325/sqft |
Source: CCAR #40948875 Report a problem | ||
| 2/6/2019 | Sold | $525,000+0%$227/sqft |
Source:  bridgeMLS/CCAR/Bay East AOR #40848514 Report a problem bridgeMLS/CCAR/Bay East AOR #40848514 Report a problem | ||
| 1/8/2019 | Pending sale | $524,900$227/sqft |
Source: SHARP REALTY #40848514 Report a problem | ||
| 12/21/2018 | Listed for sale | $524,900$227/sqft |
Source: SHARP REALTY #40848514 Report a problem | ||
Public tax history
| Year | Property taxes | Tax assessment |
|---|---|---|
| 2026 | -- | $701,000 -5.4% |
| 2025 | $8,390 +4.3% | $741,000 +4.2% |
| 2024 | $8,044 +10.5% | $711,000 +9.2% |
| 2023 | $7,281 -14.1% | $651,000 -14.9% |
| 2022 | $8,477 +37.8% | $765,000 +41.4% |
| 2021 | $6,153 +0.9% | $541,047 +1% |
| 2020 | $6,101 +42.8% | $535,500 +47.2% |
| 2019 | $4,274 +3.9% | $363,733 +2% |
| 2018 | $4,113 +2.1% | $356,602 +2% |
| 2017 | $4,027 +2.5% | $349,611 +2% |
| 2016 | $3,928 -5.2% | $342,757 +1.5% |
| 2015 | $4,144 -15.7% | $337,610 -0.2% |
| 2014 | $4,916 | $338,196 +33.1% |
| 2013 | -- | $254,000 +12.9% |
| 2012 | -- | $225,000 |
| 2011 | -- | $225,000 |
| 2010 | -- | $225,000 +7.7% |
| 2009 | -- | $209,000 -31.5% |
| 2008 | -- | $305,113 +2% |
| 2007 | -- | $299,132 +2% |
| 2006 | -- | $293,267 +2.6% |
| 2005 | -- | $285,910 +8.9% |
| 2004 | -- | $262,657 +10.9% |
| 2003 | -- | $236,738 +2% |
| 2002 | -- | $232,097 +2% |
| 2001 | -- | $227,547 |
Find assessor info on the county website
Monthly payment
Est. payment
Payment breakdown
Explore the cost of this home by adjusting the details. Changes won't be saved.Climate risks
Neighborhood: 94531
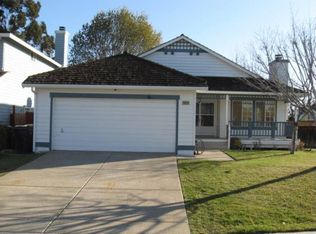
Similar homes
- $775,0004 bd3 ba2.5k sqft5032 Arrowhead Ct, Antioch, CA 94531For Sale
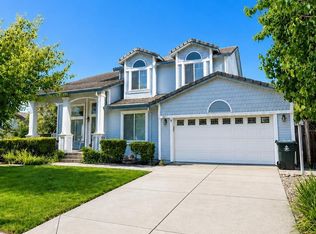 MLS ID #41150268, Sally Hickman. bridgeMLS/CCAR/Bay East AOR
 - $699,9505 bd3 ba2.4k sqft1937 Paradise Peak Ct, Antioch, CA 94531For Sale
 MLS ID #41145030, Glenn Macayan. bridgeMLS/CCAR/Bay East AOR
 - $690,5005 bd3 ba2.5k sqft4140 Spaulding St, Antioch, CA 94531For Sale
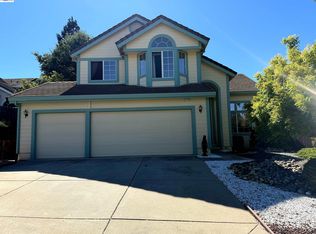 MLS ID #41141622, K Patel. Bay East AOR
 - $675,0005 bd3 ba2.1k sqft5350 Sotto Way, Antioch, CA 94531For Sale
 MLS ID #41141265, Peter Doan. Bay East AOR
