This contemporary design, energy efficient, and exceptional value come together in this beautifully appointed 2023-built home. Offering almost 2,400 square feet of thoughtfully designed living space, this stunning residence features 4 spacious bedrooms, 3 full bathrooms, plus a versatile den/office/library—perfect for working from home, studying, or creating a quiet retreat. ** Designed with today's lifestyle in mind, the bright open-concept floor plan seamlessly connects the living, dining, and kitchen areas, creating the ideal setting for both everyday living and entertaining. The beautifully designed kitchen is the heart of the home, showcasing abundant cabinetry, large center island, upgraded appliances, and generous counter space for family gatherings and casual dining. ** Luxurious primary suite featuring spa-inspired bathroom with dual vanities, a soaking tub, a walk-in shower, and a spacious walk-in closet. Three additional generously sized bedrooms lead to a large guest bathroom, providing comfort and privacy for family and guests alike. ** Additional amenities include solar system, tankless water heater, 26 customized window treatments, extended bottom kitchen cabinets, honed/leathered granite kitchen countertops, upgraded light kitchen fixtures, dedicated laundry room, attached two-car garage with interior access, and inviting covered front porch that enhances the home's curb appeal. Step outside to your private, low-maintenance backyard complete with a covered patio—perfect for outdoor dining, or simply relaxing while enjoying California's indoor-outdoor lifestyle. ** Residents of the Chandler community enjoy neighborhood 2 parks with playgrounds, dog park, greenbelts, picnic areas, and convenient access to top-rated schools, shopping, dining, and major commuter routes - close to Freeway and BART.
For sale
Price cut: $7.5K (8/14)
$747,000
1862 Chandler Dr, Brentwood, CA 94513
4beds
2,396sqft
Single Family Residence
Built in 2023
3,484 Square Feet Lot
$741,600 Zestimate®
$312/sqft
$75/mo HOA
What's special
Wide hallwayPrivate low-maintenance backyardLarge center islandLarge guest bathroomLuxurious primary suiteSpa-inspired bathroomSpacious walk-in closet
- 29 days |
- 754 |
- 12 |
Zillow last checked:
Listing updated:
Listed by:
Rodney Lal DRE #01038287 925-366-8077,
PRIME VINTAGE REALTY
Source: bridgeMLS/CCAR/Bay East AOR,MLS#: 41143127
Facts & features
Interior
Bedrooms & bathrooms
- Bedrooms: 4
- Bathrooms: 3
- Full bathrooms: 3
Rooms
- Room types: Library, Office, Study
Kitchen
- Features: Breakfast Nook, Stone Counters, Dishwasher, Eat-in Kitchen, Disposal, Gas Range/Cooktop, Ice Maker Hookup, Kitchen Island, Microwave, Pantry, Range/Oven Free Standing, Refrigerator, Self-Cleaning Oven
Heating
- Forced Air, Natural Gas, Central
Cooling
- Ceiling Fan(s), Central Air
Appliances
- Included: Dishwasher, Gas Range, Plumbed For Ice Maker, Microwave, Free-Standing Range, Refrigerator, Self Cleaning Oven, Gas Water Heater, Tankless Water Heater
- Laundry: 220 Volt Outlet, Hookups Only, Laundry Room
Features
- Den, Dining Area, Breakfast Nook, Pantry
- Flooring: Laminate, Tile, Carpet
- Windows: Window Coverings
- Has fireplace: No
- Fireplace features: None
Interior area
- Total structure area: 2,396
- Total interior livable area: 2,396 sqft
Property
Parking
- Total spaces: 2
- Parking features: Attached, Side Yard Access, Garage Door Opener
- Garage spaces: 2
Accessibility
- Accessibility features: None
Features
- Levels: Two Story
- Stories: 2
- Exterior features: Back Yard, Front Yard, Side Yard, Sprinklers Front
- Pool features: None
- Fencing: Fenced
Lot
- Size: 3,484 Square Feet
- Features: Court, Level, Back Yard, Front Yard, Landscaped
Details
- Parcel number: 0187401468
- Special conditions: Standard
Construction
Type & style
- Home type: SingleFamily
- Architectural style: Contemporary
- Property subtype: Single Family Residence
Materials
- Stucco
- Foundation: Slab
- Roof: Shingle
Condition
- Existing
- New construction: No
- Year built: 2023
Utilities & green energy
- Electric: Photovoltaics Third-Party Owned
- Sewer: Public Sewer
- Water: Public
- Utilities for property: Internet Available, Natural Gas Connected
Green energy
- Energy efficient items: Thermostat, Water Heater
Community & HOA
Community
- Security: Smoke Detector(s)
HOA
- Has HOA: Yes
- Amenities included: Dog Park, Picnic Area
- Services included: Management Fee, Maintenance Grounds
- HOA fee: $75 monthly
- HOA name: NOT LISTED
- HOA phone: 833-462-3627
Location
- Region: Brentwood
Financial & listing details
- Price per square foot: $312/sqft
- Tax assessed value: $755,538
- Date on market: 7/28/2026
- Listing terms: Cash,Conventional,FHA
- Electric utility on property: Yes
Estimated market value
$741,600
$705,000 - $779,000
$3,783/mo
Price history
| Date | Event | Price |
|---|---|---|
| 8/14/2026 | Price change | $747,000-1%$312/sqft |
Source:  bridgeMLS/CCAR/Bay East AOR #41143127 Report a problem bridgeMLS/CCAR/Bay East AOR #41143127 Report a problem | ||
| 7/29/2026 | Listed for sale | $754,500+3.9%$315/sqft |
Source: bridgeMLS/CCAR/Bay East AOR #41143127 Report a problem | ||
| 12/4/2023 | Sold | $726,500-1.3%$303/sqft |
Source: Public Record Report a problem | ||
| 9/1/2023 | Price change | $736,286+0.7%$307/sqft |
Source:  Brookfield Residential Report a problem Brookfield Residential Report a problem | ||
| 8/17/2023 | Price change | $731,286+0.7%$305/sqft |
Source: Brookfield Residential Report a problem | ||
| 7/19/2023 | Listed for sale | $726,286$303/sqft |
Source: Brookfield Residential Report a problem | ||
Public tax history
| Year | Property taxes | Tax assessment |
|---|---|---|
| 2026 | -- | $755,538 +2% |
| 2025 | $11,943 -21.3% | $740,724 +2% |
| 2024 | $15,172 +193.4% | $726,200 +457.7% |
| 2023 | $5,171 +34.2% | $130,222 +2% |
| 2022 | $3,854 +19.5% | $127,669 +71.8% |
| 2021 | $3,225 | $74,298 |
Find assessor info on the county website
Monthly payment
Est. payment
Payment breakdown
Explore the cost of this home by adjusting the details. Changes won't be saved.Climate risks
Neighborhood: 94513
Nearby schools
GreatSchools rating
- 6/10Pioneer Elementary SchoolGrades: K-5Distance: 0.8 mi
- 9/10Adams (J. Douglas) Middle SchoolGrades: 6-8Distance: 3.6 mi
- 7/10Liberty High SchoolGrades: 9-12Distance: 2.9 mi
- $779,0005 bd5 ba2.6k sqft1868 Chandler Dr, Brentwood, CA 94513Sold
- $804,0005 bd5 ba2.8k sqft1856 Chandler Dr, Brentwood, CA 94513Sold
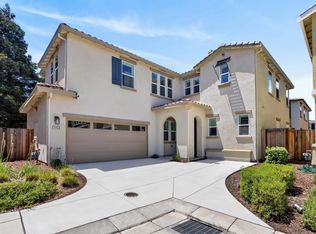
- $716,5004 bd3 ba2.3k sqft1880 Chandler Dr, Brentwood, CA 94513Sold
- $793,0005 bd5 ba2.8k sqft1850 Chandler Dr, Brentwood, CA 94513Sold
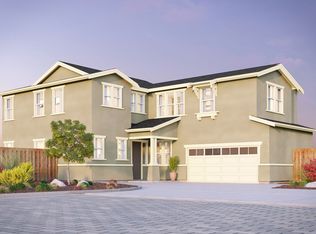
- $770,5005 bd5 ba2.6k sqft1838 Chandler Dr, Brentwood, CA 94513Sold
- $842,0005 bd5 ba2.6k sqft1886 Chandler Dr, Brentwood, CA 94513Off Market
- $778,0005 bd5 ba2.8k sqft1874 Chandler Dr, Brentwood, CA 94513Sold
- $733,5004 bd3 ba2.3k sqft1826 Chandler Dr, Brentwood, CA 94513Sold
A local agent can set up tours, give advice and negotiate with sellers.
Similar homes
- $829,0004 bd3 ba2.7k sqft209 Brush Creek Dr, Brentwood, CA 94513For Sale
 MLS ID #41144534, Phong Nguyen. Bay East AOR
 - $700,0004 bd3 ba1.9k sqft2090 Heartland Cir, Brentwood, CA 94513For Sale
 MLS ID #41138276, Windy Castor. CCAR
 - $699,0003 bd2 ba1.9k sqft1061 Somersby Way, Brentwood, CA 94513For Sale
 MLS ID #41144328, Carol Honda Allinger. CCAR
 - $769,9005 bd4 ba2.8k sqft974 Princess Way, Brentwood, CA 94513For Sale
 MLS ID #41133139, Shelby Seeley. bridgeMLS/CCAR/Bay East AOR
 - $699,0003 bd3 ba1.9k sqft707 Thompsons Dr, Brentwood, CA 94513For SaleMLS ID #41140762, Lawton Young. bridgeMLS/CCAR/Bay East AOR
- $995,0004 bd3 ba2.7k sqft505 Maggiore Ct, Brentwood, CA 94513For SaleMLS ID #226105187, Lacey Fisher. MetroList Services of CA
- $688,8884 bd3 ba1.9k sqft149 Wexford St, Brentwood, CA 94513For SaleMLS ID #41142942, Rohit K. Pathak. Bay East AOR
- $750,0004 bd3 ba2.2k sqft405 Diamond Peak Lane, Oakley, CA 94561For SaleMLS ID #326064050, Kimberley A Whittaker, Rapisarda Real Estate. BAREIS
- $910,0004 bd4 ba2.9k sqft1390 Springdale Ct, Brentwood, CA 94513For SaleMLS ID #41143355, Farnaz Murcray. CCAR
- $769,0004 bd3 ba2.5k sqft461 Ramos Ranch Rd, Oakley, CA 94561For SaleMLS ID #41144018, Greg Souza. CCAR
- $818,8884 bd3 ba2.7k sqft4529 Goode St, Antioch, CA 94531For SaleMLS ID #41138624, Frohar Osmani. Bay East AOR
- $628,5004 bd3 ba1.7k sqft460 Baja Ct, Brentwood, CA 94513For SaleMLS ID #41141705, Donna Sapienza-Gutridge. bridgeMLS/CCAR/Bay East AOR
- $749,0004 bd3 ba2.7k sqft5556 Arcadia Cir, Discovery Bay, CA 94505For SaleMLS ID #41143754, Michael Guzzardo. bridgeMLS/CCAR/Bay East AOR
- $699,0004 bd3 ba2.3k sqft5458 Majano Way, Antioch, CA 94531For SaleMLS ID #ML82057114, Howard Vo. MLSListings Inc
- $839,0002 bd2 ba1.8k sqft2107 Rioja Way, Brentwood, CA 94513For SaleMLS ID #41144444, Margie Lupo. Bay East AOR
- $699,9905 bd3 ba2.1k sqft5350 Sotto Way, Antioch, CA 94531For SaleMLS ID #41141265, Peter Doan. Bay East AOR
- $879,0004 bd4 ba2.8k sqft399 Ghiggeri Dr, Brentwood, CA 94513For SaleMLS ID #41137907, Michelle Stornetta. bridgeMLS/CCAR/Bay East AOR
- $751,5004 bd3 ba2.1k sqft504 Merritt Street, Oakley, CA 94561New ConstructionMLS ID #326066796, Ann Marie Olson, DeNova Home Sales Inc. BAREIS
- $899,0005 bd5 ba3.1k sqft163 Canary Creek Way, Brentwood, CA 94513For SaleMLS ID #41132493, Jennifer Collins. CCAR
- $768,0004 bd3 ba3.2k sqft810 Dunmore St, Oakley, CA 94561For SaleMLS ID #426152584, Calvin Li DRE #01933137, Excel Realty. SFAR
Local buyer's agents are ready to help
