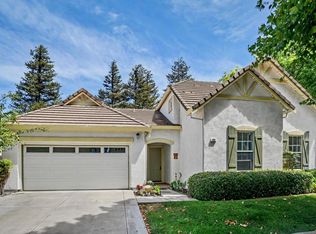
Newly updated and move-in ready! This gorgeous home offers a bright, open layout, featuring high vaulted ceilings and seamless transitions between the charming kitchen with pantry & breakfast nook into the spacious family room kitted with a cozy fireplace and wall-mounted speakers. The luxurious primary suite features an updated bathroom with new quartz-topped double vanity, side-by-side tub and shower combo, and a full walk-in closet. Additional upgrades include brand new carpet, fresh interior paint, new light fixtures, and plantation window shutters for extra style. Fully relax indoors with central HVAC and an energy-saving whole house ventilator, or step outside to an expansive backyard with classic brick and stone features plus a beautiful palm tree. Nestled in desirable Lyon Groves, this property is ideally located minutes away from major shopping and parks. Don’t miss your chance to book your tour! Open House on July 11 & 12 from 11-1 PM.
For sale
Price cut: $20K (7/30)
$699,000
707 Thompsons Dr, Brentwood, CA 94513
3beds
1,935sqft
Single Family Residence
Built in 1999
6,098 Square Feet Lot
$720,100 Zestimate®
$361/sqft
$-- HOA
What's special
Cozy fireplaceNew light fixturesPlantation window shuttersBrand new carpetLuxurious primary suiteFresh interior paintSpacious family room
- 48 days |
- 1,025 |
- 58 |
Zillow last checked:
Listing updated:
Listed by:
Lawton Young DRE #02225689 510-629-1941,
F A S Realty Inc.
Source: bridgeMLS/CCAR/Bay East AOR,MLS#: 41140762
Facts & features
Interior
Bedrooms & bathrooms
- Bedrooms: 3
- Bathrooms: 3
- Full bathrooms: 2
- 1/2 bathrooms: 1
Rooms
- Room types: Family Room, Office
Kitchen
- Features: Breakfast Nook, Dishwasher, Disposal, Kitchen Island, Pantry, Range/Oven Built-in, Tile Counters
Heating
- Forced Air
Cooling
- Ceiling Fan(s), Central Air, See Remarks
Appliances
- Included: Dishwasher, Range, Gas Water Heater
- Laundry: 220 Volt Outlet, Hookups Only, Laundry Room
Features
- Dining Area, Breakfast Nook, Pantry
- Flooring: Carpet, Linoleum, Tile, Wood
- Doors: Mirrored Closet Door(s)
- Number of fireplaces: 1
- Fireplace features: Family Room
Interior area
- Total structure area: 1,935
- Total interior livable area: 1,935 sqft
Property
Parking
- Total spaces: 2
- Parking features: Attached, Garage Door Opener
- Garage spaces: 2
Features
- Levels: One Story
- Stories: 1
- Exterior features: Back Yard
- Pool features: None
Lot
- Size: 6,098 Square Feet
- Features: Back Yard, Front Yard
Details
- Parcel number: 0174500025
- Special conditions: Standard
Construction
Type & style
- Home type: SingleFamily
- Architectural style: None
- Property subtype: Single Family Residence
Materials
- Stucco, Wood Siding
Condition
- Existing
- New construction: No
- Year built: 1999
Utilities & green energy
- Electric: No Solar
- Sewer: Public Sewer
- Water: Public
Community & HOA
Community
- Security: Carbon Monoxide Detector(s), Double Strapped Water Heater, Smoke Detector(s)
HOA
- Has HOA: No
Location
- Region: Brentwood
Financial & listing details
- Price per square foot: $361/sqft
- Tax assessed value: $408,202
- Date on market: 7/8/2026
- Listing terms: CalHFA,Cash,Conventional,FHA,VA Loan
- Electric utility on property: Yes
Estimated market value
$720,100
$684,000 - $756,000
$3,236/mo
Price history
| Date | Event | Price |
|---|---|---|
| 7/30/2026 | Price change | $699,000-2.8%$361/sqft |
Source:  bridgeMLS/CCAR/Bay East AOR #41140762 Report a problem bridgeMLS/CCAR/Bay East AOR #41140762 Report a problem | ||
| 7/16/2026 | Price change | $719,000-1.4%$372/sqft |
Source: bridgeMLS/CCAR/Bay East AOR #41140762 Report a problem | ||
| 7/8/2026 | Listed for sale | $729,000+52.8%$377/sqft |
Source: bridgeMLS/CCAR/Bay East AOR #41140762 Report a problem | ||
| 1/20/2026 | Sold | $477,000+46.8%$247/sqft |
Source: Public Record Report a problem | ||
| 10/5/2018 | Listing removed | $2,500$1/sqft |
Source: GLIEDEN HOME & LAND CO. #40840035 Report a problem | ||
| 9/26/2018 | Listed for rent | $2,500$1/sqft |
Source: GLIEDEN HOME & LAND CO. #40840035 Report a problem | ||
| 5/1/2013 | Sold | $325,000+28%$168/sqft |
Source: Public Record Report a problem | ||
| 4/21/2011 | Sold | $254,000-1.4%$131/sqft |
Source: Public Record Report a problem | ||
| 2/24/2011 | Listed for sale | $257,500+2%$133/sqft |
Source: Sharp Realty #40510553 Report a problem | ||
| 6/2/2000 | Sold | $252,500$130/sqft |
Source: Public Record Report a problem | ||
Public tax history
| Year | Property taxes | Tax assessment |
|---|---|---|
| 2026 | -- | $408,202 +2% |
| 2025 | $6,020 +0.6% | $400,199 +2% |
| 2024 | $5,982 +1.4% | $392,353 +2% |
| 2023 | $5,900 +1.4% | $384,661 +2% |
| 2022 | $5,821 +2.6% | $377,120 +2% |
| 2021 | $5,672 +0.4% | $369,727 +1% |
| 2020 | $5,648 -0.3% | $365,937 +2% |
| 2019 | $5,665 +4.3% | $358,763 +2% |
| 2018 | $5,430 -0.2% | $351,729 +2% |
| 2017 | $5,440 +4.4% | $344,834 +2% |
| 2016 | $5,211 +1.7% | $338,073 +1.5% |
| 2015 | $5,124 | $332,996 +2% |
| 2014 | $5,124 | $326,474 +36.3% |
| 2013 | -- | $239,500 +11.9% |
| 2012 | -- | $214,000 -16.7% |
| 2011 | -- | $257,000 -5.9% |
| 2010 | -- | $273,000 |
| 2009 | -- | $273,000 -11.5% |
| 2008 | -- | $308,324 +2% |
| 2007 | -- | $302,279 +2% |
| 2006 | -- | $296,353 +2% |
| 2005 | -- | $290,543 +2% |
| 2004 | -- | $284,847 +1.9% |
| 2003 | -- | $279,627 +2% |
| 2002 | -- | $274,145 +2% |
| 2001 | -- | $268,770 |
Find assessor info on the county website
Monthly payment
Est. payment
Payment breakdown
Explore the cost of this home by adjusting the details. Changes won't be saved.Climate risks
Neighborhood: 94513
Nearby schools
GreatSchools rating
- 9/10Loma Vista Elementary SchoolGrades: K-5Distance: 1.4 mi
- 4/10William B. Bristow Middle SchoolGrades: 6-8Distance: 0.6 mi
- 9/10Heritage High SchoolGrades: 9-12Distance: 2.9 mi
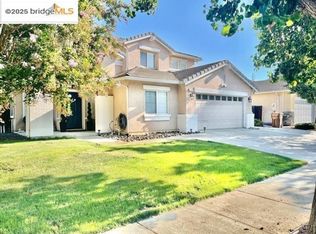
- $4,0004 bd3 ba2.3k sqft709 Thompsons Dr, Brentwood, CA 94513For Rent
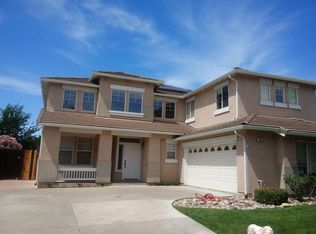
- $839,5003 bd2 ba2.8k sqft705 Thompsons Dr, Brentwood, CA 94513Off Market
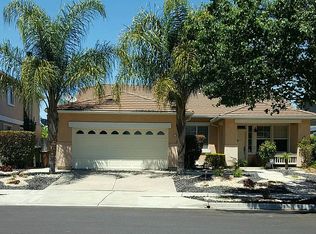
- $673,9003 bd3 ba1.9k sqft703 Thompsons Dr, Brentwood, CA 94513Off Market
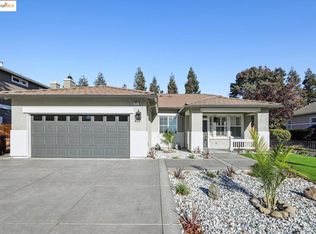
- $735,0003 bd3 ba1.9k sqft711 Thompsons Dr, Brentwood, CA 94513Sold
- $814,1004 bd3 ba2.8k sqft706 Thompsons Dr, Brentwood, CA 94513Off Market
- $740,1004 bd2 ba2.3k sqft708 Thompsons Dr, Brentwood, CA 94513Off Market
- $989,3006 bd4 ba3.5k sqft704 Thompsons Dr, Brentwood, CA 94513Off Market
- $932,0004 bd3 ba2.8k sqft701 Thompsons Dr, Brentwood, CA 94513Off Market
A local agent can set up tours, give advice and negotiate with sellers.
Similar homes
- $699,0003 bd2 ba1.9k sqft1061 Somersby Way, Brentwood, CA 94513For Sale
 MLS ID #41144328, Carol Honda Allinger. CCAR
 - $685,0004 bd3 ba1.6k sqft122 Panorama Way, Brentwood, CA 94513For Sale
 MLS ID #ML82058862, Derek A Campbell. MLSListings Inc
 - $688,0003 bd2 ba1.8k sqft4519 Carnegie Ln, Brentwood, CA 94513For Sale
 MLS ID #41144208, Maria Toleran. CCAR
 - $700,0004 bd3 ba1.9k sqft2090 Heartland Cir, Brentwood, CA 94513For Sale
 MLS ID #41138276, Windy Castor. CCAR
 - $720,0004 bd3 ba2.1k sqft569 Young Dr, Brentwood, CA 94513For SaleMLS ID #226087912, Matthew Smith. MetroList Services of CA
- $697,5003 bd3 ba1.9k sqft52 Rockwell St, Brentwood, CA 94513For SaleMLS ID #41136648, Judy Bittner. bridgeMLS/CCAR/Bay East AOR
- $750,0004 bd3 ba2.1k sqft894 Stonewood Dr, Brentwood, CA 94513For SaleMLS ID #41138000, Jenifer Wasso. bridgeMLS/CCAR/Bay East AOR
- $649,0003 bd2 ba1.4k sqft201 Hickory Ct, Brentwood, CA 94513For SaleMLS ID #226081011, Kirandeep Kaur. MetroList Services of CA
- $699,0004 bd3 ba2k sqft4674 La Vista Dr, Oakley, CA 94561For SaleMLS ID #41145876, Julieta Gonzalez. bridgeMLS/CCAR/Bay East AOR
- $629,0004 bd3 ba1.8k sqft321 Cortona Way, Brentwood, CA 94513For SaleMLS ID #41137958, Wayne Wang. Bay East AOR
- $628,5004 bd3 ba1.7k sqft460 Baja Ct, Brentwood, CA 94513For SaleMLS ID #41141705, Donna Sapienza-Gutridge. bridgeMLS/CCAR/Bay East AOR
- $788,0005 bd3 ba2.6k sqft80 Guise Way, Brentwood, CA 94513For SaleMLS ID #41144525, Katie Haynes. bridgeMLS/CCAR/Bay East AOR
- $616,8002 bd2 ba1.5k sqft311 Upton Pyne Dr, Brentwood, CA 94513For SaleMLS ID #41139640, Jason Moorman. bridgeMLS/CCAR/Bay East AOR
- $554,0003 bd3 ba1.4k sqft312 Jefferson Dr, Brentwood, CA 94513For SaleMLS ID #41140017, Lisa Grady. bridgeMLS/CCAR/Bay East AOR
- $539,9002 bd2 ba1.7k sqft331 Gladstone Dr, Brentwood, CA 94513For SaleMLS ID #226092289, James Marvin. MetroList Services of CA
- $675,0003 bd3 ba1.8k sqft300 Helena Ct, Oakley, CA 94561For SaleMLS ID #41144187, Lizz Longden. CCAR
- $559,0002 bd2 ba1.2k sqft1013 Jay Jay Pl, Brentwood, CA 94513For SaleMLS ID #226098370, Michelle Mirtoni. MetroList Services of CA
- $839,0002 bd2 ba1.8k sqft2107 Rioja Way, Brentwood, CA 94513For SaleMLS ID #41144444, Margie Lupo. Bay East AOR
- $560,0002 bd2 ba1.5k sqft1436 Bismarck Ln, Brentwood, CA 94513For SaleMLS ID #41134021, Roseann Jones. bridgeMLS/CCAR/Bay East AOR
- $699,9905 bd3 ba2.1k sqft5350 Sotto Way, Antioch, CA 94531For SaleMLS ID #41141265, Peter Doan. Bay East AOR
Local buyer's agents are ready to help
