OPEN HOUSE Saturday 10/24 (1-4 PM) , Sunday 10/25 (12-5 PM). Beautiful 5-year-old 5-bedroom, 3-bath home in a desirable Antioch neighborhood near the Brentwood border. A beautiful, elegant palm-tree-lined boulevard welcomes you into the community. This bright, like-new home features a spacious family room and dining area and a stylish kitchen with slab granite countertops, a large island, newer stainless steel appliances, and elegant tile flooring. The primary suite offers a large window, a walk-in closet, and a luxurious bath with dual vanities and a glass-enclosed shower. Generous bedrooms with 9-ft ceilings and newer carpet, upgraded bathrooms, recessed lighting, dual-pane windows, central heat/AC, and a large laundry room with a cabinet, and with gas or electric hookups for dryer. Interior features partial fresh paint throughout, with newly painted garage walls and ceiling for a clean, refreshed look. Beautiful landscaping in the big front yard. Large backyard with low-maintenance landscaping. Wide side yards. Walk to a huge community park. Minutes to eBART, freeway access, Costco, Walmart, big shopping plazas, and business parks—ideal for Bay Area commuters. Don’t miss this move-in-ready gem!
For sale
$685,000
5350 Sotto Way, Antioch, CA 94531
5beds
2,170sqft
Residential, Single Family Residence
Built in 2021
6,011 Square Feet Lot
$672,800 Zestimate®
$316/sqft
$100/mo HOA
What's special
Beautiful elegant palm-tree-lined boulevardBright like-new homeLarge islandElegant tile flooringWide side yardsNewer stainless steel appliancesRecessed lighting
- 22 hours
- 30
- 3
Zillow last checked:
Listing updated:
Listed by:
Peter Doan DRE #01439562 925-698-7491,
Real Estate Source, Inc.
Source: Bay East AOR,MLS#: 41152206
Facts & features
Interior
Bedrooms & bathrooms
- Bedrooms: 5
- Bathrooms: 3
- Full bathrooms: 3
Rooms
- Room types: 1 Bedroom, 1 Bath, Main Entry, 4 Bedrooms, 2 Baths, Primary Bedrm Suite - 1
Bathroom
- Features: Shower Over Tub, Solid Surface, Tile, Tub, Updated Baths, Stone, Stall Shower, Window
Kitchen
- Features: Stone Counters, Dishwasher, Disposal, Gas Range/Cooktop, Ice Maker Hookup, Kitchen Island, Microwave, Pantry, Range/Oven Free Standing, Refrigerator, Updated Kitchen
Heating
- Forced Air
Cooling
- Central Air
Appliances
- Included: Dishwasher, Gas Range, Plumbed For Ice Maker, Microwave, Free-Standing Range, Refrigerator, Tankless Water Heater
- Laundry: Gas Dryer Hookup, Hookups Only, Laundry Room, Upper Level
Features
- Pantry, Updated Kitchen
- Flooring: Tile, Carpet
- Windows: Window Coverings
- Number of fireplaces: 1
- Fireplace features: None
Interior area
- Total structure area: 2,170
- Total interior livable area: 2,170 sqft
Property
Parking
- Total spaces: 2
- Parking features: Attached, Side Yard Access, Garage Door Opener
- Garage spaces: 2
Features
- Levels: Two
- Stories: 2
- Entry location: No Steps to Entry
- Patio & porch: Patio, Front Porch, Porch
- Pool features: None
- Fencing: Fenced,Full,Wood
Lot
- Size: 6,011 Square Feet
- Features: Level, Rectangular Lot, Back Yard, Front Yard, Landscaped, Side Yard, Landscape Back, Landscape Front, Yard Space
Details
- Parcel number: 0571200492
- Special conditions: Standard
- Other equipment: Irrigation Equipment
Construction
Type & style
- Home type: SingleFamily
- Architectural style: Contemporary
- Property subtype: Residential, Single Family Residence
Materials
- Stucco
- Foundation: Slab
- Roof: Tile
Condition
- Existing
- New construction: No
- Year built: 2021
Utilities & green energy
- Electric: Photovoltaics Third-Party Owned, 220 Volts in Laundry
- Sewer: Public Sewer
- Water: Public
- Utilities for property: Individual Electric Meter, Individual Gas Meter
Community & HOA
Community
- Security: Fire Sprinkler System, Carbon Monoxide Detector(s), Double Strapped Water Heater, Smoke Detector(s)
- Subdivision: Not Listed
HOA
- Has HOA: Yes
- Amenities included: Playground, Other, BBQ Area, Park, Picnic Area
- Services included: Common Area Maint, Management Fee, Reserve Fund, Other
- HOA fee: $100 monthly
- HOA name: CALL LISTING AGENT
- HOA phone: 916-746-0011
Location
- Region: Antioch
Financial & listing details
- Price per square foot: $316/sqft
- Tax assessed value: $685,395
- Price range: $685K - $685K
- Date on market: 10/23/2026
- Listing agreement: Excl Right
- Listing terms: CalHFA,Cash,Conventional,1031 Exchange,FHA,VA Loan
- Electric utility on property: Yes
Estimated market value
$672,800
$639,000 - $706,000
$4,040/mo
Price history
| Date | Event | Price |
|---|---|---|
| 10/24/2026 | Listed for sale | $685,000+1.5%$316/sqft |
Source:  Bay East AOR #41152206 Report a problem Bay East AOR #41152206 Report a problem | ||
| 10/23/2026 | Listing removed | $675,000$311/sqft |
Source: Bay East AOR #41141265 Report a problem | ||
| 10/12/2026 | Listed for rent | $3,695$2/sqft |
Source: Zillow Rentals Report a problem | ||
| 10/2/2026 | Price change | $675,000-1.5%$311/sqft |
Source: Bay East AOR #41141265 Report a problem | ||
| 8/28/2026 | Price change | $685,000-2.1%$316/sqft |
Source: Bay East AOR #41141265 Report a problem | ||
| 7/10/2026 | Listed for sale | $699,990-1.4%$323/sqft |
Source: Bay East AOR #41141265 Report a problem | ||
| 7/8/2026 | Listing removed | $710,000$327/sqft |
Source: Bay East AOR #41127038 Report a problem | ||
| 6/5/2026 | Price change | $710,000-2.7%$327/sqft |
Source: Bay East AOR #41127038 Report a problem | ||
| 5/21/2026 | Listed for sale | $729,900$336/sqft |
Source: Bay East AOR #41127038 Report a problem | ||
| 5/14/2026 | Pending sale | $729,900$336/sqft |
Source: Bay East AOR #41127038 Report a problem | ||
| 5/1/2026 | Price change | $729,9000%$336/sqft |
Source: Bay East AOR #41127038 Report a problem | ||
| 4/19/2026 | Price change | $729,990-1.4%$336/sqft |
Source: Bay East AOR #41127038 Report a problem | ||
| 3/13/2026 | Listed for sale | $740,000+16.8%$341/sqft |
Source: Bay East AOR #41127038 Report a problem | ||
| 12/8/2021 | Sold | $633,500$292/sqft |
Source: Public Record Report a problem | ||
Public tax history
| Year | Property taxes | Tax assessment |
|---|---|---|
| 2026 | -- | $685,395 +2% |
| 2025 | $11,603 +2.1% | $671,956 +2% |
| 2024 | $11,369 +3.2% | $658,781 +2% |
| 2023 | $11,015 +32.9% | $645,864 +2% |
| 2022 | $8,288 +396.8% | $633,200 +437% |
| 2021 | $1,668 | $117,917 |
Find assessor info on the county website
Monthly payment
Est. payment
Payment breakdown
Explore the cost of this home by adjusting the details. Changes won't be saved.Climate risks
Neighborhood: 94531
Similar homes
- $685,0004 bd3 ba2.3k sqft5067 Prairie Way, Antioch, CA 94531For Sale
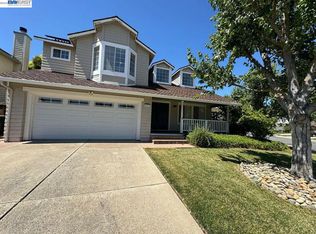 MLS ID #41128302, Veronica Duran. Bay East AOR
 - $730,0005 bd3 ba2.4k sqft1913 Mount Stakes Ct, Antioch, CA 94531For Sale
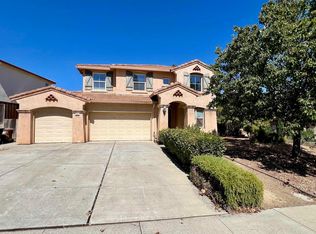 MLS ID #41150426, Lijun Tong. Bay East AOR
 - $764,9005 bd4 ba3.1k sqft5388 Rockrose Way, Antioch, CA 94531For Sale
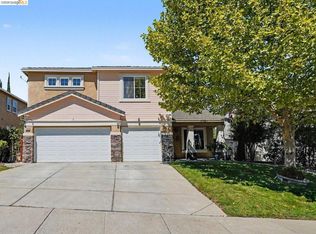 MLS ID #41143288, Michael Johnson. bridgeMLS/CCAR/Bay East AOR
 - $639,9004 bd3 ba1.8k sqft5034 Comanche Way, Antioch, CA 94531For Sale
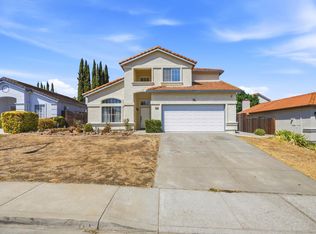 MLS ID #226103360, Cecil Williams. MetroList Services of CA
