Cielo Community. For GPS/Directions please use: Sand Creek Rd and Heidorn Ranch Rd intersection and drive into the gated community. Please don't miss to check the amazing school ratings. Welcome to this stunning EAST facing, one-year-old beautiful home. The property offers wide entry, 4 bedrooms and 3 full baths with a modern open-concept floor plan, including a bedroom and full bath on the main level—flexibility for guests or extended family. Located in the highly desirable Brentwood's TOP schools area (see the school ratings) and just 10 minutes from BART, this property checks all the boxes for first time Buyers and Investors -- strong tenant demands are met here. Owned solar keeps operating costs low, while the community amenities such as two parks, a clubhouse, and a swimming pool add long-term value. Property comes with Washer, Dryer, Refrigerator, Microwave, Gas cooking range, water Softener and Filter. An excellent opportunity for both investors and first-time buyers seeking appreciation and stable rental income.
For sale
$789,000
5390 Shenandoah Valley Ln, Antioch, CA 94531
4beds
2,457sqft
:
Get pre-qualified$5,489/mo
Residential, Single Family Residence
Built in 2024
3,597 Square Feet Lot
$794,400 Zestimate®
$321/sqft
$175/mo HOA
What's special
- 112 days |
- 336 |
- 10 |
Zillow last checked:
Listing updated:
Listed by:
Mallikarjuna Kesari DRE #01844867 510-299-6629,
Realty++
Source: Bay East AOR,MLS#: 41131262
Facts & features
Interior
Bedrooms & bathrooms
- Bedrooms: 4
- Bathrooms: 3
- Full bathrooms: 3
Rooms
- Room types: 1 Bedroom, 1 Bath, Main Entry, Living Room, Loft
Kitchen
- Features: Counter - Solid Surface, Dishwasher, Disposal, Gas Range/Cooktop, Kitchen Island, Microwave, Pantry, Refrigerator, Updated Kitchen
Heating
- Solar, Central
Cooling
- Ceiling Fan(s), Central Air
Appliances
- Included: Dishwasher, Gas Range, Microwave, Refrigerator, Dryer, Washer
- Laundry: Inside, Upper Level
Features
- Counter - Solid Surface, Pantry, Updated Kitchen
- Flooring: Hardwood, Carpet
- Windows: Window Coverings
- Has fireplace: No
- Fireplace features: None
Interior area
- Total structure area: 2,457
- Total interior livable area: 2,457 sqft
Property
Parking
- Total spaces: 2
- Parking features: Attached, On Street, Garage Door Opener, Side By Side
- Garage spaces: 2
- Has uncovered spaces: Yes
Features
- Levels: Two
- Stories: 2
- Entry location: No Steps to Entry
- Patio & porch: Front Porch
- Pool features: In Ground, Community
Lot
- Size: 3,597 Square Feet
- Features: Premium Lot, Rectangular Lot, Back Yard, Front Yard
Details
- Parcel number: 0572000784
- Special conditions: Standard
Construction
Type & style
- Home type: SingleFamily
- Architectural style: Modern/High Tech
- Property subtype: Residential, Single Family Residence
Materials
- Stone, Stucco
- Foundation: Slab
- Roof: Tile
Condition
- Existing
- New construction: No
- Year built: 2024
Utilities & green energy
- Electric: Photovoltaics Seller Owned
- Sewer: Public Sewer
- Water: Public
- Utilities for property: Natural Gas Connected
Community & HOA
Community
- Subdivision: Not Listed
HOA
- Has HOA: Yes
- Amenities included: Clubhouse, Greenbelt, Playground, Pool, Gated, Tennis Court(s), Other, BBQ Area, Guest Parking, Park
- Services included: Common Area Maint, Management Fee, Reserve Fund, Security
- HOA fee: $175 monthly
- HOA name: NOT LISTED
- HOA phone: 925-355-2100
Location
- Region: Antioch
Financial & listing details
- Price per square foot: $321/sqft
- Tax assessed value: $812,700
- Annual tax amount: $12,699
- Price range: $789K - $789K
- Date on market: 4/16/2026
- Listing agreement: Excl Right
- Listing terms: CalHFA,Cash,Conventional,1031 Exchange,FHA,Call Listing Agent
Estimated market value
$794,400
$755,000 - $834,000
$3,948/mo
Price history
| Date | Event | Price |
|---|---|---|
| 4/17/2026 | Listed for sale | $789,000-1.3%$321/sqft |
Source:  Bay East AOR #41131262 Report a problem Bay East AOR #41131262 Report a problem | ||
| 4/16/2026 | Listing removed | $799,000$325/sqft |
Source: Bay East AOR #41122272 Report a problem | ||
| 2/20/2026 | Listed for sale | $799,000+0.1%$325/sqft |
Source: Bay East AOR #41122272 Report a problem | ||
| 12/22/2025 | Listing removed | $798,000$325/sqft |
Source: CCAR #41113005 Report a problem | ||
| 10/2/2025 | Listed for sale | $798,000-3.2%$325/sqft |
Source: CCAR #41113005 Report a problem | ||
| 9/3/2025 | Listing removed | $824,050$335/sqft |
Source:  bridgeMLS/CCAR/Bay East AOR #41100096 Report a problem bridgeMLS/CCAR/Bay East AOR #41100096 Report a problem | ||
| 7/8/2025 | Price change | $824,050-0.1%$335/sqft |
Source: bridgeMLS/CCAR/Bay East AOR #41100096 Report a problem | ||
| 6/18/2025 | Price change | $825,000-2.9%$336/sqft |
Source: bridgeMLS/CCAR/Bay East AOR #41100096 Report a problem | ||
| 6/4/2025 | Listed for sale | $850,000+4.6%$346/sqft |
Source: bridgeMLS/CCAR/Bay East AOR #41100096 Report a problem | ||
| 8/8/2024 | Sold | $813,000$331/sqft |
Source: Public Record Report a problem | ||
Public tax history
| Year | Property taxes | Tax assessment |
|---|---|---|
| 2025 | $12,699 +526.4% | $812,700 +568.3% |
| 2024 | $2,027 +6.6% | $121,600 -28.4% |
| 2023 | $1,901 | $169,824 |
Find assessor info on the county website
Monthly payment
Est. payment
Payment breakdown
Explore the cost of this home by adjusting the details. Changes won't be saved.Climate risks
Neighborhood: 94531
Nearby schools
GreatSchools rating
- 9/10Loma Vista Elementary SchoolGrades: K-5Distance: 1 mi
- 9/10Adams (J. Douglas) Middle SchoolGrades: 6-8Distance: 2.1 mi
- 9/10Heritage High SchoolGrades: 9-12Distance: 1.9 mi
- $812,5003 bd2 ba2.2k sqft5386 Shenandoah Valley Ln, Antioch, CA 94531Sold
- $804,0003 bd2 ba2.1k sqft5394 Shenandoah Valley Ln, Antioch, CA 94531Sold
- $812,5004 bd3 ba2.2k sqft5451 Knights Valley Ln, Antioch, CA 94531Sold
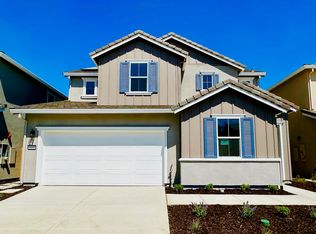
- $800,0004 bd3 ba2.1k sqft5382 Shenandoah Valley Ln, Antioch, CA 94531Sold
- $785,0004 bd3 ba2.4k sqft5447 Knights Valley Ln, Antioch, CA 94531Sold
- $824,0004 bd3 ba2.2k sqft5398 Shenandoah Valley Ln, Antioch, CA 94531Off Market
- $800,0004 bd3 ba2.3k sqft5395 Shenandoah Valley Ln, Antioch, CA 94531Sold
- $814,5003 bd2 ba2.2k sqft5443 Knights Valley Ln, Antioch, CA 94531Sold
A local agent can set up tours, give advice and negotiate with sellers.
Similar homes
- $699,0004 bd2 ba2k sqft5342 Frisanco Way, Antioch, CA 94531For Sale
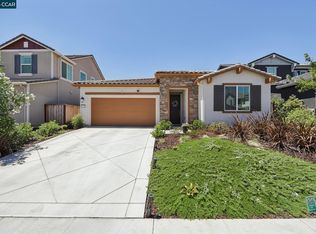 MLS ID #41142337, Laralee Miller. CCAR
 - $675,0004 bd3 ba2.1k sqft2754 Lily Ct, Antioch, CA 94531For Sale
 MLS ID #226095733, Princess Cole. MetroList Services of CA
 - $699,9905 bd3 ba2.1k sqft5350 Sotto Way, Antioch, CA 94531For Sale
 MLS ID #41141265, Peter Doan. Bay East AOR
 - $838,0004 bd3 ba2.7k sqft4529 Goode St, Antioch, CA 94531For Sale
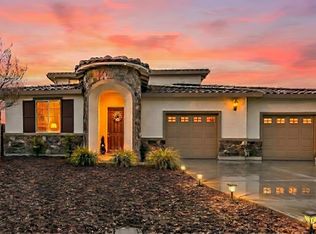 MLS ID #41138624, Frohar Osmani. Bay East AOR
 - $750,0004 bd4 ba2.2k sqft5444 Gray Pine Way, Antioch, CA 94531For SaleMLS ID #41137967, Marianne Allison. Bay East AOR
- $798,0005 bd4 ba2.9k sqft5601 Ridgepoint Way, Antioch, CA 94531For SaleMLS ID #41141157, Dylan Wilson. bridgeMLS/CCAR/Bay East AOR
- $820,0004 bd4 ba2.7k sqft5645 Sierra Trail Way, Antioch, CA 94531For SaleMLS ID #41139140, Khang Nguyen. Bay East AOR
- $769,0004 bd3 ba2.5k sqft461 Ramos Ranch Rd, Oakley, CA 94561For SaleMLS ID #41144018, Greg Souza. CCAR
- $754,9995 bd5 ba2.6k sqft1879 Orfanos Ranch Dr, Brentwood, CA 94513For SaleMLS ID #41143647, Greg Souza. CCAR
- $754,5004 bd3 ba2.3k sqft1862 Chandler Dr, Brentwood, CA 94513For SaleMLS ID #41143127, Rodney Lal. bridgeMLS/CCAR/Bay East AOR
- $770,0004 bd3 ba2.2k sqft405 Diamond Peak Lane, Oakley, CA 94561For SaleMLS ID #326064050, Kimberley A Whittaker, Rapisarda Real Estate. BAREIS
- $775,0004 bd3 ba2.3k sqft1022 Ginger Ct, Brentwood, CA 94513For SaleMLS ID #41136668, Deborah Levine. Bay East AOR
- $749,0004 bd4 ba2.6k sqft3041 Honeycomb Ct, Antioch, CA 94509For SaleMLS ID #41138237, Christine Geddes-Sinclaire. CCAR
- $869,0004 bd3 ba2.7k sqft194 Elk Creek Dr, Brentwood, CA 94513For SaleMLS ID #41143437, Travis Clarke. CCAR
- $799,9505 bd3 ba2.9k sqft577 Sapphire Pkwy, Oakley, CA 94561For SaleMLS ID #41143292, Jeanne Frigard. bridgeMLS/CCAR/Bay East AOR
- $769,9005 bd4 ba2.8k sqft974 Princess Way, Brentwood, CA 94513For SaleMLS ID #41133139, Shelby Seeley. bridgeMLS/CCAR/Bay East AOR
- $749,0004 bd3 ba2.7k sqft5556 Arcadia Cir, Discovery Bay, CA 94505For SaleMLS ID #41143754, Michael Guzzardo. bridgeMLS/CCAR/Bay East AOR
- $665,5004 bd3 ba1.9k sqft482 Wrights Street, Oakley, CA 94561New ConstructionBAREIS
- $649,0004 bd3 ba2.1k sqft1900 Yellowstone Ct, Antioch, CA 94509For SaleMLS ID #41137369, Michael Gourkani. CCAR
- $849,0005 bd4 ba3.5k sqft321 Myrtle Ln, Oakley, CA 94561For SaleMLS ID #41134881, Karl Schonian. Bay East AOR
Local buyer's agents are ready to help
