PRICE IMPROVEMENT with VA assumable loan provided buyers meet the requirements. Subject to Sellers approval. Rare opportunity to own a beautifully maintained home featuring a highly sought-after floor plan with both the Primary Suite and a Guest Bedroom with a nearby full bath on the main level. Offered by the original owners, this 4-bedroom, 3-bath home offers 2,338± square feet and is ideally situated at the end of a quiet court with ample guest parking. The spacious primary suite serves as a private retreat and features a stunning custom walk-in shower with dual shower heads. Engineered hardwood flooring enhances the main living areas downstairs, while luxury vinyl plank flooring extends throughout most of the home. The inviting family room features custom built-in cabinetry, a wine refrigerator, and dedicated connections for audio/video components, creating the perfect space for entertaining and media enjoyment. Upstairs you'll find two additional bedrooms, a full bath, convenient laundry room, and a versatile loft ideal for a home office, media room, exercise space, or playroom. Enjoy beautifully landscaped front and back yards designed for relaxing and entertaining. Energy-efficient Tesla leased solar helps offset utility costs with low payments. Located within walking distance to schools, shopping, dining, and everyday conveniences, this home offers both comfort and convenience. With NO HOA, a desirable court location, flexible living spaces, and thoughtful upgrades throughout, 1022 Ginger Court is an exceptional place to call home.
For sale
Price cut: $25K (8/5)
$775,000
1022 Ginger Ct, Brentwood, CA 94513
4beds
2,338sqft
:
Get pre-qualified$5,162/mo
Residential, Single Family Residence
Built in 2017
4,775 Square Feet Lot
$-- Zestimate®
$331/sqft
$-- HOA
What's special
Ample guest parkingFlexible living spacesDesirable court locationInviting family roomCustom built-in cabinetryWine refrigerator
- 64 days |
- 1,149 |
- 33 |
Zillow last checked:
Listing updated:
Listed by:
Deborah Levine DRE #01386245 925-382-4663,
Coldwell Banker Realty
Source: Bay East AOR,MLS#: 41136668
Facts & features
Interior
Bedrooms & bathrooms
- Bedrooms: 4
- Bathrooms: 3
- Full bathrooms: 3
Rooms
- Room types: 2 Bedrooms, 2 Baths, Primary Bedrm Suite - 1, Main Entry, 1 Bath, Loft, Dining Room, Family Room, Dining Area, Eat-In Kitchen
Bathroom
- Features: Shower Over Tub, Solid Surface, Stall Shower, Tile, Updated Baths, Window, Multiple Shower Heads
Kitchen
- Features: 220 Volt Outlet, Breakfast Bar, Counter - Solid Surface, Dishwasher, Eat-in Kitchen, Disposal, Gas Range/Cooktop, Ice Maker Hookup, Kitchen Island, Microwave, Pantry, Range/Oven Built-in, Refrigerator, Self-Cleaning Oven, Updated Kitchen
Heating
- Zoned, Natural Gas
Cooling
- Ceiling Fan(s), Central Air, Whole House Fan
Appliances
- Included: Dishwasher, Gas Range, Plumbed For Ice Maker, Microwave, Range, Refrigerator, Self Cleaning Oven, Dryer, Washer, Water Filter System, Gas Water Heater, Water Softener, Tankless Water Heater
- Laundry: Gas Dryer Hookup, Laundry Room, Cabinets, Upper Level, Common Area
Features
- Breakfast Bar, Counter - Solid Surface, Pantry, Updated Kitchen, Sound System
- Flooring: Tile, Vinyl, Carpet, Engineered Wood, See Remarks
- Windows: Screens, Window Coverings
- Has fireplace: No
- Fireplace features: None
Interior area
- Total structure area: 2,338
- Total interior livable area: 2,338 sqft
Video & virtual tour
Property
Parking
- Total spaces: 2
- Parking features: Attached, Garage Faces Front, Garage Door Opener
- Garage spaces: 2
Features
- Levels: Two
- Stories: 2
- Patio & porch: Covered
- Exterior features: Low Maintenance
- Pool features: None
- Fencing: Fenced
Lot
- Size: 4,775 Square Feet
- Features: Court, Level, Back Yard, Landscaped, Sprinklers In Rear, Landscape Back, Landscape Front
Details
- Parcel number: 0176900587
- Special conditions: Standard
- Other equipment: Irrigation Equipment
Construction
Type & style
- Home type: SingleFamily
- Architectural style: Contemporary
- Property subtype: Residential, Single Family Residence
Materials
- Stucco
- Foundation: Slab
- Roof: Tile
Condition
- Existing
- New construction: No
- Year built: 2017
Details
- Builder name: Pulte
Utilities & green energy
- Electric: Photovoltaics Third-Party Owned, 220 Volts in Kitchen, 220 Volts in Laundry
- Sewer: Public Sewer
- Water: Public
- Utilities for property: Individual Electric Meter, Individual Gas Meter
Green energy
- Energy efficient items: Attic Fan, Insulation
Community & HOA
Community
- Security: Fire Sprinkler System, Carbon Monoxide Detector(s), Smoke Detector(s)
- Subdivision: Other
HOA
- Has HOA: No
Location
- Region: Brentwood
Financial & listing details
- Price per square foot: $331/sqft
- Tax assessed value: $675,297
- Annual tax amount: $11,002
- Price range: $775K - $775K
- Date on market: 6/5/2026
- Listing agreement: Excl Right
- Listing terms: Cash,Conventional,VA Loan
- Electric utility on property: Yes
Estimated market value
Not available
Estimated sales range
Not available
$3,469/mo
Price history
| Date | Event | Price |
|---|---|---|
| 8/5/2026 | Price change | $775,000-3.1%$331/sqft |
Source:  Bay East AOR #41136668 Report a problem Bay East AOR #41136668 Report a problem | ||
| 7/2/2026 | Price change | $800,000-0.6%$342/sqft |
Source: Bay East AOR #41136668 Report a problem | ||
| 6/15/2026 | Listed for sale | $805,000$344/sqft |
Source: Bay East AOR #41136668 Report a problem | ||
| 6/15/2026 | Pending sale | $805,000$344/sqft |
Source: Bay East AOR #41136668 Report a problem | ||
| 6/5/2026 | Listed for sale | $805,000$344/sqft |
Source: Bay East AOR #41136668 Report a problem | ||
Public tax history
| Year | Property taxes | Tax assessment |
|---|---|---|
| 2025 | $11,002 +1.7% | $675,297 +2% |
| 2024 | $10,816 +2% | $662,057 +2% |
| 2023 | $10,603 +1.6% | $649,076 +2% |
| 2022 | $10,440 +2.9% | $636,350 +2% |
| 2021 | $10,142 -0.5% | $623,873 +1% |
| 2020 | $10,196 +0.1% | $617,477 +2% |
| 2019 | $10,184 +2% | $605,370 +2% |
| 2018 | $9,987 +127.2% | $593,500 +468.6% |
| 2017 | $4,395 | $104,380 |
Find assessor info on the county website
Monthly payment
Est. payment
Payment breakdown
Explore the cost of this home by adjusting the details. Changes won't be saved.Climate risks
Neighborhood: 94513
Nearby schools
GreatSchools rating
- 6/10Ron Nunn Elementary SchoolGrades: K-5Distance: 1.5 mi
- 4/10William B. Bristow Middle SchoolGrades: 6-8Distance: 0.5 mi
- 7/10Liberty High SchoolGrades: 9-12Distance: 0.8 mi
- $868,9005 bd4 ba2.8k sqft1020 Ginger Ct, Brentwood, CA 94513Off Market
- $910,9004 bd4 ba3.1k sqft1024 Ginger Ct, Brentwood, CA 94513Off Market

- $918,5004 bd3 ba3.1k sqft937 Island Palm Way, Brentwood, CA 94513Off Market
- $880,3004 bd3 ba2.3k sqft939 Island Palm Way, Brentwood, CA 94513Off Market
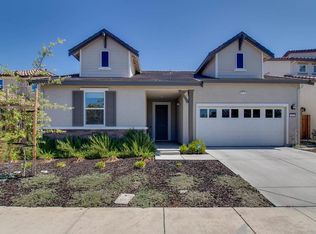
- $810,9003 bd3 ba2k sqft935 Island Palm Way, Brentwood, CA 94513Off Market
- $819,6004 bd3 ba2.7k sqft939 Island Palm, Brentwood, CA 94513Off Market
- $851,9004 bd3 ba2.6k sqft941 Island Palm Way, Brentwood, CA 94513Off Market
- $886,0004 bd4 ba2.6k sqft1026 Ginger Ct, Brentwood, CA 94513Off Market
A local agent can set up tours, give advice and negotiate with sellers.
Similar homes
- $769,9005 bd4 ba2.8k sqft974 Princess Way, Brentwood, CA 94513For Sale
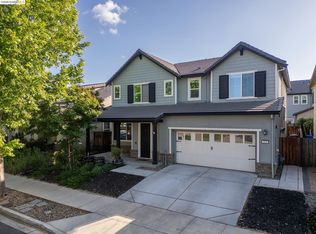 MLS ID #41133139, Shelby Seeley. bridgeMLS/CCAR/Bay East AOR
 - $754,5004 bd3 ba2.3k sqft1862 Chandler Dr, Brentwood, CA 94513For Sale
 MLS ID #41143127, Rodney Lal. bridgeMLS/CCAR/Bay East AOR
 - $699,0003 bd3 ba1.9k sqft707 Thompsons Dr, Brentwood, CA 94513For Sale
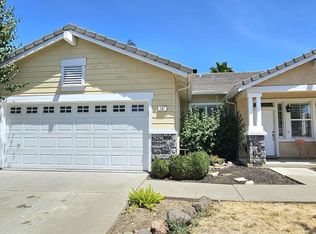 MLS ID #41140762, Lawton Young. bridgeMLS/CCAR/Bay East AOR
 - $869,0004 bd3 ba2.7k sqft194 Elk Creek Dr, Brentwood, CA 94513For Sale
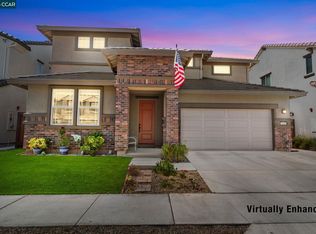 MLS ID #41143437, Travis Clarke. CCAR
 - $698,0004 bd3 ba1.9k sqft2090 Heartland Cir, Brentwood, CA 94513For SaleMLS ID #41138276, Windy Castor. CCAR
- $599,0003 bd3 ba1.5k sqft775 Willow Creek Ter, Brentwood, CA 94513For SaleMLS ID #41144193, Renee White. CCAR
- $688,8884 bd3 ba1.9k sqft149 Wexford St, Brentwood, CA 94513For SaleMLS ID #41142942, Rohit K. Pathak. Bay East AOR
- $778,0004 bd3 ba3.2k sqft810 Dunmore St, Oakley, CA 94561For SaleMLS ID #426152584, Calvin Li DRE #01933137, Excel Realty. SFAR
- $1,025,0004 bd4 ba3.4k sqft351 Bloomington Ln, Brentwood, CA 94513For SaleMLS ID #41143696, Andrea Willis. CCAR
- $649,9994 bd3 ba1.7k sqft460 Baja Ct, Brentwood, CA 94513For SaleMLS ID #41141705, Donna Sapienza-Gutridge. bridgeMLS/CCAR/Bay East AOR
- $749,0004 bd3 ba2.7k sqft5556 Arcadia Cir, Discovery Bay, CA 94505For SaleMLS ID #41143754, Michael Guzzardo. bridgeMLS/CCAR/Bay East AOR
- $739,0002 bd2 ba1.5k sqft1760 Merlot Cir, Brentwood, CA 94513For SaleMLS ID #41142565, Tess Pollitz. CCAR
- $700,0003 bd3 ba2.1k sqft9261 Shearwater Cir, Discovery Bay, CA 94505For SaleMLS ID #226097367, David Church. MetroList Services of CA
- $999,8504 bd3 ba2.6k sqft2497 Winged Foot Rd, Brentwood, CA 94513For SaleMLS ID #41118864, Debbie Warren. bridgeMLS/CCAR/Bay East AOR
- $675,0004 bd2 ba2k sqft3894 Mission Ct, Oakley, CA 94561For SaleMLS ID #41140039, Deborah Maisterrena. bridgeMLS/CCAR/Bay East AOR
- $689,9993 bd3 ba1.9k sqft746 Willow Lake Rd, Discovery Bay, CA 94505For SaleMLS ID #226099558, Jeff Collins. MetroList Services of CA
- $838,0004 bd3 ba2.7k sqft4529 Goode St, Antioch, CA 94531For SaleMLS ID #41138624, Frohar Osmani. Bay East AOR
- $699,9905 bd3 ba2.1k sqft5350 Sotto Way, Antioch, CA 94531For SaleMLS ID #41141265, Peter Doan. Bay East AOR
- $558,9502 bd2 ba1.5k sqft1481 Bismarck Ln, Brentwood, CA 94513For SaleMLS ID #41140524, Roseann Jones. bridgeMLS/CCAR/Bay East AOR
- $759,0004 bd3 ba2.7k sqft1883 Mount Goethe Way, Antioch, CA 94531For SaleBHHS broker feed
Local buyer's agents are ready to help
