Welcome to 2090 Heartland Circle, a beautifully maintained 4-bedroom, 2.5-bath home offering nearly 2,000 square feet of comfortable living. Inside, you'll find a bright, functional floor plan with spacious living areas and an updated kitchen featuring quartz countertops, stainless steel appliances, and ample cabinet space—perfect for everyday living and entertaining. Upstairs, the spacious primary suite offers a private retreat, while three additional bedrooms provide flexibility for family, guests, or a home office. Step outside to a thoughtfully designed backyard that extends your living space outdoors. Whether you're enjoying your morning coffee on the patio, hosting weekend barbecues, gardening, or simply unwinding after a long day, the low-maintenance yard offers a comfortable setting for both relaxing and entertaining.Conveniently located near shopping, dining, parks, and everyday amenities, this move-in-ready home also offers the added benefit of no HOA. Don't miss the opportunity to make 2090 Heartland Circle your next home! A lovely park right down the street for relaxation, picnics and outdoor activities. The house features a water softener, installed in 2024, which adds to its appeal and enhances the quality of water through the home. Welcome Home!
For sale
Price increase: $2K (8/17)
$700,000
2090 Heartland Cir, Brentwood, CA 94513
4beds
1,960sqft
Single Family Residence
Built in 1996
4,791 Square Feet Lot
$691,800 Zestimate®
$357/sqft
$-- HOA
What's special
Low-maintenance yardThoughtfully designed backyardStainless steel appliancesAmple cabinet spaceBright functional floor plan
- 75 days |
- 736 |
- 31 |
Zillow last checked:
Listing updated:
Listed by:
Windy Castor DRE #02244407 240-417-0287,
First Choice Funding & Realty
Source: CCAR,MLS#: 41138276
Facts & features
Interior
Bedrooms & bathrooms
- Bedrooms: 4
- Bathrooms: 3
- Full bathrooms: 2
- Partial bathrooms: 1
Rooms
- Room types: 4 Bedrooms, 2 Baths
Kitchen
- Features: 220 Volt Outlet, Stone Counters, Dishwasher, Eat-in Kitchen, Gas Range/Cooktop, Microwave, Range/Oven Free Standing, Refrigerator
Heating
- Fireplace(s)
Cooling
- Ceiling Fan(s), Central Air
Appliances
- Included: Dishwasher, Gas Range, Microwave, Free-Standing Range, Refrigerator, Dryer, Washer, Water Filter System, Water Softener
- Laundry: Gas Dryer Hookup, Laundry Room, In Unit, Common Area, Cabinets, Electric
Features
- Flooring: Hardwood, Tile, Carpet
- Number of fireplaces: 1
- Fireplace features: Family Room
Interior area
- Total structure area: 1,960
- Total interior livable area: 1,960 sqft
Property
Parking
- Total spaces: 2
- Parking features: Attached, Parking Spaces, Parking Lot, Garage Door Opener
- Attached garage spaces: 2
Features
- Levels: Two
- Stories: 2
- Exterior features: Garden/Play, Garden
- Pool features: None
- Fencing: Wood
Lot
- Size: 4,791 Square Feet
- Features: Back Yard, Front Yard, Landscaped, Paved, Street Light(s), Storm Drain, Landscape Back, Landscape Front, Yard Space
Details
- Parcel number: 0183400449
- Special conditions: Standard
Construction
Type & style
- Home type: SingleFamily
- Architectural style: Contemporary
- Property subtype: Single Family Residence
Materials
- Stucco, Wood Siding
- Roof: Composition,Shingle
Condition
- Existing
- New construction: No
- Year built: 1996
Utilities & green energy
- Electric: No Solar, 220 Volts in Kitchen, 220 Volts in Laundry
- Sewer: Public Sewer
- Water: Public
Community & HOA
Community
- Subdivision: Brentwood
HOA
- Has HOA: No
Location
- Region: Brentwood
Financial & listing details
- Price per square foot: $357/sqft
- Tax assessed value: $734,211
- Date on market: 6/12/2026
Estimated market value
$691,800
$657,000 - $726,000
$3,360/mo
Price history
| Date | Event | Price |
|---|---|---|
| 8/17/2026 | Price change | $700,000+0.3%$357/sqft |
Source:  CCAR #41138276 Report a problem CCAR #41138276 Report a problem | ||
| 6/25/2026 | Price change | $698,000-1.5%$356/sqft |
Source: CCAR #41138276 Report a problem | ||
| 6/13/2026 | Listed for sale | $708,900+6.6%$362/sqft |
Source: CCAR #41138276 Report a problem | ||
| 6/17/2021 | Sold | $665,000+4.1%$339/sqft |
Source: CCAR #40950701 Report a problem | ||
| 5/24/2021 | Pending sale | $639,000$326/sqft |
Source:  bridgeMLS/CCAR/Bay East AOR #40950701 Report a problem bridgeMLS/CCAR/Bay East AOR #40950701 Report a problem | ||
| 5/20/2021 | Listed for sale | $639,000+66%$326/sqft |
Source: bridgeMLS/CCAR/Bay East AOR #40950701 Report a problem | ||
| 1/8/2016 | Sold | $385,000+60.4%$196/sqft |
Source: MetroList Services of CA #15057103 Report a problem | ||
| 12/4/2009 | Sold | $240,000+50%$122/sqft |
Source: Public Record Report a problem | ||
| 5/30/1997 | Sold | $160,000$82/sqft |
Source: Public Record Report a problem | ||
Public tax history
| Year | Property taxes | Tax assessment |
|---|---|---|
| 2026 | -- | $734,211 +2% |
| 2025 | $8,174 +1.6% | $719,815 +2% |
| 2024 | $8,042 +1.6% | $705,702 +2% |
| 2023 | $7,915 +1.6% | $691,866 +2% |
| 2022 | $7,789 +62.3% | $678,300 +61.1% |
| 2021 | $4,799 +0.5% | $421,051 +1% |
| 2020 | $4,777 -0.5% | $416,734 +2% |
| 2019 | $4,799 +5.6% | $408,564 +2% |
| 2018 | $4,543 -0.1% | $400,554 +2% |
| 2017 | $4,547 +19.9% | $392,700 +50.1% |
| 2016 | $3,792 +1.4% | $261,692 +1.5% |
| 2015 | $3,739 +0.5% | $257,762 +2% |
| 2014 | $3,719 | $252,714 +11.1% |
| 2013 | -- | $227,500 +13.8% |
| 2012 | -- | $200,000 -14.3% |
| 2011 | -- | $233,500 -2.7% |
| 2010 | -- | $240,000 +12.5% |
| 2009 | -- | $213,354 +2% |
| 2008 | -- | $209,172 +2% |
| 2007 | -- | $205,071 +2% |
| 2006 | -- | $201,051 +2% |
| 2005 | -- | $197,110 +2% |
| 2004 | -- | $193,246 +1.9% |
| 2003 | -- | $189,705 +2% |
| 2002 | -- | $185,987 +2% |
| 2001 | -- | $182,341 |
Find assessor info on the county website
Monthly payment
Est. payment
Payment breakdown
Explore the cost of this home by adjusting the details. Changes won't be saved.Climate risks
Neighborhood: 94513
Nearby schools
GreatSchools rating
- 6/10Marsh Creek Elementary SchoolGrades: K-5Distance: 0.8 mi
- 4/10William B. Bristow Middle SchoolGrades: 6-8Distance: 1.8 mi
- 7/10Liberty High SchoolGrades: 9-12Distance: 1.5 mi
- $591,0003 bd2 ba1.3k sqft2092 Heartland Cir, Brentwood, CA 94513Sold

- $647,7003 bd2 ba1.7k sqft2088 Heartland Cir, Brentwood, CA 94513Off Market

- $585,1003 bd2 ba1.3k sqft102 Hanson Ln, Brentwood, CA 94513Off Market

- $595,9003 bd2 ba1.3k sqft2086 Heartland Cir, Brentwood, CA 94513Off Market
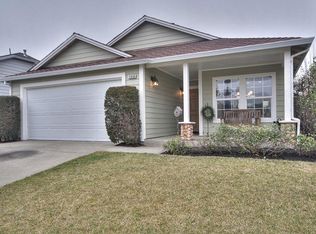
- $571,6003 bd2 ba1.3k sqft100 Hanson Ln, Brentwood, CA 94513Off Market
- $564,5003 bd2 ba1.3k sqft104 Hanson Ln, Brentwood, CA 94513Off Market
- $674,2004 bd2 ba1.5k sqft2110 Homecoming Way, Brentwood, CA 94513Off Market
- $599,0003 bd2 ba1.3k sqft106 Hanson Ln, Brentwood, CA 94513Pending
A local agent can set up tours, give advice and negotiate with sellers.
Similar homes
- $685,0004 bd3 ba1.6k sqft122 Panorama Way, Brentwood, CA 94513For Sale
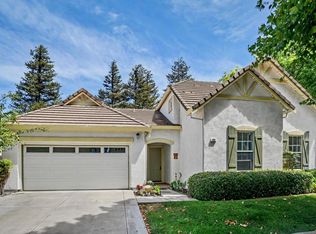 MLS ID #ML82058862, Derek A Campbell. MLSListings Inc
 - $699,0003 bd3 ba1.9k sqft707 Thompsons Dr, Brentwood, CA 94513For Sale
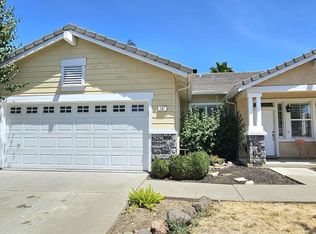 MLS ID #41140762, Lawton Young. bridgeMLS/CCAR/Bay East AOR
 - $699,0003 bd2 ba1.9k sqft1061 Somersby Way, Brentwood, CA 94513For Sale
 MLS ID #41144328, Carol Honda Allinger. CCAR
 - $688,8884 bd3 ba1.9k sqft149 Wexford St, Brentwood, CA 94513For Sale
 MLS ID #41142942, Rohit K. Pathak. Bay East AOR
 - $688,0003 bd2 ba1.8k sqft4519 Carnegie Ln, Brentwood, CA 94513For SaleMLS ID #41144208, Maria Toleran. CCAR
- $697,5003 bd3 ba1.9k sqft52 Rockwell St, Brentwood, CA 94513For SaleMLS ID #41136648, Judy Bittner. bridgeMLS/CCAR/Bay East AOR
- $720,0005 bd3 ba2.2k sqft2484 Marshall Dr, Brentwood, CA 94513For SaleMLS ID #41143261, Jane Liu. Bay East AOR
- $829,0004 bd3 ba2.7k sqft209 Brush Creek Dr, Brentwood, CA 94513For SaleMLS ID #41144534, Phong Nguyen. Bay East AOR
- $628,5004 bd3 ba1.7k sqft460 Baja Ct, Brentwood, CA 94513For SaleMLS ID #41141705, Donna Sapienza-Gutridge. bridgeMLS/CCAR/Bay East AOR
- $747,0004 bd3 ba2.3k sqft1862 Chandler Dr, Brentwood, CA 94513For SaleMLS ID #41143127, Rodney Lal. bridgeMLS/CCAR/Bay East AOR
- $649,0003 bd2 ba1.4k sqft4541 Ford Ct, Brentwood, CA 94513For SaleMLS ID #426150621, William J. Wu DRE #01410701, Golden Realty. SFAR
- $995,0004 bd3 ba2.7k sqft505 Maggiore Ct, Brentwood, CA 94513For SaleMLS ID #226105187, Lacey Fisher. MetroList Services of CA
- $629,0004 bd3 ba1.8k sqft321 Cortona Way, Brentwood, CA 94513For SaleMLS ID #41137958, Wayne Wang. Bay East AOR
- $685,0004 bd3 ba2.3k sqft5067 Prairie Way, Antioch, CA 94531For SaleMLS ID #41128302, Veronica Duran. Bay East AOR
- $699,9905 bd3 ba2.1k sqft5350 Sotto Way, Antioch, CA 94531For SaleMLS ID #41141265, Peter Doan. Bay East AOR
- $675,0003 bd3 ba1.8k sqft300 Helena Ct, Oakley, CA 94561For SaleMLS ID #41144187, Lizz Longden. CCAR
- $665,0004 bd3 ba1.8k sqft4804 Lefebvre Way, Antioch, CA 94531For SaleMLS ID #226075935, Joy Bansil. MetroList Services of CA
- $554,0003 bd3 ba1.4k sqft312 Jefferson Dr, Brentwood, CA 94513For SaleMLS ID #41140017, Lisa Grady. bridgeMLS/CCAR/Bay East AOR
- $--3 bd2 ba1.7k sqft3250 Stone Rd, Bethel Island, CA 94511AuctionServiceLink Auction
- $749,9505 bd3 ba2.4k sqft1937 Paradise Peak Ct, Antioch, CA 94531For SaleMLS ID #41145030, Glenn Macayan. bridgeMLS/CCAR/Bay East AOR
Local buyer's agents are ready to help
