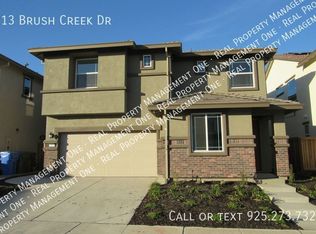
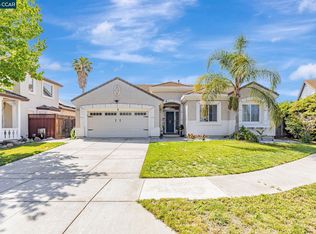
Built in 2021, this beautifully upgraded Pulte home offers the perfect combination of modern design, energy efficiency, and an exceptional Brentwood location. Featuring **PAID SOLAR**, **NO HOA**, and over **$100,000 in upgrades**, this move-in ready home is just minutes from top-rated schools, parks, shopping, dining, and everyday conveniences. The spacious 2,713 sq. ft. floor plan includes 4 bedrooms, a versatile den with double French doors, and a loft that can easily serve as a home office, playroom, or potential additional bedroom. The luxurious primary suite features a spa-inspired bath with a soaking tub, oversized walk-in shower, dual vanities, and a generous walk-in closet. All secondary bedrooms also include walk-in closets. The gourmet kitchen is designed for both everyday living and entertaining, showcasing upgraded gray shaker cabinetry, a striking quartz waterfall island, designer backsplash, and an oversized walk-in pantry. Luxury vinyl plank flooring flows throughout the main living areas, while premium memory foam-padded carpet adds comfort to the bedrooms. Additional highlights include upgraded LED lighting, a Tesla Wall Connector, tank-less water heater, and a custom under-stair playroom or storage area. This exceptional home combines style, functionality, and long-term energy savings—an opportunity you won't want to miss.
For sale
$829,000
209 Brush Creek Dr, Brentwood, CA 94513
4beds
2,713sqft
Residential, Single Family Residence
Built in 2021
3,375 Square Feet Lot
$815,300 Zestimate®
$306/sqft
$-- HOA
What's special
Striking quartz waterfall islandGourmet kitchenLuxurious primary suiteGenerous walk-in closetOversized walk-in showerDesigner backsplashUpgraded led lighting
- 23 days
- 1,045
- 10
Zillow last checked:
Listing updated:
Listed by:
Phong Nguyen DRE #02249101 510-988-9994,
Keller Williams East County
Source: Bay East AOR,MLS#: 41144534
Facts & features
Interior
Bedrooms & bathrooms
- Bedrooms: 4
- Bathrooms: 3
- Full bathrooms: 2
- Partial bathrooms: 1
Rooms
- Room types: 0.5 Bath, Den, Family Room, Eat-In Kitchen, Loft
Bathroom
- Features: Stall Shower
Kitchen
- Features: Counter - Solid Surface, Dishwasher, Eat-in Kitchen, Disposal, Gas Range/Cooktop, Kitchen Island, Microwave, Oven Built-in, Pantry, Self-Cleaning Oven, Updated Kitchen
Heating
- Zoned
Cooling
- Central Air
Appliances
- Included: Dishwasher, Gas Range, Microwave, Oven, Self Cleaning Oven, Tankless Water Heater, Dryer, Washer
- Laundry: Laundry Room, Upper Level
Features
- Counter - Solid Surface, Pantry, Updated Kitchen
- Flooring: Tile, Vinyl, Carpet
- Windows: Double Pane Windows
- Has fireplace: No
- Fireplace features: None
Interior area
- Total structure area: 2,713
- Total interior livable area: 2,713 sqft
Property
Parking
- Total spaces: 2
- Parking features: Attached, Electric Vehicle Charging Station(s), Garage Faces Front, Side By Side, Garage Door Opener
- Garage spaces: 2
Features
- Levels: Two
- Stories: 2
- Exterior features: Low Maintenance
- Pool features: None
Lot
- Size: 3,375 Square Feet
- Features: Rectangular Lot, Back Yard, Front Yard, Landscape Back, Landscape Front
Details
- Parcel number: 0165801143
- Special conditions: Standard
Construction
Type & style
- Home type: SingleFamily
- Architectural style: Contemporary
- Property subtype: Residential, Single Family Residence
Materials
- Stucco
- Roof: Tile
Condition
- Existing
- New construction: No
- Year built: 2021
Details
- Builder name: Pulte
Utilities & green energy
- Electric: Photovoltaics Seller Owned, No Solar
- Sewer: Public Sewer
- Water: Water District
Green energy
- Energy generation: Solar
Community & HOA
Community
- Security: Fire Alarm, Fire Sprinkler System, Security System Owned, Carbon Monoxide Detector(s), Smoke Detector(s)
- Subdivision: Brentwood
HOA
- Has HOA: No
Location
- Region: Brentwood
Financial & listing details
- Price per square foot: $306/sqft
- Tax assessed value: $812,000
- Price range: $829K - $829K
- Date on market: 8/10/2026
- Listing agreement: Excl Right
- Listing terms: Cash,Conventional,FHA,VA Loan
Estimated market value
$815,300
$775,000 - $856,000
$3,915/mo
Price history
| Date | Event | Price |
|---|---|---|
| 8/11/2026 | Listed for sale | $829,000+2.3%$306/sqft |
Source:  Bay East AOR #41144534 Report a problem Bay East AOR #41144534 Report a problem | ||
| 7/9/2026 | Listing removed | $810,000$299/sqft |
Source: Bay East AOR #41122029 Report a problem | ||
| 6/30/2026 | Price change | $810,000-4.7%$299/sqft |
Source: Bay East AOR #41122029 Report a problem | ||
| 5/22/2026 | Price change | $850,000-2.1%$313/sqft |
Source: Bay East AOR #41122029 Report a problem | ||
| 5/14/2026 | Price change | $868,000-1.1%$320/sqft |
Source: Bay East AOR #41122029 Report a problem | ||
| 4/6/2026 | Price change | $878,000-1.2%$324/sqft |
Source: Bay East AOR #41122029 Report a problem | ||
| 3/5/2026 | Price change | $889,000-2.2%$328/sqft |
Source: Bay East AOR #41122029 Report a problem | ||
| 1/26/2026 | Listed for sale | $909,000-2.2%$335/sqft |
Source: Bay East AOR #41122029 Report a problem | ||
| 4/16/2025 | Listing removed | $929,500$343/sqft |
Source:  bridgeMLS/CCAR/Bay East AOR #41091848 Report a problem bridgeMLS/CCAR/Bay East AOR #41091848 Report a problem | ||
| 4/3/2025 | Listed for sale | $929,500-1.6%$343/sqft |
Source: bridgeMLS/CCAR/Bay East AOR #41091848 Report a problem | ||
| 9/14/2024 | Listing removed | $945,000$348/sqft |
Source: bridgeMLS/CCAR/Bay East AOR #41072428 Report a problem | ||
| 9/7/2024 | Listed for sale | $945,000$348/sqft |
Source: bridgeMLS/CCAR/Bay East AOR #41072428 Report a problem | ||
Public tax history
| Year | Property taxes | Tax assessment |
|---|---|---|
| 2026 | -- | $812,000 -5.8% |
| 2025 | $11,361 +0.1% | $862,000 |
| 2024 | $11,352 +6.5% | $862,000 +6.6% |
| 2023 | $10,660 -8.4% | $809,000 -6.8% |
| 2022 | $11,637 +335.9% | $868,300 +504.7% |
| 2021 | $2,669 +51.7% | $143,591 +18.4% |
| 2020 | $1,760 | $121,272 |
Find assessor info on the county website
Monthly payment
Est. payment
Payment breakdown
Explore the cost of this home by adjusting the details. Changes won't be saved.Climate risks
Neighborhood: 94513
Similar homes
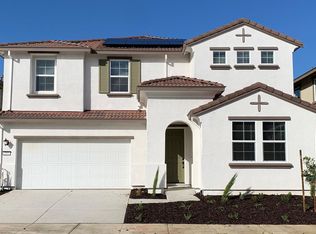
- $869,0004 bd3 ba2.7k sqft194 Elk Creek Dr, Brentwood, CA 94513For Sale
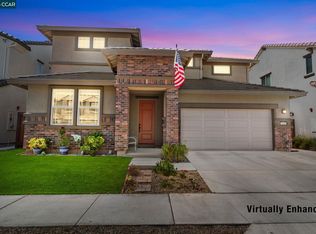 MLS ID #41143437, Travis Clarke. CCAR
 - $799,0005 bd3 ba2.9k sqft208 Halloran Ct, Brentwood, CA 94513For Sale
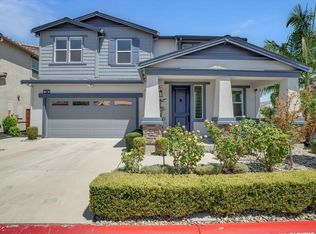 MLS ID #41141683, Tawnya Erickson. Bay East AOR
 - $864,9994 bd2 ba2.4k sqft1108 Windhaven Ct, Brentwood, CA 94513For Sale
 MLS ID #41135156, David Arneson. CCAR
 - $989,0005 bd4 ba3.4k sqft351 Bloomington Ln, Brentwood, CA 94513For Sale
 MLS ID #41143696, Andrea Willis. CCAR
Local buyer's agents are ready to help
