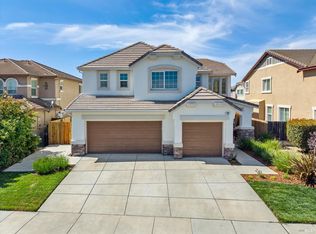
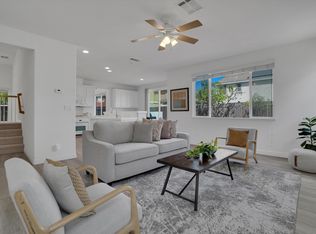
Welcome to 839 Dunmore Street, a beautifully maintained 4-bedroom, 3-bath single-family home offering approximately 2,930 sq ft of spacious living on a generous 6,600 sq ft lot in Oakleys desirable Emerson Ranch community. Step inside to a bright, inviting living room and a thoughtfully designed kitchen featuring crisp white cabinetry, abundant storage, pantry, center island, and stainless steel appliances. The spacious primary suite offers a relaxing retreat with dual sinks, stall shower, and soaking tub, while generously sized bedrooms and updated bathrooms provide comfort and convenience. Outside, enjoy a private backyard with patio space and a storage shedideal for entertaining, relaxing, or creating your own outdoor oasis. Solar power adds energy efficiency and value. Conveniently located near schools, parks, shopping, dining, Delta recreation, and Highway 4 for an easy commute. A wonderful opportunity to own a spacious, move-in-ready home in a welcoming Oakley neighborhood!
For sale
Price cut: $10K (9/21)
$715,000
839 Dunmore St, Oakley, CA 94561
4beds
2,930sqft
Single Family Residence, Residential
Built in 2016
6,600 Square Feet Lot
$-- Zestimate®
$244/sqft
$-- HOA
What's special
- 47 days
- 481
- 39
Zillow last checked:
Listing updated:
Listed by:
Nai Chao 02144974 510-736-6699,
Kinetic Real Estate 650-753-7169
Source: MLSListings Inc,MLS#: ML82058849
Facts & features
Interior
Bedrooms & bathrooms
- Bedrooms: 4
- Bathrooms: 3
- Full bathrooms: 3
Bedroom
- Features: PrimarySuiteRetreat, WalkinCloset
Bathroom
- Features: DoubleSinks, PrimaryStallShowers, ShoweroverTub1, StallShower, Tile, TubinPrimaryBedroom
Dining room
- Features: DiningArea
Family room
- Features: NoFamilyRoom
Kitchen
- Features: IslandwithSink
Heating
- Central Forced Air, Fireplace(s)
Cooling
- None
Appliances
- Included: Gas Cooktop, Dishwasher, Range Hood, Microwave, Built In Oven, Refrigerator, Dryer, Washer
- Laundry: Inside
Features
- Walk-In Closet(s)
- Flooring: Carpet, Other
- Fireplace features: Living Room
Interior area
- Total structure area: 2,930
- Total interior livable area: 2,930 sqft
Property
Parking
- Total spaces: 3
- Parking features: Attached, Other
- Attached garage spaces: 3
Features
- Stories: 2
- Patio & porch: Balcony/Patio
- Exterior features: Back Yard, Storage Shed Structure
- Fencing: Back Yard
Lot
- Size: 6,600 Square Feet
Details
- Additional structures: StorageFacility
- Parcel number: 0375300530
- Zoning: P-1
- Special conditions: Standard
Construction
Type & style
- Home type: SingleFamily
- Property subtype: Single Family Residence, Residential
Materials
- Foundation: Other
- Roof: Other
Condition
- New construction: No
- Year built: 2016
Utilities & green energy
- Gas: PublicUtilities
- Sewer: Public Sewer
- Water: Public
- Utilities for property: Public Utilities, Water Public, Solar
Community & HOA
Location
- Region: Oakley
Financial & listing details
- Price per square foot: $244/sqft
- Tax assessed value: $674,883
- Date on market: 8/24/2026
- Listing agreement: ExclusiveRightToSell
- Listing terms: CashorConventionalLoan
Estimated market value
Not available
Estimated sales range
Not available
Not available
Price history
| Date | Event | Price |
|---|---|---|
| 9/21/2026 | Price change | $715,000-1.4%$244/sqft |
Source:  MLSListings Inc #ML82058849 Report a problem MLSListings Inc #ML82058849 Report a problem | ||
| 8/25/2026 | Listed for sale | $725,000+19.8%$247/sqft |
Source: MLSListings Inc #ML82058849 Report a problem | ||
| 6/12/2020 | Sold | $605,000+0.8%$206/sqft |
Source:  bridgeMLS/CCAR/Bay East AOR #40903500 Report a problem bridgeMLS/CCAR/Bay East AOR #40903500 Report a problem | ||
| 5/15/2020 | Pending sale | $599,995$205/sqft |
Source: KELLER WILLIAMS #40903500 Report a problem | ||
| 5/4/2020 | Listed for sale | $599,995+16.1%$205/sqft |
Source: KELLER WILLIAMS #40903500 Report a problem | ||
| 1/25/2017 | Sold | $517,000$176/sqft |
Source: Public Record Report a problem | ||
Public tax history
| Year | Property taxes | Tax assessment |
|---|---|---|
| 2026 | -- | $674,883 +2% |
| 2025 | $13,307 +1.6% | $661,651 +2% |
| 2024 | $13,091 +1.6% | $648,678 +2% |
| 2023 | $12,888 +1.9% | $635,960 +2% |
| 2022 | $12,647 +1.7% | $623,491 +2% |
| 2021 | $12,432 +6.4% | $611,267 +10.4% |
| 2020 | $11,682 +2.4% | $553,632 +2% |
| 2019 | $11,412 +2.7% | $542,778 +2% |
| 2018 | $11,116 -1.4% | $532,136 -3.1% |
| 2017 | $11,277 +100.6% | $548,967 +382.8% |
| 2016 | $5,621 | $113,694 |
Find assessor info on the county website
Monthly payment
Est. payment
Payment breakdown
Explore the cost of this home by adjusting the details. Changes won't be saved.Climate risks
Neighborhood: 94561
Nearby schools
Schools provided by the listing agent
- District: OakleyUnionElementary
Source: MLSListings Inc. This data may not be complete. We recommend contacting the local school district to confirm school assignments for this home.

Similar homes
- $679,0004 bd3 ba2.2k sqft145 Willowrun Way, Oakley, CA 94561For Sale
 MLS ID #41144201, Rikki Sanders. CCAR
 - $735,0005 bd3 ba2.7k sqft129 Picasso Drive, Oakley, CA 94561For Sale
 MLS ID #326078341, GM Sivia, A-1 Realty & Mortgage. BAREIS
 - $697,0005 bd3 ba2.7k sqft14 Renoir Ct, Oakley, CA 94561For Sale
 MLS ID #41143808, Beverly Tribuiani. bridgeMLS/CCAR/Bay East AOR
 - $735,0004 bd3 ba2.5k sqft461 Ramos Ranch Rd, Oakley, CA 94561For Sale
 MLS ID #41144018, Greg Souza. CCAR
