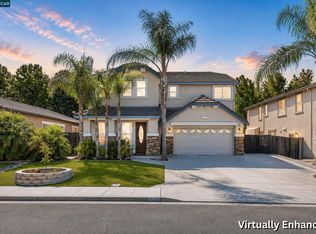
Welcome home to Oakley's popular, established Summer Lake community. This home was beautifully remodeled in 2023, starting with a brand-new kitchen featuring custom cabinetry with pull out drawers, quartz counters, reverse osmosis filtration, and undercounter lighting, plus a hidden walk-in pantry just waiting to be discovered. New carpet was installed in 2026. LED lighting, crown molding, and a custom stair railing add a fresh, elevated feel throughout. Enjoy built in surround sound, 2 zone HVAC for year-round comfort, and fully owned solar keeping energy costs low. The main level offers a bedroom and full bath, ideal for guests or multigenerational living. Upstairs, you'll find a versatile office or gaming space, along with a laundry room that includes the washer and dryer. Out back, relax in your private, gas heated pool with waterfalls, a true backyard retreat. Summer Lake residents also enjoy a community pool, BBQ and picnic areas, and a clubhouse. Thoughtful upgrades throughout, ready to move in. Veterans... Assumable VA loan at 2.5%
For sale
$720,000
2142 Harborage Way, Oakley, CA 94561
4beds
2,023sqft
Residential, Single Family Residence
Built in 2010
5,236 Square Feet Lot
$713,800 Zestimate®
$356/sqft
$156/mo HOA
What's special
Custom stair railingNew carpetQuartz countersCrown moldingBuilt in surround soundReverse osmosis filtrationUndercounter lighting
- 33 days
- 768
- 87
Zillow last checked:
Listing updated:
Listed by:
Jeff Lutzinger DRE #01708613 925-216-8901,
Lpt Realty, Inc
Source: Bay East AOR,MLS#: 41147653
Facts & features
Interior
Bedrooms & bathrooms
- Bedrooms: 4
- Bathrooms: 3
- Full bathrooms: 3
Rooms
- Room types: 1 Bedroom, 1 Bath, Main Entry, 3 Bedrooms, 2 Baths, Den, Office, Bonus Room, Study
Bathroom
- Features: Shower Over Tub, Solid Surface, Window, Split Bath, Stall Shower, Dual Flush Toilet
Kitchen
- Features: Stone Counters, Dishwasher, Disposal, Gas Range/Cooktop, Ice Maker Hookup, Kitchen Island, Pantry, Refrigerator, Updated Kitchen
Heating
- Zoned
Cooling
- Ceiling Fan(s), Central Air
Appliances
- Included: Dishwasher, Gas Range, Plumbed For Ice Maker, Refrigerator, Dryer, Washer, Gas Water Heater, Water Softener
- Laundry: Inside
Features
- Study, Pantry, Updated Kitchen, Sound System
- Flooring: Vinyl, Carpet
- Windows: Window Coverings
- Has fireplace: No
- Fireplace features: None
Interior area
- Total structure area: 2,023
- Total interior livable area: 2,023 sqft
Video & virtual tour
Property
Parking
- Total spaces: 2
- Parking features: Attached, Direct Access, Garage Door Opener
- Garage spaces: 2
Accessibility
- Accessibility features: None
Features
- Levels: Two
- Stories: 2
- Patio & porch: Patio, Covered
- Has private pool: Yes
- Pool features: Gas Heat, In Ground, Pool Sweep
- Fencing: Fenced
- View description: None
Lot
- Size: 5,236 Square Feet
- Features: Back Yard, Front Yard, Sprinklers In Rear
Details
- Parcel number: 0325100089
- Special conditions: Standard
- Other equipment: Irrigation Equipment
Construction
Type & style
- Home type: SingleFamily
- Architectural style: Traditional
- Property subtype: Residential, Single Family Residence
Materials
- Stucco
- Foundation: Slab
- Roof: Tile
Condition
- Existing
- New construction: No
- Year built: 2010
Utilities & green energy
- Electric: Photovoltaics Seller Owned
- Sewer: Public Sewer
- Water: Public
Green energy
- Energy efficient items: Insulation
- Energy generation: Solar
- Water conservation: Low-Flow Fixtures
Community & HOA
Community
- Security: Carbon Monoxide Detector(s), Double Strapped Water Heater
- Subdivision: Summerlake
HOA
- Has HOA: Yes
- Amenities included: Greenbelt, BBQ Area, Picnic Area
- Services included: Common Area Maint, Management Fee, Reserve Fund
- HOA fee: $156 monthly
- HOA name: NOT LISTED
- HOA phone: 800-400-2284
Location
- Region: Oakley
Financial & listing details
- Price per square foot: $356/sqft
- Tax assessed value: $734,211
- Price range: $720K - $720K
- Date on market: 9/9/2026
- Listing agreement: Excl Right
- Listing terms: Assumable,CalHFA,Cash,Conventional,FHA,VA Loan
Estimated market value
$713,800
$678,000 - $749,000
$3,781/mo
Price history
| Date | Event | Price |
|---|---|---|
| 9/9/2026 | Listed for sale | $720,000+8.3%$356/sqft |
Source:  Bay East AOR #41147653 Report a problem Bay East AOR #41147653 Report a problem | ||
| 3/25/2021 | Sold | $665,000+95.6%$329/sqft |
Source: CCAR #40938508 Report a problem | ||
| 8/23/2013 | Sold | $340,000+0%$168/sqft |
Source:  bridgeMLS/CCAR/Bay East AOR #40622798 Report a problem bridgeMLS/CCAR/Bay East AOR #40622798 Report a problem | ||
| 7/13/2013 | Listed for sale | $339,900+16%$168/sqft |
Source: Realty World - Pigati & Russell Realtors #40622798 Report a problem | ||
| 2/25/2011 | Sold | $293,000$145/sqft |
Source: Public Record Report a problem | ||
Public tax history
| Year | Property taxes | Tax assessment |
|---|---|---|
| 2026 | -- | $734,211 +2% |
| 2025 | $12,581 +2.2% | $719,816 +2% |
| 2024 | $12,312 +2.1% | $705,703 +2% |
| 2023 | $12,064 +2.3% | $691,866 +2% |
| 2022 | $11,788 +36.4% | $678,300 +64.9% |
| 2021 | $8,641 +2.2% | $411,324 +1% |
| 2020 | $8,457 +2.9% | $407,108 +2% |
| 2019 | $8,216 +3.8% | $399,127 +2% |
| 2018 | $7,916 +6.6% | $391,302 +9% |
| 2017 | $7,426 +5.6% | $359,121 +2% |
| 2016 | $7,034 +1.1% | $352,080 +1.5% |
| 2015 | $6,957 +2.4% | $346,792 +2% |
| 2014 | $6,795 | $340,000 +17.9% |
| 2013 | -- | $288,500 -0.9% |
| 2012 | -- | $291,000 +2.1% |
| 2011 | -- | $285,000 +850% |
| 2010 | -- | $30,000 +20% |
| 2009 | -- | $25,000 -73.2% |
| 2008 | -- | $93,407 +86% |
| 2007 | -- | $50,215 |
Find assessor info on the county website
Monthly payment
Est. payment
Payment breakdown
Explore the cost of this home by adjusting the details. Changes won't be saved.Climate risks
Neighborhood: 94561
Similar homes
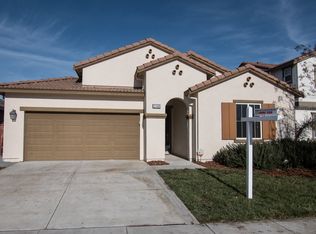
- $699,0005 bd4 ba2.7k sqft2421 Talaria Dr, Oakley, CA 94561For Sale
 MLS ID #41146558, Andrew Crisolo. CCAR
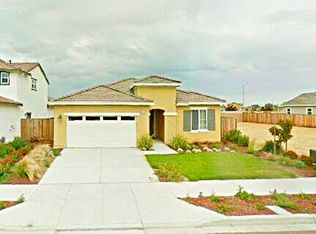
 - $719,0004 bd3 ba2.5k sqft19 Renoir Ct, Oakley, CA 94561For Sale
 MLS ID #41143893, Hector Buenrostro. CCAR
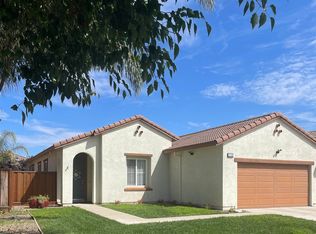
 - $784,9004 bd3 ba2.5k sqft917 Talaria Ct, Oakley, CA 94561For Sale
 MLS ID #41119297, Jordan Mossa. Bay East AOR
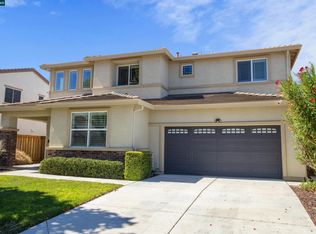
 - $699,9994 bd3 ba2.2k sqft829 Hardcastle Rd, Oakley, CA 94561For Sale
 MLS ID #41145511, Patricia Jefinoff. bridgeMLS/CCAR/Bay East AOR
