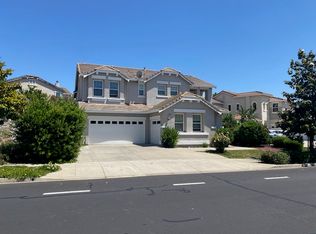
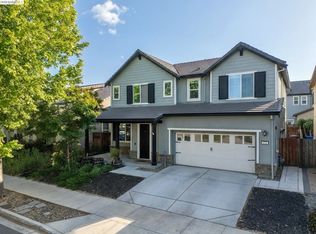
Impeccable Barely lived in Pulte Built Home in the Sought After Community of Belle Verde. 4 Bedrooms and 3 Full Baths with One Full Bedroom and Bath Downstairs. Nice Open Concept Living Area with a Large Kitchen that overlooks the Living Room / Entertainment Area. The Kitchen Features a Large Island with Granite Counters, Stainless Steel Appliances with a smart Oven & Microwave and Upgraded Cabinet and Drawer Organizers. Tall Ceilings, Recessed LED Lighting and Luxury Vinyl Plank Flooring Throughout, Tankless Water Heater and Water Softener in the Garage. AND Paid Off Solar Relax in the Large Primary Suite with its Luxurious Bathroom with a Large Soaking Tub, Dual Sinks, and a HUGE walk-in closet. The Home is located on a Premium Sized lot with No Homes backing up to it. Back yard features Much More Usable space than most of the neighbors. Low-Maintenance Concreted Backyard with a planter box with a drip system. Front Yard has an extended driveway. The Property is located just minutes to Garin Park, Garin Elementary School, Edna Middle School, and Downtown Brentwood. With So Many Upgrades and Great Features, this Home is a True Gem. Home is in an HOA and tenant will agree to abide by rules and regulations of HOA. No Pets
6 mo-1yr
House for rent
Single family residence
Available now
No pets
Air conditioner, central air
In unit laundry
Attached garage parking
Forced air
What's special
Huge walk-in closetTall ceilingsRecessed led lightingDual sinksTankless water heaterLarge primary suite
- 13 days |
- -- |
- -- |
Zillow last checked:
Listing updated:
Travel times
Facts & features
Interior
Bedrooms & bathrooms
- Bedrooms: 4
- Bathrooms: 3
- Full bathrooms: 3
Heating
- Forced Air
Cooling
- Air Conditioner, Central Air
Appliances
- Included: Dryer, Oven, Refrigerator, Washer
- Laundry: In Unit
Features
- Walk In Closet
- Flooring: Carpet, Hardwood, Tile
Interior area
- Total interior livable area: 2,206 sqft
Property
Parking
- Parking features: Attached, Garage, Off Street
- Has attached garage: Yes
- Details: Contact manager
Details
- Additional structures: Garage(s)
- Parcel number: 0134500594
Construction
Type & style
- Home type: SingleFamily
- Property subtype: Single Family Residence
Materials
- Stone, Stucco
Condition
- Year built: 2020
Community & HOA
Location
- Region: Brentwood
Financial & listing details
- Lease term: 1 Year
Nearby apartments for rent
Price history
| Date | Event | Price |
|---|---|---|
| 10/13/2026 | Listing removed | $719,950$326/sqft |
Source:  Bay East AOR #41147057 Report a problem Bay East AOR #41147057 Report a problem | ||
| 10/7/2026 | Listed for rent | $3,950$2/sqft |
Source: Zillow Rentals Report a problem | ||
| 9/3/2026 | Listed for sale | $719,950-1.4%$326/sqft |
Source: Bay East AOR #41147057 Report a problem | ||
| 9/2/2026 | Listing removed | $729,950$331/sqft |
Source: Bay East AOR #41141921 Report a problem | ||
| 7/16/2026 | Listed for sale | $729,950-5.1%$331/sqft |
Source: Bay East AOR #41141921 Report a problem | ||
| 9/17/2024 | Sold | $769,000$349/sqft |
Source: CCAR #41065181 Report a problem | ||
| 8/2/2024 | Pending sale | $769,000$349/sqft |
Source:  bridgeMLS/CCAR/Bay East AOR #41065181 Report a problem bridgeMLS/CCAR/Bay East AOR #41065181 Report a problem | ||