A Rare Opportunity to Own a Completely Remodeled Private Retreat in Brookside Nestled at the end of a quiet cul-de-sac in the prestigious gated community of Brookside, this exceptional 4-bedroom, 3-bath residence offers the perfect combination of luxury, privacy, and resort-style living. Situated on a nearly 10,000 sq. ft. lot, this beautifully remodeled home has been thoughtfully updated from top to bottom and is truly move-in ready. The impressive interior features three fully remodeled bathrooms showcasing elegant porcelain tile, quartz countertops, updated cabinetry, and designer fixtures. Additional upgrades include new LVP flooring throughout, fresh interior paint, and modern finishes that create a sophisticated yet comfortable atmosphere. The spacious floor plan is highlighted by soaring vaulted ceilings, two fireplaces, a grand primary suite, and inviting living spaces designed for both everyday living and entertaining. Enjoy the outdoors with a private courtyard, covered patio, and peaceful backyard setting that provides a true sense of seclusion. Additional features include a 3-car garage plus bonus space offering endless possibilities for a home office, gym, hobby area, or additional storage. Beyond the home itself, experience the exceptional lifestyle offered by Brookside, with access to a community park, swimming pool, golf course, and the nearby Delta—perfect for boating, fishing, recreation, and enjoying the beauty of Northern California’s waterways. Every detail has been carefully refreshed in this stunning turnkey property. A private sanctuary with modern luxury, exceptional amenities, and a location that offers the best of relaxed California living.
For sale
Price cut: $16K (7/29)
$799,000
4713 Longcove Dr, Stockton, CA 95219
4beds
2,282sqft
:
Get pre-qualified$5,462/mo
Residential, Single Family Residence
Built in 1991
9,285 Square Feet Lot
$776,900 Zestimate®
$350/sqft
$179/mo HOA
What's special
- 40 days |
- 927 |
- 24 |
Zillow last checked:
Listing updated:
Listed by:
Laura Glovin DRE #01513613 925-518-4800,
Bhhs Drysdale Properties
Source: Bay East AOR,MLS#: 41140256
Facts & features
Interior
Bedrooms & bathrooms
- Bedrooms: 4
- Bathrooms: 3
- Full bathrooms: 3
Rooms
- Room types: 3 Bedrooms, 2 Baths, Primary Bedrm Suite - 1, Dining Room, Dining Area, Laundry, Primary Bathroom, Primary Bedroom
Bathroom
- Features: Shower Over Tub, Solid Surface, Tile, Updated Baths, Multiple Shower Heads, Stall Shower, Closet, Sitting Area
Kitchen
- Features: Breakfast Bar, Breakfast Nook, Stone Counters, Dishwasher, Eat-in Kitchen, Electric Range/Cooktop, Disposal, Ice Maker Hookup, Microwave, Range/Oven Free Standing, Refrigerator, Self-Cleaning Oven, Updated Kitchen
Heating
- Forced Air, Fireplace(s)
Cooling
- Ceiling Fan(s), Central Air
Appliances
- Included: Dishwasher, Electric Range, Plumbed For Ice Maker, Microwave, Free-Standing Range, Refrigerator, Self Cleaning Oven
- Laundry: Hookups Only, Cabinets, Sink, Common Area
Features
- Breakfast Bar, Breakfast Nook, Updated Kitchen
- Flooring: Tile, Vinyl
- Doors: Mirrored Closet Door(s)
- Windows: Double Pane Windows, Window Coverings
- Number of fireplaces: 2
- Fireplace features: Family Room, Master Bedroom
Interior area
- Total structure area: 2,282
- Total interior livable area: 2,282 sqft
Video & virtual tour
Property
Parking
- Total spaces: 3
- Parking features: Attached, Garage Door Opener, Side By Side
- Garage spaces: 3
Accessibility
- Accessibility features: Other
Features
- Levels: One
- Stories: 1
- Patio & porch: Patio
- Exterior features: Lighting
- Pool features: None
- Fencing: Security,Fenced,Wood
Lot
- Size: 9,285 Square Feet
- Features: Cul-De-Sac, Level, Rectangular Lot, Dead End, Front Yard, Landscaped, Private, Sprinklers In Rear, Back Yard, Yard Space
Details
- Parcel number: 116290190000
- Special conditions: Standard
- Other equipment: Satellite Dish, Dish Antenna, Irrigation Equipment
Construction
Type & style
- Home type: SingleFamily
- Architectural style: Contemporary
- Property subtype: Residential, Single Family Residence
Materials
- Stucco
- Foundation: Slab
- Roof: Cement
Condition
- Existing
- New construction: No
- Year built: 1991
Utilities & green energy
- Electric: No Solar, 220 Volts in Laundry
- Sewer: Public Sewer
- Water: Public
- Utilities for property: DSL Available, Internet Available, Natural Gas Available, Natural Gas Connected, Individual Electric Meter, Individual Gas Meter
Community & HOA
Community
- Security: Double Strapped Water Heater, Security Gate, Security System Leased, Smoke Detector(s)
- Subdivision: Brookside
HOA
- Has HOA: Yes
- Amenities included: Clubhouse, Golf Course, Pool, Tennis Court(s), Other, Park
- Services included: Common Area Maint, Management Fee, Reserve Fund, Security
- HOA fee: $179 monthly
- HOA name: NOT LISTED
- HOA phone: 209-497-8220
Location
- Region: Stockton
Financial & listing details
- Price per square foot: $350/sqft
- Tax assessed value: $502,593
- Annual tax amount: $6,160
- Price range: $799K - $799K
- Date on market: 7/1/2026
- Listing agreement: Excl Right
- Listing terms: Cash,Conventional,VA Loan
- Electric utility on property: Yes
Estimated market value
$776,900
$738,000 - $816,000
$3,215/mo
Price history
| Date | Event | Price |
|---|---|---|
| 7/29/2026 | Price change | $799,000-2%$350/sqft |
Source:  Bay East AOR #41140256 Report a problem Bay East AOR #41140256 Report a problem | ||
| 7/2/2026 | Listed for sale | $815,000$357/sqft |
Source: Bay East AOR #41140256 Report a problem | ||
| 6/12/2026 | Listing removed | $815,000$357/sqft |
Source: Bay East AOR #41137559 Report a problem | ||
| 6/11/2026 | Listed for sale | $815,000+2%$357/sqft |
Source: Bay East AOR #41137559 Report a problem | ||
| 9/20/2024 | Listing removed | $799,000$350/sqft |
Source:  bridgeMLS/CCAR/Bay East AOR #41070995 Report a problem bridgeMLS/CCAR/Bay East AOR #41070995 Report a problem | ||
| 9/10/2024 | Listed for sale | $799,000+94.9%$350/sqft |
Source: bridgeMLS/CCAR/Bay East AOR #41070995 Report a problem | ||
| 7/3/2013 | Sold | $410,000-34.9%$180/sqft |
Source: MetroList Services of CA #13025868 Report a problem | ||
| 3/21/2005 | Sold | $630,000+147.1%$276/sqft |
Source: MetroList Services of CA #50010592 Report a problem | ||
| 8/29/1994 | Sold | $255,000$112/sqft |
Source: Public Record Report a problem | ||
Public tax history
| Year | Property taxes | Tax assessment |
|---|---|---|
| 2025 | $6,160 +2.2% | $502,593 +2% |
| 2024 | $6,026 +0.9% | $492,739 +2% |
| 2023 | $5,974 +6.5% | $483,078 +2% |
| 2022 | $5,612 +1.4% | $473,607 +2% |
| 2021 | $5,533 -0.2% | $464,321 +1% |
| 2020 | $5,545 +1.7% | $459,561 +2% |
| 2019 | $5,453 +1.7% | $450,551 +2% |
| 2018 | $5,363 +2% | $441,718 +2% |
| 2017 | $5,259 +1.1% | $433,058 +2% |
| 2016 | $5,200 +2.6% | $424,567 +1.5% |
| 2015 | $5,067 | $418,192 +2% |
| 2014 | $5,067 | $410,000 +31.8% |
| 2013 | -- | $311,000 |
| 2012 | -- | $311,000 -13.9% |
| 2011 | -- | $361,000 -28.1% |
| 2010 | -- | $502,000 -2.1% |
| 2009 | -- | $513,000 +0.5% |
| 2008 | -- | $510,300 -22.1% |
| 2007 | -- | $655,452 +2% |
| 2006 | -- | $642,600 +109.1% |
| 2005 | -- | $307,263 +2% |
| 2004 | -- | $301,239 +1.9% |
| 2003 | -- | $295,719 +4% |
| 2002 | -- | $284,238 |
| 2001 | -- | $284,238 |
Find assessor info on the county website
Monthly payment
Est. payment
Payment breakdown
Explore the cost of this home by adjusting the details. Changes won't be saved.Climate risks
Neighborhood: Brookside
Nearby schools
GreatSchools rating
- 8/10Brookside SchoolGrades: K-8Distance: 0.9 mi
- 7/10Lincoln High SchoolGrades: 9-12Distance: 2.2 mi
- $744,1003 bd2 ba2.2k sqft4721 Longcove Dr, Stockton, CA 95219Off Market
- $945,3004 bd5 ba3.9k sqft4705 Longcove Dr, Stockton, CA 95219Off Market

- $882,8004 bd2 ba3.1k sqft3642 Longcove Ct, Stockton, CA 95219Off Market
- $670,8004 bd3 ba2.4k sqft4729 Longcove Dr, Stockton, CA 95219Off Market
- $766,3003 bd3 ba2.5k sqft4771 Longcove Dr, Stockton, CA 95219Off Market
- $823,6004 bd3 ba2.6k sqft4704 Longcove Dr, Stockton, CA 95219Off Market
- $670,1004 bd3 ba2.3k sqft4712 Longcove Dr, Stockton, CA 95219Off Market
- $681,8003 bd2 ba2.1k sqft4720 Longcove Dr, Stockton, CA 95219Off Market
A local agent can set up tours, give advice and negotiate with sellers.
A local lender can help you make sure your offer is ready when you are.
Similar homes
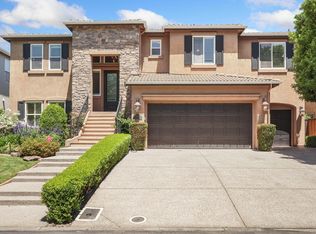
- $799,9504 bd4 ba2.8k sqft4686 Pine Valley Cir, Stockton, CA 95219For Sale
 MLS ID #226076724, Randy Thomas. MetroList Services of CA
 - $735,9954 bd3 ba3.1k sqft6409 Pine Meadow Cir, Stockton, CA 95219For Sale
 MLS ID #226073802, Belinda Mills. MetroList Services of CA
 - $839,9503 bd4 ba2.5k sqft6153 Riverbank Cir, Stockton, CA 95219For Sale
 MLS ID #226063456, Danielle Hardcastle. MetroList Services of CA
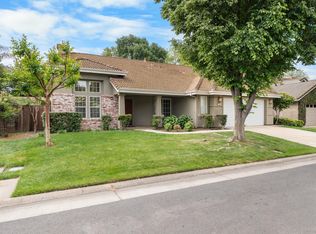
 - $649,9003 bd2 ba2k sqft4220 Pinehurst Cir, Stockton, CA 95219For Sale
 MLS ID #226047152, Jennifer Razo. MetroList Services of CA
 - $699,9994 bd3 ba2.6k sqft5409 Pasadena Dr, Stockton, CA 95219For SaleMLS ID #226043184, Judy Vo. MetroList Services of CA
- $659,9995 bd4 ba2.5k sqft10816 Merritt Dr, Stockton, CA 95219For SaleMLS ID #226063657, Trevor Matthews. MetroList Services of CA
- $489,9004 bd2 ba1.8k sqft2870 Smoke Tree Cir, Stockton, CA 95209For SaleMLS ID #226096916, Michael Gallien. MetroList Services of CA
- $865,0004 bd4 ba2.6k sqft4817 E Morada Ln, Stockton, CA 95212For SaleMLS ID #226039988, Beth Calder. MetroList Services of CA
- $560,0004 bd3 ba2.1k sqft6901 Wamasquid Ln, Stockton, CA 95219For SaleMLS ID #226081930, Sonya Hanker. MetroList Services of CA
- $515,0003 bd2 ba1.5k sqft2743 Lost Creek Ct, Stockton, CA 95207For SaleMLS ID #226055437, Vikki Sandor-Girolami. MetroList Services of CA
- $795,0004 bd3 ba2.5k sqft917 Talaria Ct, Oakley, CA 94561For SaleMLS ID #41119297, Jordan Mossa. Bay East AOR
- $730,0004 bd3 ba2.4k sqft2309 Heavenly Way, Lodi, CA 95242For SaleMLS ID #226093695, Paulo Corro, Coldwell Banker Brokers of the. BAREIS
- $789,0004 bd3 ba2.3k sqft8023 Westport Cir, Discovery Bay, CA 94505For SaleMLS ID #41140789, Tiffany Sutton. CCAR
- $799,0005 bd3 ba3.3k sqft757 Dody Dr, Manteca, CA 95337For SaleMLS ID #41142198, Celeste Storrs. Bay East AOR
- $699,0006 bd4 ba3.1k sqft6948 Mauna Loa Way, Stockton, CA 95219For SaleMLS ID #226035192, Bianka Saenz. MetroList Services of CA
- $799,9995 bd3 ba2.7k sqft1742 Duke Court, Tracy, CA 95377For SaleMLS ID #226087059, Rose M Greven-Petchers, Allison James Estates & Homes. BAREIS
- $675,0004 bd2 ba2.1k sqft22 Bramante Ct, Oakley, CA 94561For SaleMLS ID #41143835, Tatiana Reyes. CCAR
- $479,0003 bd2 ba1.7k sqft3528 Higgins Ave, Stockton, CA 95205For SaleMLS ID #226088437, Evelyn Serrano. MetroList Services of CA
- $509,9983 bd2 ba1.9k sqft2629 Hazelwood Ave, Stockton, CA 95207For SaleMLS ID #226081012, Janet Anderson. MetroList Services of CA
- $879,9994 bd3 ba2.5k sqft16243 Duggar Dr, Lathrop, CA 95330For SaleMLS ID #226091041, Vanessa Vo. MetroList Services of CA
Local buyer's agents are ready to help
