Welcome to 6901 Wamasquid built in 2022 with one owner! Never rented! Pride of ownership is evident! This beautifully upgraded 4-bedroom, 2.5-bathroom home built by local, reputable Caresco Homes situated on a larger premium corner lot (.19 acres) in an established Westlake neighborhood. This home was finished with comfort and efficiency in mind, starting with owned solar (no lease, no payment to assume) and a whole-house fan to keep energy costs low year-round. Step inside to an open great room filled with natural light, and custom shutters throughout for both style and energy efficiency. The kitchen impresses with granite countertops, stainless steel appliances, a built-in microwave, and a pot filler near the cooktop perfect for the home chef. A whole-house reverse osmosis water purification system ensures clean, great-tasting water from every tap. Additional upgrades include owned SOLAR, whole house fan, tankless water heater, gas stove, upgraded patio for outdoor entertaining, no rear neighbors that ensures privacy, security system, upgraded baseboards, and a finished garage. Every detail thoughtfully done! Located with easy access to highways, shopping, restaurants, golf, and nearby wine country. This is a rare opportunity to own a fully upgraded, energy-efficient home on one of the best lots in the neighborhood without the wait or price tag of new construction. Premium corner lot. Move-in ready. Residents of Westlake Villages enjoy HOA Clubhouse amenities, including an Olympic-size swimming pool, a full workout gym, and a clubhouse.
Active
Price cut: $19K (7/23)
$560,000
6901 Wamasquid Ln, Stockton, CA 95219
4beds
2,108sqft
:
Get pre-qualified$3,864/mo
Single Family Residence
Built in 2022
8,289 Square Feet Lot
$556,000 Zestimate®
$266/sqft
$161/mo HOA
What's special
Security systemStainless steel appliancesGranite countertopsGas stoveBuilt-in microwaveTankless water heaterUpgraded baseboards
- 26 days |
- 1,088 |
- 61 |
Likely to sell faster than
Zillow last checked:
Listing updated:
Listed by:
Sonya Hanker DRE #02088356 209-345-1998,
RE/MAX Executive
Source: MetroList Services of CA,MLS#: 226081930Originating MLS: MetroList Services, Inc.
Facts & features
Interior
Bedrooms & bathrooms
- Bedrooms: 4
- Bathrooms: 3
- Full bathrooms: 3
Primary bedroom
- Features: Outside Access
Primary bathroom
- Features: Shower Stall(s), Double Vanity, Soaking Tub, Walk-In Closet(s)
Dining room
- Features: Dining/Family Combo, Formal Area
Kitchen
- Features: Breakfast Area, Granite Counters
Heating
- Central
Cooling
- Ceiling Fan(s), Central Air, Whole House Fan
Appliances
- Included: Built-In Electric Oven, Gas Cooktop, Dishwasher, Disposal, Microwave, Tankless Water Heater
- Laundry: Cabinets, Sink, Electric Dryer Hookup, Inside
Features
- Flooring: Carpet, Tile
- Has fireplace: No
Interior area
- Total structure area: 0
- Total interior livable area: 2,108 sqft
Property
Parking
- Total spaces: 2
- Parking features: Garage Faces Front
- Garage spaces: 2
Features
- Fencing: Back Yard
Lot
- Size: 8,289 Square Feet
- Features: Sprinklers In Front, Landscape Front
Details
- Parcel number: 066420750000
- Zoning: R1
- Special conditions: Standard
- Other equipment: Water Filter System
Construction
Type & style
- Home type: SingleFamily
- Property subtype: Single Family Residence
Materials
- Stucco, Wood
- Foundation: Slab
- Roof: Tile
Condition
- Year built: 2022
Details
- Builder name: Caresco Home Builders
Utilities & green energy
- Electric: 220 Volts
- Sewer: Sewer in Street
- Water: Public
- Utilities for property: Public, Sewer In & Connected, Internet Available, Solar, Natural Gas Connected
Green energy
- Energy generation: Solar
Community & HOA
HOA
- Has HOA: Yes
- Amenities included: Playground, Pool, Gym, Park
- Services included: Common Areas, Pool, Recreation Facility
- HOA fee: $161 monthly
Location
- Region: Stockton
Financial & listing details
- Price per square foot: $266/sqft
- Tax assessed value: $315,461
- Annual tax amount: $4,167
- Price range: $560K - $560K
- Date on market: 6/27/2026
Estimated market value
$556,000
$528,000 - $584,000
$3,176/mo
Price history
| Date | Event | Price |
|---|---|---|
| 7/23/2026 | Price change | $560,000-3.3%$266/sqft |
Source: MetroList Services of CA #226081930 Report a problem | ||
| 6/27/2026 | Listed for sale | $579,000-2.7%$275/sqft |
Source: MetroList Services of CA #226081930 Report a problem | ||
| 6/27/2026 | Listing removed | $595,000$282/sqft |
Source: MetroList Services of CA #226045590 Report a problem | ||
| 6/7/2026 | Price change | $595,000-1.7%$282/sqft |
Source: MetroList Services of CA #226045590 Report a problem | ||
| 5/10/2026 | Listed for sale | $605,000+4.2%$287/sqft |
Source: MetroList Services of CA #226045590 Report a problem | ||
| 4/26/2022 | Sold | $580,500$275/sqft |
Source: Public Record Report a problem | ||
Public tax history
| Year | Property taxes | Tax assessment |
|---|---|---|
| 2025 | $4,167 -30% | $315,461 +2% |
| 2024 | $5,956 +47.2% | $309,276 +2% |
| 2023 | $4,045 -8.2% | $303,213 +67.1% |
| 2022 | $4,404 +54.7% | $181,460 +85.2% |
| 2021 | $2,847 +1329.7% | $98,000 +3338.6% |
| 2020 | $199 | $2,850 |
| 2019 | -- | -- |
Find assessor info on the county website
Monthly payment
Est. payment
Payment breakdown
Explore the cost of this home by adjusting the details. Changes won't be saved.Climate risks
Neighborhood: Spanos Park West
Nearby schools
GreatSchools rating
- 5/10Manlio Silva Elementary SchoolGrades: K-6Distance: 0.4 mi
- 4/10Christa McAuliffe Middle SchoolGrades: 7-8Distance: 1.9 mi
- 5/10Bear Creek High SchoolGrades: 9-12Distance: 2.5 mi
- $591,5004 bd3 ba2.4k sqft6905 Wamasquid Ln, Stockton, CA 95219Off Market
- $669,4005 bd4 ba2.6k sqft10964 Monomoy Way, Stockton, CA 95219Off Market
- $634,5004 bd3 ba2.7k sqft6909 Wamasquid Ln, Stockton, CA 95219Off Market
- $620,1004 bd3 ba2.3k sqft10960 Monomoy Way, Stockton, CA 95219Off Market
- $698,5004 bd3 ba2.6k sqft10957 Gladlands Ave, Stockton, CA 95219Off Market
- $524,4003 bd2 ba1.6k sqft6904 Wamasquid Ln, Stockton, CA 95219Off Market
- $512,7003 bd2 ba1.6k sqft6913 Wamasquid Ln, Stockton, CA 95219Off Market
- $537,5004 bd2 ba1.9k sqft10956 Monomoy Way, Stockton, CA 95219Off Market
A local agent can set up tours, give advice and negotiate with sellers.
A local lender can help you make sure your offer is ready when you are.
Similar homes
- $619,9004 bd3 ba2.4k sqft10024 Denali Ln, Stockton, CA 95219For Sale
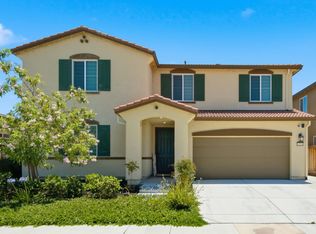 MLS ID #226080725, Gurpiar Sidhu. MetroList Services of CA
 - $650,0003 bd2 ba2k sqft10908 Monomoy Way, Stockton, CA 95219For Sale
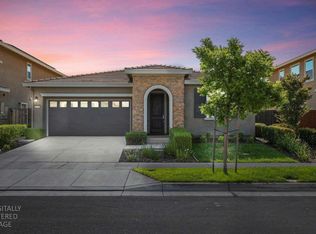 MLS ID #226077766, John Anderson. MetroList Services of CA
 - $679,9904 bd4 ba3.1k sqft10933 Monomoy Way, Stockton, CA 95219For Sale
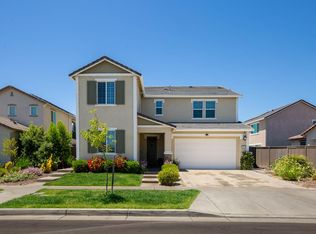 MLS ID #226006399, Harshdeep Kaur. MetroList Services of CA
 - $600,0004 bd3 ba2.1k sqft7244 Covell Beach Ln, Stockton, CA 95219For Sale
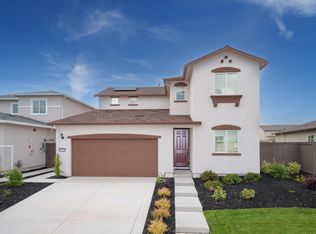 MLS ID #226073016, Scott Ostrode. MetroList Services of CA
 - $585,0003 bd2 ba2k sqft10611 Blackhawk Ct, Stockton, CA 95209For SaleMLS ID #226082294, Linda Contreras. MetroList Services of CA
- $625,0005 bd4 ba2.5k sqft7238 Covell Beach Ln, Stockton, CA 95219For SaleMLS ID #226072727, Scott Ostrode. MetroList Services of CA
- $585,0004 bd3 ba2.1k sqft144 Molveno Dr, Stockton, CA 95209For SaleMLS ID #226066102, Rocelie Rodgers. MetroList Services of CA
- $695,0005 bd4 ba3.1k sqft6949 Foraker Dr, Stockton, CA 95219For SaleMLS ID #226071315, Hannah Nguyen. MetroList Services of CA
- $567,0004 bd2 ba2k sqft9524 Priscilla Ln, Stockton, CA 95212For SaleMLS ID #226023433, Jonathan Louis Castaing DRE #02323501, Lisa Drake Properties. SFAR
- $699,0006 bd4 ba3.1k sqft6948 Mauna Loa Way, Stockton, CA 95219For SaleMLS ID #226035192, Bianka Saenz. MetroList Services of CA
- $569,0003 bd2 ba1.5k sqft2708 Chardonnay Ln, Lodi, CA 95242For SaleMLS ID #226064218, Lindsey Hyske. MetroList Services of CA
- $690,0005 bd4 ba2.9k sqft10433 Lone Star Way, Stockton, CA 95209For SaleMLS ID #41139262, Timothy Eng. Bay East AOR
- $679,0004 bd3 ba2.4k sqft217 Jubilee Ln, Lodi, CA 95242For SaleMLS ID #226084074, Christina Bahlke-Wagner. MetroList Services of CA
- $650,0004 bd3 ba1.9k sqft2912 Zinnia Way, Lodi, CA 95242For SaleMLS ID #226078912, Ashlee Prudhel. MetroList Services of CA
- $639,9004 bd3 ba2.2k sqft2639 Creekside Dr, Lodi, CA 95242For SaleMLS ID #226056181, Norma Halstead. MetroList Services of CA
- $475,0003 bd2 ba1.5k sqft808 Fargo St, Stockton, CA 95204For SaleMLS ID #226082702, Kimberlee Williams. MetroList Services of CA
- $549,0004 bd3 ba2k sqft1721 N Golden Gate Ave, Stockton, CA 95205For SaleMLS ID #226072338, Kimberlee Williams. MetroList Services of CA
- $614,9992 bd3 ba2.2k sqft2472 Ashbridge Ln, Manteca, CA 95336For SaleMLS ID #226092235, Taylor Weldon. MetroList Services of CA
- $689,0004 bd3 ba2.6k sqft2466 Yosemite Way, Discovery Bay, CA 94505For SaleMLS ID #41142449, Lucy Ramos. Bay East AOR
- $659,0003 bd3 ba2.2k sqft2331 Henri Ln, Lodi, CA 95242For SaleMLS ID #226056944, Kimberlee Williams. MetroList Services of CA
Local buyer's agents are ready to help
