This lovely, two-story, Former model home, located just a block from the community park, clubhouse and pool, features a large, covered porch and 8-ft. front door with Kwikset® SmartKey hardware. Inside, discover an open floor plan with a spacious foyer, expansive great room and 9-ft. first-floor ceilings. The stylish kitchen boasts wood cabinets, natural stone countertops and backsplash, and stainless appliances, including a 36-in. gas cooktop, designer hood and wall oven. A home office makes telecommuting a breeze. Upstairs, 4 bedrooms and 2 full bath while an oversized laundry room offers convenience. The primary suite showcases a walk-in closet and connecting bath with a soaking tub, separate shower, dual-sink vanity and linen closet. A solar energy system provides energy efficiency. Easy Maintenance backyard with matured trees and shed. Must see!
Active
$585,000
144 Molveno Dr, Stockton, CA 95209
4beds
2,126sqft
:
Get pre-qualified$4,048/mo
Single Family Residence
Built in 2021
3,571 Square Feet Lot
$577,100 Zestimate®
$275/sqft
$180/mo HOA
What's special
Home officeSpacious foyerDesigner hoodPrimary suiteLinen closetOpen floor planStainless appliances
- 72 days |
- 349 |
- 13 |
Zillow last checked:
Listing updated:
Listed by:
Rocelie Rodgers DRE #01317415 209-321-5695,
KW Central Valley
Source: MetroList Services of CA,MLS#: 226066102Originating MLS: MetroList Services, Inc.
Facts & features
Interior
Bedrooms & bathrooms
- Bedrooms: 4
- Bathrooms: 3
- Full bathrooms: 2
- Partial bathrooms: 1
Rooms
- Room types: Bonus Room, Office
Primary bedroom
- Features: Walk-In Closet
Primary bathroom
- Features: Shower Stall(s), Tub
Dining room
- Features: Dining/Family Combo
Kitchen
- Features: Quartz Counter, Island w/Sink, Kitchen/Family Combo
Heating
- Central
Cooling
- Ceiling Fan(s), Central Air
Appliances
- Included: Free-Standing Gas Range, Gas Cooktop, Range Hood, Ice Maker, Dishwasher, Disposal, Microwave, Double Oven, ENERGY STAR Qualified Appliances
- Laundry: Upper Level, Inside, Inside Room
Features
- Flooring: Carpet, Tile, Vinyl, Wood
- Has fireplace: No
Interior area
- Total structure area: 0
- Total interior livable area: 2,126 sqft
Property
Parking
- Total spaces: 2
- Parking features: Attached, Garage Faces Front, Level Driveway/Sidewalks
- Attached garage spaces: 2
Features
- Levels: Two
- Stories: 2
- Has private pool: Yes
- Pool features: Community, See Remarks
- Fencing: Back Yard,Entry Gate,Fenced
Lot
- Size: 3,571 Square Feet
- Features: Landscape Front, Low Maintenance
- Topography: Level,Level
Details
- Additional structures: Shed(s), Storage
- Parcel number: 084230030000
- Zoning: R1
- Special conditions: Offer As Is
Construction
Type & style
- Home type: SingleFamily
- Property subtype: Single Family Residence
Materials
- Stucco, Frame, Wood
- Foundation: Slab
- Roof: Tile
Condition
- Year built: 2021
Utilities & green energy
- Electric: 220 Volts
- Sewer: Public Sewer
- Water: Meter on Site, Water District
- Utilities for property: Public, Sewer In & Connected, Natural Gas Connected
Community & HOA
Community
- Features: Gated
HOA
- Has HOA: Yes
- Amenities included: Playground, Pool, Clubhouse, Park
- Services included: Common Areas, Pool, Maintenance Grounds, Management
- HOA fee: $180 monthly
Location
- Region: Stockton
Financial & listing details
- Price per square foot: $275/sqft
- Tax assessed value: $591,600
- Annual tax amount: $6,818
- Price range: $585K - $585K
- Date on market: 5/25/2026
- Road surface type: Paved
Estimated market value
$577,100
$548,000 - $606,000
$3,016/mo
Price history
| Date | Event | Price |
|---|---|---|
| 5/25/2026 | Listed for sale | $585,000+0.9%$275/sqft |
Source: MetroList Services of CA #226066102 Report a problem | ||
| 10/20/2023 | Sold | $580,000-0.9%$273/sqft |
Source: MetroList Services of CA #223070390 Report a problem | ||
| 10/6/2023 | Pending sale | $585,020$275/sqft |
Source: MetroList Services of CA #223070390 Report a problem | ||
| 9/23/2023 | Price change | $585,020-0.8%$275/sqft |
Source: MetroList Services of CA #223070390 Report a problem | ||
| 9/5/2023 | Price change | $589,990-1.7%$278/sqft |
Source: MetroList Services of CA #223070390 Report a problem | ||
| 8/26/2023 | Price change | $599,9900%$282/sqft |
Source: MetroList Services of CA #223070390 Report a problem | ||
| 8/19/2023 | Price change | $600,020+0%$282/sqft |
Source: MetroList Services of CA #223070390 Report a problem | ||
| 8/16/2023 | Price change | $599,990-2.4%$282/sqft |
Source: MetroList Services of CA #223070390 Report a problem | ||
| 8/12/2023 | Price change | $615,020+0%$289/sqft |
Source: MetroList Services of CA #223070390 Report a problem | ||
| 8/9/2023 | Price change | $614,990-0.8%$289/sqft |
Source: MetroList Services of CA #223070390 Report a problem | ||
| 7/26/2023 | Listed for sale | $619,990-3.1%$292/sqft |
Source: MetroList Services of CA #223070390 Report a problem | ||
| 7/1/2023 | Listing removed | -- |
Source:  KB Home Report a problem KB Home Report a problem | ||
| 6/30/2023 | Price change | $639,990-1.5%$301/sqft |
Source: KB Home Report a problem | ||
| 6/17/2023 | Listed for sale | $649,990+17.1%$306/sqft |
Source: KB Home Report a problem | ||
| 11/23/2022 | Sold | $555,000$261/sqft |
Source: Public Record Report a problem | ||
Public tax history
| Year | Property taxes | Tax assessment |
|---|---|---|
| 2025 | $6,818 +1.2% | $591,600 +2% |
| 2024 | $6,738 +23.4% | $580,000 +25.1% |
| 2023 | $5,463 +658.7% | $463,462 +899.4% |
| 2022 | $720 +34.3% | $46,375 +2% |
| 2021 | $536 | $45,466 |
Find assessor info on the county website
Monthly payment
Est. payment
Payment breakdown
Explore the cost of this home by adjusting the details. Changes won't be saved.Climate risks
Neighborhood: Elkhorn
Nearby schools
GreatSchools rating
- 4/10Podesta Ranch Elementary SchoolGrades: K-6Distance: 0.9 mi
- 4/10Christa McAuliffe Middle SchoolGrades: 7-8Distance: 2.8 mi
- 3/10Ronald E. McNair High SchoolGrades: 9-12Distance: 1.5 mi
- $566,0004 bd3 ba2.2k sqft156 Molveno Dr, Stockton, CA 95209Sold
- $580,0005 bd3 ba2.2k sqft132 Molveno Dr, Stockton, CA 95209Sold
- $540,0004 bd3 ba2.2k sqft168 Molveno Dr, Stockton, CA 95209Sold
- $495,0003 bd3 ba1.6k sqft120 Molveno Dr, Stockton, CA 95209Sold
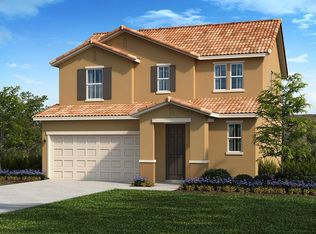
- $500,5003 bd3 ba1.7k sqft10806 Orta Ln, Stockton, CA 95209Sold
- $529,0003 bd2 ba2.1k sqft180 Molveno Dr, Stockton, CA 95209Sold
- $547,0004 bd3 ba2.2k sqft10805 Piave Way, Stockton, CA 95209Sold
- $480,0003 bd3 ba1.9k sqft119 Belluno Dr, Stockton, CA 95209Off Market
A local agent can set up tours, give advice and negotiate with sellers.
A local lender can help you make sure your offer is ready when you are.
Similar homes
- $535,0003 bd3 ba1.5k sqft10851 Albano Lane, Stockton, CA 95209For Sale
 MLS ID #226082358, Reijing A Hubbard, KW Vaca Valley. BAREIS
 - $500,0003 bd3 ba1.7k sqft10853 Orta Ln, Stockton, CA 95209For Sale
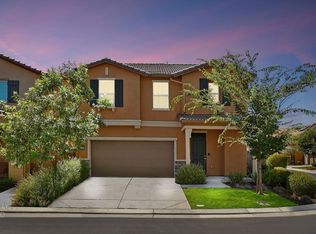 MLS ID #226091485, Christina O'Neal. MetroList Services of CA
 - $619,9005 bd3 ba2.1k sqft6837 Oakum Way, Stockton, CA 95219For Sale
 MLS ID #226092462, Avdeep Singh Sandhu. MetroList Services of CA
 - $619,9904 bd3 ba2.1k sqft10024 Mont Blanc Ln, Stockton, CA 95219For Sale
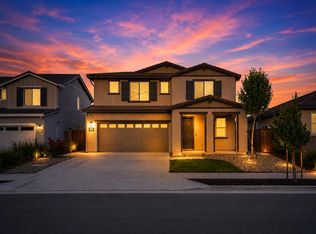 MLS ID #226091375, Avdeep Singh Sandhu. MetroList Services of CA
 - $590,0003 bd2 ba1.5k sqft2548 Knobcone Ln, Lodi, CA 95242For SaleMLS ID #226095514, Kelli Devine. MetroList Services of CA
- $599,0004 bd3 ba1.9k sqft6828 Oakum Way, Stockton, CA 95219For SaleMLS ID #41138077, LaWanda Burkhalter. CCAR
- $560,0004 bd3 ba2.1k sqft6901 Wamasquid Ln, Stockton, CA 95219For SaleMLS ID #226081930, Sonya Hanker. MetroList Services of CA
- $619,9004 bd3 ba2.4k sqft10024 Denali Ln, Stockton, CA 95219For SaleMLS ID #226080725, Gurpiar Sidhu. MetroList Services of CA
- $567,0004 bd2 ba2k sqft9524 Priscilla Ln, Stockton, CA 95212For SaleMLS ID #226023433, Jonathan Louis Castaing DRE #02323501, Lisa Drake Properties. SFAR
- $564,0003 bd2 ba1.5k sqft2708 Chardonnay Ln, Lodi, CA 95242For SaleMLS ID #226064218, Lindsey Hyske. MetroList Services of CA
- $659,9995 bd4 ba2.5k sqft10816 Merritt Dr, Stockton, CA 95219For SaleMLS ID #226063657, Trevor Matthews. MetroList Services of CA
- $479,0003 bd2 ba1.7k sqft3528 Higgins Ave, Stockton, CA 95205For SaleMLS ID #226088437, Evelyn Serrano. MetroList Services of CA
- $650,0003 bd2 ba2k sqft10908 Monomoy Way, Stockton, CA 95219For SaleMLS ID #226077766, John Anderson. MetroList Services of CA
- $735,3804 bd3 ba2.8k sqft10593 Coolio Way, Stockton, CA 95212New ConstructionCentury Communities
- $548,9005 bd3 ba2.3k sqft2354 Starboard Ln, Stockton, CA 95206For SaleMLS ID #226058840, Kierston Kellstrom. MetroList Services of CA
- $659,0003 bd3 ba2.2k sqft2331 Henri Ln, Lodi, CA 95242For SaleMLS ID #226056944, Kimberlee Williams. MetroList Services of CA
- $625,0003 bd2 ba1.9k sqft2640 Tiffany St, Lodi, CA 95242For SaleMLS ID #226063013, Trina Batterson. MetroList Services of CA
- $619,0003 bd2 ba1.7k sqft436 Louie Ave, Lodi, CA 95240For SaleMLS ID #226085305, Joubert Caston. MetroList Services of CA
- $674,8545 bd4 ba2.5k sqft1854 Botticelli Way, Lodi, CA 95242For SaleMLS ID #226063027, Liz Tapia. MetroList Services of CA
- $549,0004 bd3 ba1.6k sqft3518 Pottery Ct, Stockton, CA 95206For SaleMLS ID #226043768, Jennifer Brinnon. MetroList Services of CA
Local buyer's agents are ready to help
