Welcome to this beautifully maintained home in a desirable gated North Stockton community! Featuring an open concept floor plan, soaring ceilings, abundant natural light, and modern finishes, this move in ready home offers both comfort and style. A standout feature is the owned solar system that will be paid off through escrow! The spacious kitchen opens seamlessly to the dining and living areas, while the private primary suite and generously sized bedrooms provide room to relax. The low-maintenance backyard is perfect for entertaining or enjoying quiet evenings at home. Residents enjoy HOA amenities including a community pool and park, all conveniently located near shopping, dining, schools, and major commuter routes. Don't miss this incredible opportunity to own a turnkey home with valuable energy saving features!
Active
$535,000
10851 Albano Lane, Stockton, CA 95209
3beds
1,591sqft
:
Get pre-qualified$3,751/mo
Single Family Residence
Built in 2022
2,931 Square Feet Lot
$528,000 Zestimate®
$336/sqft
$180/mo HOA
What's special
Low-maintenance backyardModern finishesPrivate primary suiteAbundant natural lightSoaring ceilingsOpen concept floor planGenerously sized bedrooms
- 24 days |
- 302 |
- 16 |
Zillow last checked:
Listing updated:
Listed by:
Reijing A Hubbard DRE #02194127 707-384-8940,
KW Vaca Valley 707-452-3632,
Jayvee J Madarang DRE #02194128 707-384-7331,
KW Vaca Valley
Source: BAREIS,MLS#: 226082358 Originating MLS: Northern Solano
Originating MLS: Northern SolanoFacts & features
Interior
Bedrooms & bathrooms
- Bedrooms: 3
- Bathrooms: 3
- Full bathrooms: 2
- 1/2 bathrooms: 1
Bedroom
- Level: Upper
Bathroom
- Features: None
- Level: Main
Dining room
- Features: Dining/Living Combo
Kitchen
- Features: Kitchen Island
- Level: Main
Living room
- Features: Other
- Level: Main
Heating
- Central
Cooling
- Central Air
Appliances
- Laundry: Upper Level
Features
- Flooring: Tile, Carpet
- Has basement: No
- Has fireplace: No
Interior area
- Total structure area: 1,591
- Total interior livable area: 1,591 sqft
Property
Parking
- Total spaces: 2
- Parking features: Garage Faces Front, Garage Door Opener
- Garage spaces: 2
Features
- Stories: 2
- Pool features: Community
Lot
- Size: 2,931 Square Feet
- Features: Low Maintenance
Details
- Parcel number: 08424047
- Zoning: Residential
- Special conditions: Standard
Construction
Type & style
- Home type: SingleFamily
- Architectural style: Contemporary
- Property subtype: Single Family Residence
Materials
- Stucco
- Foundation: Concrete
- Roof: Spanish Tile
Condition
- Year built: 2022
Utilities & green energy
- Electric: 220 Volts
- Sewer: Public Sewer
- Water: Public
- Utilities for property: Public
Green energy
- Energy generation: Solar
Community & HOA
Community
- Features: Gated
- Security: Security Gate, Fire Suppression System, Smoke Detector(s), Double Strapped Water Heater, Carbon Monoxide Detector(s)
HOA
- Has HOA: Yes
- Amenities included: Pool, Playground
- Services included: Other, Maintenance Grounds, Security, Pool, Common Areas
- HOA fee: $180 monthly
Location
- Region: Stockton
Financial & listing details
- Price per square foot: $336/sqft
- Tax assessed value: $527,800
- Annual tax amount: $6,761
- Date on market: 7/9/2026
Estimated market value
$528,000
$502,000 - $554,000
$2,735/mo
Price history
| Date | Event | Price |
|---|---|---|
| 7/9/2026 | Listed for sale | $535,000+0.3%$336/sqft |
Source:  BAREIS #226082358 Report a problem BAREIS #226082358 Report a problem | ||
| 8/2/2022 | Sold | $533,500+4.1%$335/sqft |
Source: MetroList Services of CA #221134315 Report a problem | ||
| 12/20/2021 | Listed for sale | $512,373$322/sqft |
Source: MetroList Services of CA #221134315 Report a problem | ||
Public tax history
| Year | Property taxes | Tax assessment |
|---|---|---|
| 2025 | $6,761 -1.8% | $527,800 -2.9% |
| 2024 | $6,884 +1.7% | $543,760 +2% |
| 2023 | $6,768 +418.7% | $533,099 +1049.5% |
| 2022 | $1,305 +143.5% | $46,375 +2% |
| 2021 | $536 | $45,466 |
Find assessor info on the county website
Monthly payment
Est. payment
Payment breakdown
Explore the cost of this home by adjusting the details. Changes won't be saved.Climate risks
Neighborhood: Elkhorn
Nearby schools
GreatSchools rating
- 4/10Podesta Ranch Elementary SchoolGrades: K-6Distance: 1 mi
- 4/10Christa McAuliffe Middle SchoolGrades: 7-8Distance: 2.9 mi
- 3/10Ronald E. McNair High SchoolGrades: 9-12Distance: 1.6 mi
Schools provided by the listing agent
- District: Lodi Unified
Source: BAREIS. This data may not be complete. We recommend contacting the local school district to confirm school assignments for this home.
- $534,0003 bd3 ba2.1k sqft10843 Albano Ln, Stockton, CA 95209Off Market

- $561,8005 bd3 ba2.2k sqft10852 Piave Way, Stockton, CA 95209Off Market
- $496,5003 bd2 ba1.7k sqft10844 Piave Way, Stockton, CA 95209Off Market
- $546,9005 bd3 ba2.2k sqft10835 Albano Ln, Stockton, CA 95209Off Market
- $489,0003 bd3 ba2.2k sqft73 Pilato Dr, Stockton, CA 95209For Sale
- $508,3003 bd2 ba1.7k sqft85 Pilato Dr, Stockton, CA 95209Off Market
- $460,0004 bd3 ba2.2k sqft10850 Albano Ln, Stockton, CA 95209Sold
- $523,5003 bd2 ba2.2k sqft10836 Piave Way, Stockton, CA 95209Off Market
A local agent can set up tours, give advice and negotiate with sellers.
A local lender can help you make sure your offer is ready when you are.
Similar homes
- $500,0003 bd3 ba1.7k sqft10853 Orta Ln, Stockton, CA 95209For Sale
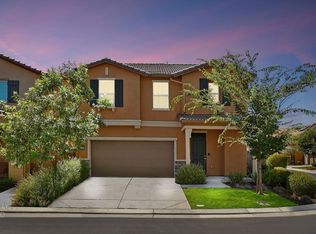 MLS ID #226091485, Christina O'Neal. MetroList Services of CA
 - $585,0004 bd3 ba2.1k sqft144 Molveno Dr, Stockton, CA 95209For Sale
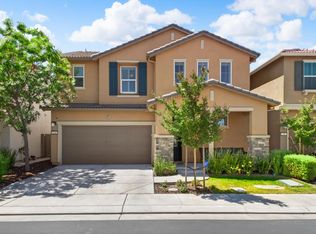 MLS ID #226066102, Rocelie Rodgers. MetroList Services of CA
 - $575,0004 bd3 ba2k sqft712 Renoir Ln, Stockton, CA 95209For Sale
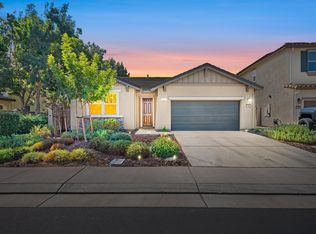 MLS ID #226076114, Eric Liu. MetroList Services of CA
 - $489,0003 bd3 ba2.2k sqft73 Pilato Dr, Stockton, CA 95209For Sale
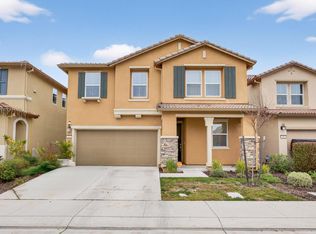 MLS ID #226000120, Isaiah Alonso. MetroList Services of CA
 - $539,9995 bd3 ba2.2k sqft1041 Armor Dr, Stockton, CA 95209For SaleMLS ID #226094382, Guadalupe Valencia. MetroList Services of CA
- $619,9005 bd3 ba2.1k sqft6837 Oakum Way, Stockton, CA 95219For SaleMLS ID #226092462, Avdeep Singh Sandhu. MetroList Services of CA
- $560,0004 bd3 ba2.1k sqft6901 Wamasquid Ln, Stockton, CA 95219For SaleMLS ID #226081930, Sonya Hanker. MetroList Services of CA
- $575,0004 bd3 ba2.3k sqft6735 Oakum Way, Stockton, CA 95219For SaleMLS ID #226083092, Kiranpal Sohal. MetroList Services of CA
- $555,0003 bd2 ba1.6k sqft10942 Miacomet Ct, Stockton, CA 95219For SaleMLS ID #226068032, Maria Estrada. MetroList Services of CA
- $569,0003 bd2 ba1.5k sqft2708 Chardonnay Ln, Lodi, CA 95242For SaleMLS ID #226064218, Lindsey Hyske. MetroList Services of CA
- $567,0004 bd2 ba2k sqft9524 Priscilla Ln, Stockton, CA 95212For SaleMLS ID #226023433, Jonathan Louis Castaing DRE #02323501, Lisa Drake Properties. SFAR
- $485,0003 bd3 ba1.6k sqft8219 Shay Cir, Stockton, CA 95212For SaleMLS ID #226061114, Joy Bansil. MetroList Services of CA
- $510,0004 bd3 ba1.8k sqft535 Palazzo Ln, Lodi, CA 95240For SaleMLS ID #226081272, Patrick Katzakian. MetroList Services of CA
- $559,9004 bd2 ba2.1k sqft3133 Penelope Dr, Stockton, CA 95212For SaleMLS ID #226028954, Linda Castro. MetroList Services of CA
- $515,8883 bd2 ba1.7k sqft3624 Palermo St, Stockton, CA 95205For SaleMLS ID #41124300, Donisia Marquis-Knight. Bay East AOR
- $599,0004 bd3 ba1.9k sqft6828 Oakum Way, Stockton, CA 95219For SaleMLS ID #41138077, LaWanda Burkhalter. CCAR
- $639,9005 bd3 ba2.1k sqft4097 Black Butte Cir, Stockton, CA 95209For SaleMLS ID #225134936, Valerie Brand. MetroList Services of CA
- $799,9003 bd3 ba2.2k sqft1827 Tulip Ct, Lodi, CA 95242For SaleMLS ID #226090353, Jenna Lipkin. MetroList Services of CA
- $619,9904 bd3 ba2.1k sqft10024 Mont Blanc Ln, Stockton, CA 95219For SaleMLS ID #226091375, Avdeep Singh Sandhu. MetroList Services of CA
- $425,0003 bd3 ba1.6k sqft4531 Woodbine Dr, Stockton, CA 95210For SaleMLS ID #226083850, Deepak Katyal. MetroList Services of CA
Local buyer's agents are ready to help
