Located in the desirable Destinations gated community in Stockton. This spacious home features 4 generously sized bedrooms, 2.5 bathrooms with an open-concept layout. Featuring an extended living room that can be used as a designated office, formal dining space, or easily converted into a 5th bedroom. Sitting on a rare 1/4-acre lot, the backyard is fully turfed for low-maintenance enjoyment. The property also includes an Owned solar system, helping reduce energy costs. Community amenities include a private park, clubhouse, and pool for residents to enjoy. Conveniently located near I-5, the home offers quick access to shopping centers, walking distance to Elkhorn golf course. With its versatile layout, expansive lot, and unbeatable location, this home is a true standout in North Stockton. Don't miss the opportunity to call this home yours!
Active
Price cut: $5K (7/27)
$575,000
712 Renoir Ln, Stockton, CA 95209
4beds
2,056sqft
:
Get pre-qualified$3,973/mo
Single Family Residence
Built in 2021
0.26 Acres Lot
$571,100 Zestimate®
$280/sqft
$170/mo HOA
What's special
Open-concept layoutExpansive lotFormal dining spaceVersatile layout
- 43 days |
- 952 |
- 37 |
Likely to sell faster than
Zillow last checked:
Listing updated:
Listed by:
Eric Liu DRE #02113855 916-252-4248,
Capital's Finest, Inc.
Source: MetroList Services of CA,MLS#: 226076114Originating MLS: MetroList Services, Inc.
Facts & features
Interior
Bedrooms & bathrooms
- Bedrooms: 4
- Bathrooms: 3
- Full bathrooms: 2
- Partial bathrooms: 1
Primary bedroom
- Features: Walk-In Closet
Dining room
- Features: Dining/Family Combo, Dining/Living Combo
Kitchen
- Features: Pantry Closet, Granite Counters, Kitchen Island, Stone Counters, Kitchen/Family Combo
Heating
- Central
Cooling
- Central Air
Appliances
- Included: Free-Standing Gas Range, Range Hood, Ice Maker, Dishwasher, Microwave, Dryer, Washer
- Laundry: Hookups Only, Inside, Inside Room
Features
- Flooring: Carpet, Tile
- Has fireplace: No
Interior area
- Total structure area: 0
- Total interior livable area: 2,056 sqft
Property
Parking
- Total spaces: 2
- Parking features: Attached, Gated
- Attached garage spaces: 2
Features
- Levels: One
- Stories: 1
- Has private pool: Yes
- Pool features: Community, Other
- Fencing: Gated Driveway/Sidewalks
Lot
- Size: 0.26 Acres
- Features: Shape Regular, Landscape Back, Low Maintenance
Details
- Parcel number: 084100150000
- Zoning: RD-5
- Special conditions: Standard
Construction
Type & style
- Home type: SingleFamily
- Property subtype: Single Family Residence
Materials
- Concrete, Stone, Stucco, Frame, Wood
- Foundation: Slab
- Roof: Tile
Condition
- Year built: 2021
Utilities & green energy
- Electric: 220 Volts
- Sewer: Public Sewer
- Water: Public
- Utilities for property: Public, Solar
Green energy
- Energy generation: Solar
Community & HOA
HOA
- Has HOA: Yes
- Amenities included: Playground, Pool, Clubhouse, Spa/Hot Tub, Park
- Services included: Common Areas, Pool, Security, Maintenance Grounds, Other
- HOA fee: $170 monthly
Location
- Region: Stockton
Financial & listing details
- Price per square foot: $280/sqft
- Tax assessed value: $580,240
- Annual tax amount: $6,818
- Price range: $575K - $575K
- Date on market: 6/15/2026
Estimated market value
$571,100
$543,000 - $600,000
$3,067/mo
Price history
| Date | Event | Price |
|---|---|---|
| 7/27/2026 | Price change | $575,000-0.9%$280/sqft |
Source: MetroList Services of CA #226076114 Report a problem | ||
| 6/15/2026 | Listed for sale | $580,000-3.3%$282/sqft |
Source: MetroList Services of CA #226076114 Report a problem | ||
| 6/3/2026 | Listing removed | $600,000$292/sqft |
Source: MetroList Services of CA #226026161 Report a problem | ||
| 3/5/2026 | Listed for sale | $600,000$292/sqft |
Source: MetroList Services of CA #226026161 Report a problem | ||
| 12/28/2025 | Listing removed | $600,000$292/sqft |
Source: MetroList Services of CA #225127895 Report a problem | ||
| 10/2/2025 | Listed for sale | $600,000+11.8%$292/sqft |
Source: MetroList Services of CA #225127895 Report a problem | ||
| 5/27/2021 | Sold | $536,500+0.1%$261/sqft |
Source: Public Record Report a problem | ||
| 5/7/2021 | Listed for sale | $536,055$261/sqft |
Source:  Richmond Homes Report a problem Richmond Homes Report a problem | ||
Public tax history
| Year | Property taxes | Tax assessment |
|---|---|---|
| 2025 | $6,818 +2.4% | $580,240 +2% |
| 2024 | $6,659 +1.5% | $568,864 +2% |
| 2023 | $6,562 +4.4% | $557,711 +2% |
| 2022 | $6,287 +182.8% | $546,776 +220% |
| 2021 | $2,223 +101.8% | $170,857 +118.9% |
| 2020 | $1,102 +20% | $78,049 +22.5% |
| 2019 | $918 +3.3% | $63,706 +2% |
| 2018 | $889 +5.6% | $62,457 +2% |
| 2017 | $842 +9.6% | $61,233 +2% |
| 2016 | $768 +0.9% | $60,032 +1.5% |
| 2015 | $761 | $59,131 +2% |
| 2014 | $761 | $57,973 +0.5% |
| 2013 | -- | $57,711 +64.9% |
| 2012 | -- | $35,000 |
| 2011 | -- | $35,000 |
| 2010 | -- | $35,000 -12.5% |
| 2009 | -- | $40,000 |
| 2008 | -- | $40,000 -9.2% |
| 2007 | -- | $44,045 |
Find assessor info on the county website
Monthly payment
Est. payment
Payment breakdown
Explore the cost of this home by adjusting the details. Changes won't be saved.Climate risks
Neighborhood: Elkhorn
Nearby schools
GreatSchools rating
- 4/10Podesta Ranch Elementary SchoolGrades: K-6Distance: 0.7 mi
- 4/10Christa McAuliffe Middle SchoolGrades: 7-8Distance: 2.5 mi
- 3/10Ronald E. McNair High SchoolGrades: 9-12Distance: 1.8 mi
- $603,9003 bd2 ba2.7k sqft722 Renoir Ln, Stockton, CA 95209Off Market
- $665,7004 bd3 ba3.2k sqft672 Renoir Ln, Stockton, CA 95209Off Market
- $728,8005 bd3 ba3.2k sqft728 Renoir Ln, Stockton, CA 95209Off Market
- $534,3003 bd2 ba2k sqft664 Renoir Ln, Stockton, CA 95209Off Market
- $550,4004 bd3 ba2k sqft736 Renoir Ln, Stockton, CA 95209Off Market
- $566,3003 bd2 ba2.7k sqft715 Renoir Ln, Stockton, CA 95209Off Market
- $668,1004 bd2 ba3.2k sqft707 Renoir Ln, Stockton, CA 95209Off Market
- $699,0005 bd4 ba2.7k sqft658 Renoir Ln, Stockton, CA 95209Sold
A local agent can set up tours, give advice and negotiate with sellers.
A local lender can help you make sure your offer is ready when you are.
Similar homes
- $585,0004 bd3 ba2.1k sqft144 Molveno Dr, Stockton, CA 95209For Sale
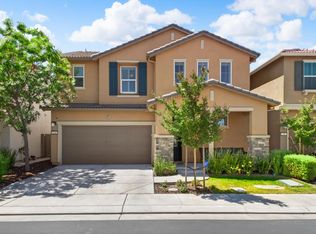 MLS ID #226066102, Rocelie Rodgers. MetroList Services of CA
 - $535,0003 bd3 ba1.5k sqft10851 Albano Lane, Stockton, CA 95209For Sale
 MLS ID #226082358, Reijing A Hubbard, KW Vaca Valley. BAREIS
 - $500,0003 bd3 ba1.7k sqft10853 Orta Ln, Stockton, CA 95209For Sale
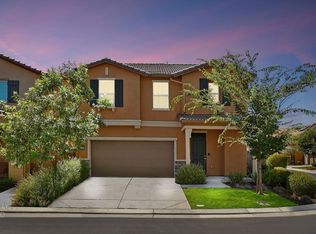 MLS ID #226091485, Christina O'Neal. MetroList Services of CA
 - $575,0004 bd3 ba2.3k sqft6735 Oakum Way, Stockton, CA 95219For Sale
 MLS ID #226083092, Kiranpal Sohal. MetroList Services of CA
 - $489,0003 bd3 ba2.2k sqft73 Pilato Dr, Stockton, CA 95209For SaleMLS ID #226000120, Isaiah Alonso. MetroList Services of CA
- $560,0004 bd3 ba2.1k sqft6901 Wamasquid Ln, Stockton, CA 95219For SaleMLS ID #226081930, Sonya Hanker. MetroList Services of CA
- $619,9904 bd3 ba2.1k sqft10024 Mont Blanc Ln, Stockton, CA 95219For SaleMLS ID #226091375, Avdeep Singh Sandhu. MetroList Services of CA
- $690,0005 bd4 ba2.9k sqft10433 Lone Star Way, Stockton, CA 95209For SaleMLS ID #41139262, Timothy Eng. Bay East AOR
- $567,0004 bd2 ba2k sqft9524 Priscilla Ln, Stockton, CA 95212For SaleMLS ID #226023433, Jonathan Louis Castaing DRE #02323501, Lisa Drake Properties. SFAR
- $619,9004 bd3 ba2.4k sqft10024 Denali Ln, Stockton, CA 95219For SaleMLS ID #226080725, Gurpiar Sidhu. MetroList Services of CA
- $559,9004 bd2 ba2.1k sqft3133 Penelope Dr, Stockton, CA 95212For SaleMLS ID #226028954, Linda Castro. MetroList Services of CA
- $579,9004 bd2 ba1.7k sqft3102 Righteous Drive, Stockton, CA 95212New ConstructionBAREIS
- $555,0003 bd2 ba1.6k sqft10942 Miacomet Ct, Stockton, CA 95219For SaleMLS ID #226068032, Maria Estrada. MetroList Services of CA
- $576,9004 bd2 ba1.7k sqft3054 Righteous Drive, Stockton, CA 95212New ConstructionBAREIS
- $571,9004 bd2 ba1.7k sqft10365 Everly Lane, Stockton, CA 95212New ConstructionBAREIS
- $566,9004 bd2 ba1.7k sqft10318 Everly Lane, Stockton, CA 95212New ConstructionBAREIS
- $630,0004 bd3 ba1.9k sqft2912 Zinnia Way, Lodi, CA 95242For SaleMLS ID #226078912, Ashlee Prudhel. MetroList Services of CA
- $548,9005 bd3 ba2.3k sqft2354 Starboard Ln, Stockton, CA 95206For SaleMLS ID #226058840, Kierston Kellstrom. MetroList Services of CA
- $579,9002 bd4 ba1.7k sqft3091 Righteous Drive, Stockton, CA 95212New ConstructionBAREIS
- $561,9003 bd2 ba1.5k sqft3114 Righteous Drive, Stockton, CA 95212New ConstructionBAREIS
Local buyer's agents are ready to help
