Modern elegance meets everyday functionality. This beautiful 4-5 bedroom home features a versatile main-level bonus_room perfect for a home office, guest suite, or a possible 5th bedroom, along with 3 full bathrooms, A spacious living room, kitchen-dining duo, superb landscaping and more. A rare blend of modern luxury and everyday practicality with a fully PAID-OFF SOLAR for added efficiency and value.
Pending
$575,000
6735 Oakum Way, Stockton, CA 95219
4beds
2,318sqft
Single Family Residence
Built in 2021
5,231 Square Feet Lot
$-- Zestimate®
$248/sqft
$161/mo HOA
What's special
Kitchen-dining duoSuperb landscaping
- 104 days
- 117
- 3
Zillow last checked:
Listing updated:
Listed by:
Kiranpal Sohal DRE #02109102 209-400-0003,
PMZ Real Estate
Source: MetroList Services of CA,MLS#: 226083092Originating MLS: MetroList Services, Inc.
Facts & features
Interior
Bedrooms & bathrooms
- Bedrooms: 4
- Bathrooms: 3
- Full bathrooms: 3
Rooms
- Room types: Den, Kitchen, Laundry, Library, Living Room
Primary bedroom
- Features: Closet, Walk-In Closet
Primary bathroom
- Features: Closet, Double Vanity, Walk-In Closet(s), Window
Dining room
- Features: Dining/Family Combo, Dining/Living Combo
Kitchen
- Features: Breakfast Area, Pantry Cabinet, Pantry Closet, Kitchen Island
Heating
- Central, Ductless, Electric
Cooling
- Central Air
Appliances
- Included: Built-In Gas Range, Range Hood, Trash Compactor, Dishwasher
- Laundry: Laundry Room, Cabinets, Electric Dryer Hookup, Upper Level
Features
- Flooring: Carpet, Vinyl
- Has fireplace: No
Interior area
- Total interior livable area: 2,318 sqft
Property
Parking
- Total spaces: 4
- Parking features: Attached, Garage Door Opener, Downslope Driveway/Sidewalks, Level Driveway/Sidewalks
- Attached garage spaces: 2
- Uncovered spaces: 2
Features
- Fencing: Back Yard,Wood
Lot
- Size: 5,231 Square Feet
- Features: Auto Sprinkler F&R, Landscape Back, Landscape Front
- Topography: Level,Level
Details
- Parcel number: 066450420000
- Zoning: RES
- Special conditions: Standard
Construction
Type & style
- Home type: SingleFamily
- Property subtype: Single Family Residence
Materials
- Concrete, Stucco, Wood
- Foundation: Concrete
- Roof: Tile
Condition
- Year built: 2021
Utilities & green energy
- Electric: 220 Volts in Laundry
- Sewer: See Remarks
- Water: Public, Meter on Site
- Utilities for property: Electric, Sewer In & Connected, Solar, Natural Gas Connected
Green energy
- Energy generation: Solar
Community & HOA
Community
- Subdivision: Westake Village
HOA
- Has HOA: Yes
- Amenities included: Playground, Pool, Clubhouse, Park
- Services included: Organized Activities, Pool, Maintenance Grounds
- HOA fee: $161 monthly
Location
- Region: Stockton
Financial & listing details
- Price per square foot: $248/sqft
- Tax assessed value: $576,000
- Price range: $575K - $575K
- Date on market: 7/1/2026
- Road surface type: Asphalt
Estimated market value
Not available
Estimated sales range
Not available
$3,173/mo
Price history
| Date | Event | Price |
|---|---|---|
| 9/29/2026 | Pending sale | $575,000$248/sqft |
Source: MetroList Services of CA #226083092 Report a problem | ||
| 8/26/2026 | Listed for sale | $575,000$248/sqft |
Source: MetroList Services of CA #226083092 Report a problem | ||
| 8/11/2026 | Pending sale | $575,000$248/sqft |
Source: MetroList Services of CA #226083092 Report a problem | ||
| 7/1/2026 | Listed for sale | $575,000+23.7%$248/sqft |
Source: MetroList Services of CA #226083092 Report a problem | ||
| 6/17/2026 | Sold | $465,000$201/sqft |
Source: Public Record Report a problem | ||
| 12/8/2025 | Sold | $465,000-15.5%$201/sqft |
Source: Public Record Report a problem | ||
| 7/5/2023 | Sold | $550,000-3.5%$237/sqft |
Source: MetroList Services of CA #223010321 Report a problem | ||
| 6/6/2023 | Pending sale | $570,000$246/sqft |
Source: MetroList Services of CA #223010321 Report a problem | ||
| 3/24/2023 | Price change | $570,000-3.4%$246/sqft |
Source: MetroList Services of CA #223010321 Report a problem | ||
| 2/27/2023 | Price change | $590,000-1.7%$255/sqft |
Source: MetroList Services of CA #223010321 Report a problem | ||
| 2/9/2023 | Listed for sale | $600,000+20%$259/sqft |
Source: MetroList Services of CA #223010321 Report a problem | ||
| 8/9/2021 | Sold | $500,000$216/sqft |
Source: Public Record Report a problem | ||
Public tax history
| Year | Property taxes | Tax assessment |
|---|---|---|
| 2026 | -- | $576,000 +2.7% |
| 2025 | $11,428 +32.9% | $561,000 +2% |
| 2024 | $8,600 +5.9% | $550,000 +7.8% |
| 2023 | $8,117 +130.3% | $510,000 +375.4% |
| 2022 | $3,524 -4.1% | $107,285 +2% |
| 2021 | $3,675 +4153% | $105,182 +3724.8% |
| 2020 | $86 | $2,750 |
Find assessor info on the county website
Monthly payment
Est. payment
Payment breakdown
Explore the cost of this home by adjusting the details. Changes won't be saved.Climate risks
Neighborhood: Spanos Park West
Similar homes
- $585,0004 bd3 ba2.4k sqft10938 Mataket Ct, Stockton, CA 95219For Sale
 MLS ID #226101155, Angelica Fernandez. MetroList Services of CA
 - $599,0005 bd3 ba2.1k sqft6837 Oakum Way, Stockton, CA 95219For Sale
 MLS ID #226092462, Avdeep Singh Sandhu. MetroList Services of CA
 - $665,0004 bd4 ba3.1k sqft10933 Monomoy Way, Stockton, CA 95219For Sale
 MLS ID #226121425, Harshdeep Kaur. MetroList Services of CA
 - $584,0004 bd3 ba2.4k sqft10946 Admiral Cove Way, Stockton, CA 95219For Sale
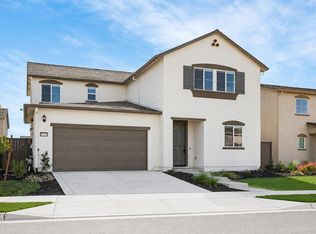 MLS ID #226110907, Anthony Davis. MetroList Services of CA
Local buyer's agents are ready to help
