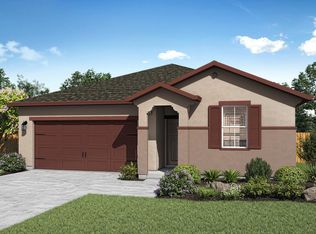
Featuring four generously sized bedrooms, the Eureka layout oƯers ample space for family and guests. The open-concept design seamlessly connects the kitchen, family room, and dining area, fostering a sense of unity and ease. The kitchen is upgraded with modern stainless-steel appliances, elegant plank flooring, and a convenient walk-in pantry, perfect for organizing and storing pantry staples. The master suite is a private retreat, complete with a large vanity, a step-in shower, and a separate private toilet room for added privacy. The secondary bathroom is versatile, featuring a tub/shower combination to accommodate various needs. A dedicated laundry room further enhances the home's functionality, offering a practical solution for everyday chores.
Active
$579,900
3018 Righteous Drive, Stockton, CA 95212
4beds
1,708sqft
Single Family Residence
Built in 2026
5,248 Square Feet Lot
$579,200 Zestimate®
$340/sqft
$-- HOA
What's special
Elegant plank flooringFour generously sized bedroomsDedicated laundry roomConvenient walk-in pantry
- 169 days
- 60
- 0
Zillow last checked:
Listing updated:
Listed by:
Jeanine M Roach DRE #02055587 916-407-7796,
LGI Realty - California, Inc. 916-407-7796
Source: BAREIS,MLS#: 226058036 Originating MLS: Sonoma
Facts & features
Interior
Bedrooms & bathrooms
- Bedrooms: 4
- Bathrooms: 2
- Full bathrooms: 2
Primary bedroom
- Features: Ground Floor
- Level: Main
Bedroom
- Level: Main
Primary bathroom
- Features: Walk-In Closet(s), Low-Flow Toilet(s), Stone
Bathroom
- Features: Tub w/Shower Over, Low-Flow Toilet(s), Stone
- Level: Main
Dining room
- Features: Dining/Living Combo
- Level: Main
Kitchen
- Features: Granite Counters, Pantry Closet, Breakfast Area
- Level: Main
Living room
- Features: Great Room
- Level: Main
Heating
- Electric, Central
Cooling
- Central Air, Ceiling Fan(s)
Appliances
- Included: Free-Standing Electric Range, Free-Standing Electric Oven, Tankless Water Heater, Electric Cooktop, Microwave, Dishwasher, Free-Standing Refrigerator
- Laundry: Inside Room, Hookups Only, Electric
Features
- Storage
- Flooring: Vinyl, Carpet
- Windows: Screens, Window Coverings, Low Emissivity Windows, Weather Stripped, Dual Pane Partial
- Has basement: No
- Has fireplace: No
Interior area
- Total structure area: 1,708
- Total interior livable area: 1,708 sqft
Property
Parking
- Total spaces: 4
- Parking features: Inside Entrance, Uncovered Parking Spaces 2+, Garage Faces Front, Garage Door Opener, Attached, Private, Paved
- Attached garage spaces: 2
- Uncovered spaces: 2
Features
- Stories: 1
- Patio & porch: Front Porch
- Fencing: Fenced,Wood,Back Yard
Lot
- Size: 5,248 Square Feet
- Features: Low Maintenance, Landscape Front, Landscaped, Street Lights, Shape Regular, Curb(s), Sprinklers In Front, Sidewalk/Curb/Gutter
Details
- Parcel number: 12224071
- Zoning: Residential
- Special conditions: Standard
Construction
Type & style
- Home type: SingleFamily
- Architectural style: Craftsman
- Property subtype: Single Family Residence
Materials
- Lap Siding, Wood, Wall Insulation, Stucco, Fiber Cement, Concrete, Ceiling Insulation
- Foundation: Slab, Concrete
- Roof: Composition,Shingle
Condition
- New Construction
- New construction: Yes
- Year built: 2026
Details
- Builder name: LGI Homes - California, LLC
Utilities & green energy
- Electric: 220 Volts
- Sewer: Public Sewer
- Water: Public
- Utilities for property: Underground Utilities, Internet Available, Electricity Connected, Public, Cable Available
Green energy
- Energy efficient items: Windows, Water Heater, Thermostat, Roof, Lighting, Construction, Appliances
- Energy generation: Solar
Community & HOA
Community
- Security: Smoke Detector(s), Carbon Monoxide Detector(s)
- Subdivision: Cannery Park
HOA
- Has HOA: No
Location
- Region: Stockton
Financial & listing details
- Price per square foot: $340/sqft
- Tax assessed value: $54,344
- Date on market: 5/7/2026
- Electric utility on property: Yes
- Road surface type: Paved
Estimated market value
$579,200
$550,000 - $608,000
$2,907/mo
Price history
| Date | Event | Price |
|---|---|---|
| 7/31/2026 | Listed for sale | $579,900$340/sqft |
Source:  BAREIS #226058036 Report a problem | ||
| 5/27/2026 | Pending sale | $579,900$340/sqft |
Source: BAREIS #226058036 Report a problem | ||
| 5/21/2026 | Listed for sale | $579,900$340/sqft |
Source: BAREIS #226058036 Report a problem | ||
| 5/12/2026 | Pending sale | $579,900$340/sqft |
Source: BAREIS #226058036 Report a problem | ||
| 5/7/2026 | Listed for sale | $579,900$340/sqft |
Source: BAREIS #226058036 Report a problem | ||
Public tax history
| Year | Property taxes | Tax assessment |
|---|---|---|
| 2026 | -- | $54,344 +2% |
| 2025 | $1,990 -1.1% | $53,279 +2% |
| 2024 | $2,012 +5.4% | $52,235 +2% |
| 2023 | $1,908 | $51,211 |
Find assessor info on the county website
Monthly payment
Est. payment
Payment breakdown
Explore the cost of this home by adjusting the details. Changes won't be saved.Climate risks
Neighborhood: La Morada
Nearby schools
Schools provided by the listing agent
- District: Lodi Unified
Source: BAREIS. This data may not be complete. We recommend contacting the local school district to confirm school assignments for this home.
Similar homes
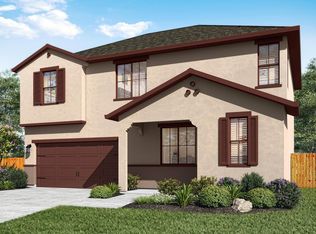
- $580,9004 bd2 ba1.7k sqft3102 Righteous Drive, Stockton, CA 95212New Construction
 BAREIS
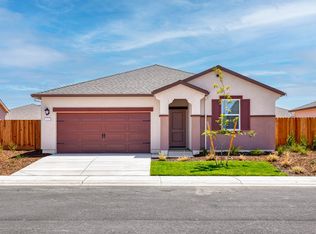
- $554,9003 bd2 ba1.5k sqft3114 Righteous Drive, Stockton, CA 95212New Construction
 BAREIS
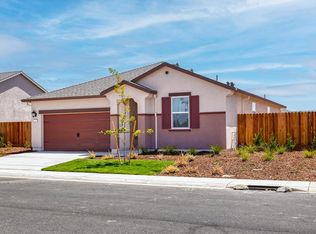
- $580,9004 bd2 ba1.7k sqft3054 Righteous Drive, Stockton, CA 95212New ConstructionBAREIS
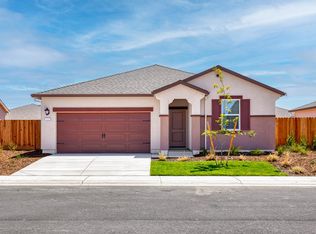
- $576,9004 bd2 ba1.7k sqft10365 Everly Lane, Stockton, CA 95212New ConstructionBAREIS
