Welcome to this beautifully maintained 5-bedroom, 3-bath home in one of North Stockton's desirable neighborhoods. Step inside to a grand entryway featuring soaring high ceilings that create a bright and inviting first impression. Designed with a spacious and functional floor plan, this home offers the perfect blend of comfort, style, and everyday practicality. The open-concept kitchen flows seamlessly into the main living areas, making it ideal for entertaining and family gatherings. Enjoy the benefits of owned solar, providing energy efficiency and long-term savings. The fully landscaped backyard offers the perfect space to relax, entertain, or enjoy peaceful evenings outdoors. Car enthusiasts and hobbyists will appreciate the completely finished garage featuring painted walls, epoxy flooring, and a built-in kitchen, adding exceptional versatility and value. Conveniently located near parks, schools, shopping, dining, and major commuter routes, this move-in-ready home is an outstanding opportunity that combines comfort, functionality, and modern living.
Active
Price cut: $20.9K (8/27)
$599,000
6837 Oakum Way, Stockton, CA 95219
5beds
2,161sqft
Single Family Residence
Built in 2022
4,900 Square Feet Lot
$595,400 Zestimate®
$277/sqft
$161/mo HOA
What's special
- 72 days
- 189
- 9
Zillow last checked:
Listing updated:
Listed by:
Avdeep Singh Sandhu DRE #02239371 408-656-2115,
Apex Realty Group
Source: MetroList Services of CA,MLS#: 226092462Originating MLS: MetroList Services, Inc.
Facts & features
Interior
Bedrooms & bathrooms
- Bedrooms: 5
- Bathrooms: 3
- Full bathrooms: 3
Primary bathroom
- Features: Closet, Shower Stall(s), Double Vanity, Walk-In Closet(s), Quartz, Window
Dining room
- Features: Formal Area
Kitchen
- Features: Breakfast Area, Pantry Closet, Quartz Counter, Kitchen Island
Heating
- Central
Cooling
- Central Air
Appliances
- Included: Free-Standing Gas Range, Free-Standing Refrigerator, Gas Cooktop, Dishwasher, Microwave
- Laundry: Upper Level, Inside Room
Features
- Flooring: Carpet, Luxury Vinyl Plank
- Has fireplace: No
Interior area
- Total interior livable area: 2,161 sqft
Property
Parking
- Total spaces: 2
- Parking features: Attached, Garage Faces Front
- Attached garage spaces: 2
Features
- Levels: Two
- Stories: 2
- Fencing: Wood,Fenced
Lot
- Size: 4,900 Square Feet
- Features: Sprinklers In Front, Sprinklers In Rear, Landscape Back, Landscape Front, Low Maintenance
- Topography: Level,Level
Details
- Additional structures: Storage
- Parcel number: 066460170000
- Zoning: Mixed Use
- Special conditions: Standard
Construction
Type & style
- Home type: SingleFamily
- Property subtype: Single Family Residence
Materials
- Stucco, Frame
- Foundation: Concrete, Slab
- Roof: Tile
Condition
- Year built: 2022
Utilities & green energy
- Electric: 220 Volts in Laundry, Other
- Sewer: Public Sewer
- Water: Public
- Utilities for property: Public, Solar, Natural Gas Connected
Green energy
- Energy generation: Solar
Community & HOA
HOA
- Has HOA: Yes
- Amenities included: Playground, Pool, Clubhouse, Gym, Other, Park
- Services included: Common Areas, Pool, Road
- HOA fee: $161 monthly
Location
- Region: Stockton
Financial & listing details
- Price per square foot: $277/sqft
- Tax assessed value: $586,134
- Price range: $599K - $599K
- Date on market: 8/1/2026
Estimated market value
$595,400
$566,000 - $625,000
$3,176/mo
Price history
| Date | Event | Price |
|---|---|---|
| 8/27/2026 | Price change | $599,000-3.4%$277/sqft |
Source: MetroList Services of CA #226092462 Report a problem | ||
| 8/1/2026 | Listed for sale | $619,900-0.8%$287/sqft |
Source: MetroList Services of CA #226092462 Report a problem | ||
| 7/3/2026 | Listing removed | $625,000$289/sqft |
Source: MetroList Services of CA #226016209 Report a problem | ||
| 5/12/2026 | Price change | $625,000-3.8%$289/sqft |
Source: MetroList Services of CA #226016209 Report a problem | ||
| 2/12/2026 | Listed for sale | $649,999$301/sqft |
Source: MetroList Services of CA #226016209 Report a problem | ||
| 1/27/2026 | Listing removed | $649,999$301/sqft |
Source: MetroList Services of CA #225146942 Report a problem | ||
| 11/26/2025 | Listed for sale | $649,999+20%$301/sqft |
Source: MetroList Services of CA #225146942 Report a problem | ||
| 5/18/2022 | Sold | $541,500$251/sqft |
Source: Public Record Report a problem | ||
Public tax history
| Year | Property taxes | Tax assessment |
|---|---|---|
| 2026 | -- | $586,134 +2% |
| 2025 | $8,946 +2.3% | $574,642 +2% |
| 2024 | $8,743 +1.7% | $563,376 +2% |
| 2023 | $8,601 +157.2% | $552,330 +481.4% |
| 2022 | $3,344 +133.8% | $95,000 +189.8% |
| 2021 | $1,431 +1602.3% | $32,778 +1091.9% |
| 2020 | $84 | $2,750 |
Find assessor info on the county website
Monthly payment
Est. payment
Payment breakdown
Explore the cost of this home by adjusting the details. Changes won't be saved.Climate risks
Neighborhood: Spanos Park West

Similar homes
- $585,0004 bd3 ba2.4k sqft10938 Mataket Ct, Stockton, CA 95219For Sale
 MLS ID #226101155, Angelica Fernandez. MetroList Services of CA
 - $589,9904 bd3 ba2.1k sqft10024 Mont Blanc Ln, Stockton, CA 95219For Sale
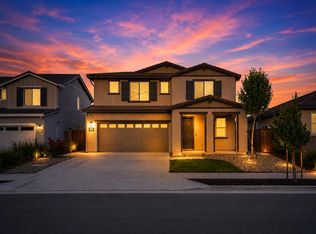 MLS ID #226091375, Avdeep Singh Sandhu. MetroList Services of CA
 - $549,0004 bd3 ba1.9k sqft6828 Oakum Way, Stockton, CA 95219For Sale
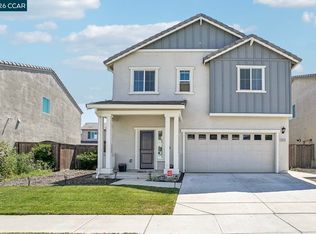 MLS ID #41138077, LaWanda Burkhalter. CCAR
 - $590,0003 bd2 ba2k sqft10908 Monomoy Way, Stockton, CA 95219For Sale
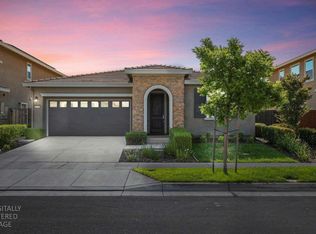 MLS ID #226077766, John Anderson. MetroList Services of CA
