Exceptional opportunity in North Stockton's desirable Morada area! Located in the newer Cannery Park community, this two-year-old home combines contemporary design, energy efficiency and an unusually large 7,257 sq. ft. lot. The spacious modern kitchen features beautiful Macaubo Gray quartz countertops, rich neutral flooring, an expansive great room seamlessly leading to the kitchen, Open floor plan w/9ft cielings making it very light-filled, upstairs dedicated laundry,versatile loft, generous workspace, and today's sought-after finishes. A highly desirable downstairs bedroom and FULL bathroom provide excellent flexibility for guests, extended family or a home office. The expansive lot offers tremendous outdoor possibilities and potential for future ADU development, subject to City approval and applicable requirements. Even better - OWNED SOLAR !! transfers with the property in the sale,giving the new owner the benefits of solar without assuming a solar lease. Located within the highly regarded Lodi Unified School District and convenient to shopping, Morada Ranch Shopping Center is walking distance away, services, and major commuter routes right off Highway 99, A unique opportunity for BOTH investors and future owner-occupants! The property is currently tenant-occupied and leased through May 31, 2027 at $3,250 per month$39,000 in scheduled annual rental income. Investors can acquire a newer North Stockton home with income already in place, MAY BE PERFECT FIT FOR 1031 EXCHANGE INVESTOR WHO IS TIRED OF MULTIFAMILY TENANCY OWNERSHIP! While future owner-occupants can purchase now, collect rental income during the remaining lease term and plan for future occupancy following lease expiration, subject to the existing lease and tenant rights. Newer construction, owned solar, a large 7,257 sq. ft. lot, downstairs bedroom and full bath, quartz kitchen and existing rental income all in Cannery Park in the desirable Morada area. A combination that's difficult to duplicate! Tenant rights apply. PLEASE DO NOT DISTURB OCCUPANTS.
Active
Price cut: $19K (9/23)
$599,900
3600 Pride Way, Stockton, CA 95212
5beds
2,388sqft
Single Family Residence
Built in 2024
7,257 Square Feet Lot
$599,000 Zestimate®
$251/sqft
$-- HOA
What's special
Versatile loftEnergy efficiencyGenerous workspaceSpacious modern kitchenContemporary designUpstairs dedicated laundryRich neutral flooring
- 49 days
- 434
- 21
Zillow last checked:
Listing updated:
Listed by:
Shawn Mileham DRE #01271371 916-806-5496,
LPT Realty, Inc,
Ron Benning DRE #01058898 916-730-3846,
LPT Realty, Inc
Source: MetroList Services of CA,MLS#: 226107182Originating MLS: MetroList Services, Inc.
Facts & features
Interior
Bedrooms & bathrooms
- Bedrooms: 5
- Bathrooms: 3
- Full bathrooms: 3
Rooms
- Room types: Dining Room, Great Room
Primary bedroom
- Features: Closet, Walk-In Closet
Primary bathroom
- Features: Tub w/Shower Over
Dining room
- Features: Dining/Living Combo
Kitchen
- Features: Quartz Counter, Kitchen/Family Combo
Heating
- Central
Cooling
- Ceiling Fan(s), Central Air
Appliances
- Included: Free-Standing Gas Range, Dishwasher, Disposal, Microwave
- Laundry: Hookups Only, Inside, Inside Room
Features
- Flooring: Carpet, Tile, Vinyl
- Has fireplace: No
Interior area
- Total interior livable area: 2,388 sqft
Property
Parking
- Total spaces: 2
- Parking features: Attached, Garage Faces Front, Driveway
- Attached garage spaces: 2
- Has uncovered spaces: Yes
Features
- Levels: Two
- Stories: 2
- Fencing: Back Yard,Wood,Fenced
Lot
- Size: 7,257 Square Feet
- Features: Other
Details
- Parcel number: 12226032
- Zoning: SFR
- Special conditions: Standard
Construction
Type & style
- Home type: SingleFamily
- Property subtype: Single Family Residence
Materials
- Stucco, Wood
- Foundation: Slab
- Roof: Tile
Condition
- Year built: 2024
Utilities & green energy
- Electric: 220 Volts
- Sewer: Public Sewer
- Water: Public
- Utilities for property: Public, Sewer In & Connected, Solar
Green energy
- Energy generation: Solar
Community & HOA
Community
- Subdivision: Cannery Park
Location
- Region: Stockton
Financial & listing details
- Price per square foot: $251/sqft
- Price range: $599.9K - $599.9K
- Date on market: 8/25/2026
- Road surface type: Paved Sidewalk
Estimated market value
$599,000
$569,000 - $629,000
$3,417/mo
Price history
| Date | Event | Price |
|---|---|---|
| 9/23/2026 | Price change | $599,900-3.1%$251/sqft |
Source: MetroList Services of CA #226107182 Report a problem | ||
| 8/25/2026 | Listed for sale | $618,900+3.2%$259/sqft |
Source: MetroList Services of CA #226107182 Report a problem | ||
| 6/1/2026 | Listing removed | $599,900$251/sqft |
Source: MetroList Services of CA #225152061 Report a problem | ||
| 4/23/2026 | Price change | $599,900-2.4%$251/sqft |
Source: MetroList Services of CA #225152061 Report a problem | ||
| 4/9/2026 | Price change | $614,900-2.1%$257/sqft |
Source: MetroList Services of CA #225152061 Report a problem | ||
| 3/23/2026 | Price change | $627,900-1.9%$263/sqft |
Source: MetroList Services of CA #225152061 Report a problem | ||
| 1/28/2026 | Price change | $639,900-4.5%$268/sqft |
Source: MetroList Services of CA #225152061 Report a problem | ||
| 12/16/2025 | Listed for sale | $670,000+4.2%$281/sqft |
Source: MetroList Services of CA #225152061 Report a problem | ||
| 10/29/2024 | Sold | $642,829$269/sqft |
Source: MetroList Services of CA #224094258 Report a problem | ||
Public tax history
Tax history is unavailable.
Monthly payment
Est. payment
Payment breakdown
Explore the cost of this home by adjusting the details. Changes won't be saved.Climate risks
Neighborhood: La Morada
Similar homes
- $620,0005 bd3 ba2.8k sqft3006 Mount Hoffman Ct, Stockton, CA 95212For Sale
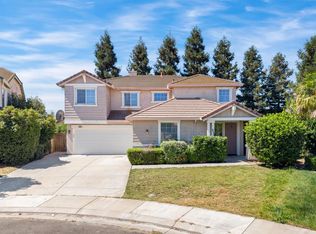 MLS ID #226089134, Rana Wahhab. MetroList Services of CA
 - $665,0005 bd3 ba3k sqft3211 Lennon Way, Stockton, CA 95212For Sale
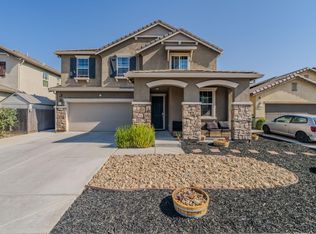 MLS ID #226102009, PJ Johnsen. MetroList Services of CA
 - $599,0005 bd3 ba2.1k sqft6837 Oakum Way, Stockton, CA 95219For Sale
 MLS ID #226092462, Avdeep Singh Sandhu. MetroList Services of CA
 - $585,0004 bd3 ba2.4k sqft10938 Mataket Ct, Stockton, CA 95219For Sale
 MLS ID #226101155, Angelica Fernandez. MetroList Services of CA
