Welcome to this beautifully maintained 4-bedroom, 3-bath home offering approximately 1,937 square feet of modern living space in the highly desirable Westlake community. Built in 2022, this home features an open-concept floor plan, spacious kitchen with ample cabinetry, and seamless living and dining areas designed for everyday comfort and entertaining. Step outside to your private backyard oasis featuring a heated pool with a stunning waterfall, color-changing LED lighting, and plenty of space to relax and enjoy. Solar adds energy efficiency and long-term savings. The spacious primary suite offers a private retreat with a well-appointed bath and generous closet space. Additional bedrooms provide flexibility for family, guests, or a home office. Residents of Westlake enjoy resort-style amenities, including a clubhouse, fitness center, parks, playgrounds, greenbelts, and recreational areas, creating an exceptional lifestyle for all ages. Conveniently located near shopping, dining, schools, and major commuter routes.
For sale
Price cut: $30K (9/8)
$549,000
6828 Oakum Way, Stockton, CA 95219
4beds
1,969sqft
Single Family Residence
Built in 2022
3,920 Square Feet Lot
$546,600 Zestimate®
$279/sqft
$150/mo HOA
What's special
Private backyard oasisWell-appointed bathGenerous closet spaceOpen-concept floor planColor-changing led lighting
- 122 days
- 395
- 31
Zillow last checked:
Listing updated:
Listed by:
LaWanda Burkhalter DRE #02089825 925-204-0509,
Realty One Group Elite
Source: CCAR,MLS#: 41138077
Facts & features
Interior
Bedrooms & bathrooms
- Bedrooms: 4
- Bathrooms: 3
- Full bathrooms: 2
- Partial bathrooms: 1
Rooms
- Room types: Main Entry, Dining Room
Kitchen
- Features: Eat-in Kitchen, Kitchen Island, Microwave, Pantry, Range/Oven Built-in
Heating
- Gravity
Cooling
- Central Air
Appliances
- Included: Microwave, Range
- Laundry: Laundry Room
Features
- Pantry
- Flooring: Vinyl, Carpet
- Has fireplace: No
- Fireplace features: None
Interior area
- Total structure area: 1,969
- Total interior livable area: 1,969 sqft
Property
Parking
- Total spaces: 2
- Parking features: Attached
- Attached garage spaces: 2
Features
- Levels: Two
- Stories: 2
- Has private pool: Yes
- Pool features: In Ground, Outdoor Pool
- Fencing: Fenced
Lot
- Size: 3,920 Square Feet
- Features: Back Yard, Front Yard, Landscaped, Side Yard, Yard Space
Details
- Parcel number: 066460050000
- Special conditions: Standard
- Other equipment: Irrigation Equipment
Construction
Type & style
- Home type: SingleFamily
- Architectural style: Contemporary
- Property subtype: Single Family Residence
Materials
- Stucco
- Roof: Shingle
Condition
- Existing
- New construction: No
- Year built: 2022
Utilities & green energy
- Electric: Photovoltaics Third-Party Owned
- Sewer: Public Sewer
- Water: Public
Community & HOA
Community
- Subdivision: Spanos Park
HOA
- Has HOA: Yes
- Amenities included: Clubhouse, Fitness Center, Playground, Pool, BBQ Area
- Services included: Common Area Maint, Maintenance Grounds
- HOA fee: $150 monthly
- HOA name: CALL LISTING AGENT
Location
- Region: Stockton
Financial & listing details
- Price per square foot: $279/sqft
- Tax assessed value: $554,900
- Date on market: 6/11/2026
Foreclosure details
Estimated market value
$546,600
$519,000 - $574,000
$3,244/mo
Price history
| Date | Event | Price |
|---|---|---|
| 9/8/2026 | Price change | $549,000-5.2%$279/sqft |
Source:  CCAR #41138077 Report a problem CCAR #41138077 Report a problem | ||
| 8/28/2026 | Price change | $579,000-3.3%$294/sqft |
Source: CCAR #41138077 Report a problem | ||
| 6/12/2026 | Listed for sale | $599,000+10.9%$304/sqft |
Source: CRMLS #41138077 Report a problem | ||
| 6/22/2022 | Sold | $540,000$274/sqft |
Source: Public Record Report a problem | ||
Public tax history
| Year | Property taxes | Tax assessment |
|---|---|---|
| 2026 | -- | $554,900 -1.5% |
| 2025 | $8,585 -1.5% | $563,600 -3.2% |
| 2024 | $8,719 +1.6% | $582,216 +2% |
| 2023 | $8,579 +101.3% | $570,800 +206.7% |
| 2022 | $4,263 +191.1% | $186,100 +467.8% |
| 2021 | $1,464 +1617.6% | $32,778 +1091.9% |
| 2020 | $85 | $2,750 |
Find assessor info on the county website
Monthly payment
Est. payment
Payment breakdown
Explore the cost of this home by adjusting the details. Changes won't be saved.Climate risks
Neighborhood: Spanos Park West
Nearby schools
Schools provided by the listing agent
- District: Lodi Unified
Source: CCAR. This data may not be complete. We recommend contacting the local school district to confirm school assignments for this home.
Similar homes
- $585,0004 bd3 ba2.3k sqft10320 Crab Apple Dr, Stockton, CA 95219For Sale
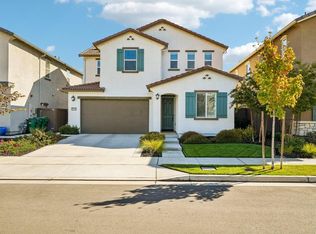 MLS ID #226121818, Angelica Fernandez. MetroList Services of CA
 - $585,0004 bd3 ba2.4k sqft10938 Mataket Ct, Stockton, CA 95219For Sale
 MLS ID #226101155, Angelica Fernandez. MetroList Services of CA
 - $599,0005 bd3 ba2.1k sqft6837 Oakum Way, Stockton, CA 95219For Sale
 MLS ID #226092462, Avdeep Singh Sandhu. MetroList Services of CA
 - $589,9904 bd3 ba2.1k sqft10024 Mont Blanc Ln, Stockton, CA 95219For Sale
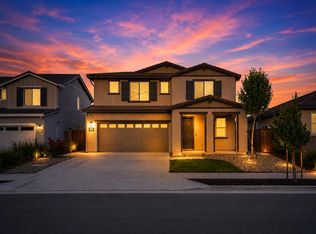 MLS ID #226091375, Avdeep Singh Sandhu. MetroList Services of CA
