Welcome to 10921 Morning Tide Way. Built in 2025, this beautifully designed single-story home offers the perfect combination of modern style, functional living, and low maintenance comfort. Featuring 4 spacious bedrooms, 2 bathrooms, and 1,765 square feet, the thoughtfully designed open floor plan creates an inviting space that's ideal for both everyday living and entertaining. The expansive great room flows seamlessly into the kitchen, where you'll find rich espresso cabinetry, quartz countertops, stainless steel appliances, abundant storage, and a large center island that naturally becomes the heart of the home. The private primary suite is tucked away from the secondary bedrooms and offers a spacious retreat complete with an en-suite bathroom and walk-in closet. Luxury tile flooring throughout the main living spaces, recessed lighting, dual-pane windows, and contemporary finishes provide a clean, modern feel throughout the home. Step outside to a spacious backyard with a blank canvas ready for your personal vision whether that's creating the ultimate outdoor entertaining space, installing a pool, or designing your dream landscape. Located in one of Stockton's newest communities, this home offers the benefits of newer construction while being conveniently close to parks, schools, shopping, dining, and commuter routes. Not to mention paid solar! Move in ready, and waiting for its next owner don't miss your opportunity to call 10921 Morning Tide Way home.
Active
$559,998
10921 Morning Tide Way, Stockton, CA 95219
4beds
1,765sqft
Single Family Residence
Built in 2025
5,645 Square Feet Lot
$556,600 Zestimate®
$317/sqft
$161/mo HOA
What's special
Spacious backyardSingle-story homeContemporary finishesPrivate primary suiteEn-suite bathroomLarge center islandSpacious retreat
- 54 days
- 246
- 9
Zillow last checked:
Listing updated:
Listed by:
Victoria Lencioni DRE #02109807 209-226-3800,
LPT Realty, Inc
Source: MetroList Services of CA,MLS#: 226088594Originating MLS: MetroList Services, Inc.
Facts & features
Interior
Bedrooms & bathrooms
- Bedrooms: 4
- Bathrooms: 2
- Full bathrooms: 2
Dining room
- Features: Skylight(s), Dining/Family Combo, Dining/Living Combo
Kitchen
- Features: Kitchen Island, Stone Counters
Heating
- Central
Cooling
- Ceiling Fan(s), Central Air
Appliances
- Laundry: Hookups Only
Features
- Flooring: Tile
- Windows: Skylight(s)
- Has fireplace: No
Interior area
- Total interior livable area: 1,765 sqft
Property
Parking
- Total spaces: 2
- Parking features: See Remarks
- Garage spaces: 2
Lot
- Size: 5,645 Square Feet
- Features: Corner Lot
Details
- Parcel number: 066630180000
- Zoning: SFR
- Special conditions: Offer As Is,Standard
Construction
Type & style
- Home type: SingleFamily
- Architectural style: Mid-Century,Apartment
- Property subtype: Single Family Residence
Materials
- Stucco
- Foundation: Concrete, Slab
- Roof: Shingle
Condition
- Year built: 2025
Utilities & green energy
- Electric: 440 Volts
- Sewer: Public Sewer
- Water: Public
- Utilities for property: Public, Sewer Connected, Solar
Green energy
- Energy generation: Solar
Community & HOA
Community
- Subdivision: Westlake
HOA
- Has HOA: Yes
- Amenities included: Playground
- Services included: Common Areas, Pool, Recreation Facility, Maintenance Grounds
- HOA fee: $161 monthly
Location
- Region: Stockton
Financial & listing details
- Price per square foot: $317/sqft
- Tax assessed value: $489,600
- Price range: $560K - $560K
- Date on market: 8/5/2026
Estimated market value
$556,600
$529,000 - $584,000
$2,804/mo
Price history
| Date | Event | Price |
|---|---|---|
| 8/5/2026 | Listed for sale | $559,998+16.7%$317/sqft |
Source: MetroList Services of CA #226088594 Report a problem | ||
| 5/19/2025 | Sold | $480,000-15.2%$272/sqft |
Source: Public Record Report a problem | ||
| 3/27/2025 | Price change | $565,990-3.9%$321/sqft |
Source:  Lennar Homes Report a problem Lennar Homes Report a problem | ||
| 2/11/2025 | Price change | $588,990-1%$334/sqft |
Source: Lennar Homes Report a problem | ||
| 12/14/2024 | Listed for sale | $594,990$337/sqft |
Source: Lennar Homes Report a problem | ||
Public tax history
| Year | Property taxes | Tax assessment |
|---|---|---|
| 2026 | -- | $489,600 +12.1% |
| 2025 | $8,517 | $436,898 |
Find assessor info on the county website
Monthly payment
Est. payment
Payment breakdown
Explore the cost of this home by adjusting the details. Changes won't be saved.Climate risks
Neighborhood: Spanos Park West
Similar homes
- $584,0004 bd3 ba2.4k sqft10946 Admiral Cove Way, Stockton, CA 95219For Sale
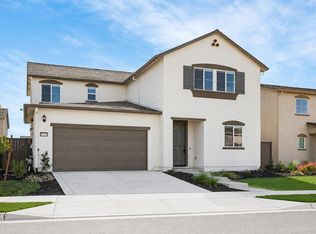 MLS ID #226110907, Anthony Davis. MetroList Services of CA
 - $570,0004 bd3 ba2.1k sqft10368 Tower Hill Dr, Stockton, CA 95219For Sale
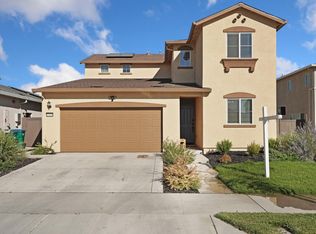 MLS ID #226102339, Rolf Guntert. MetroList Services of CA
 - $549,0004 bd3 ba1.9k sqft6828 Oakum Way, Stockton, CA 95219For Sale
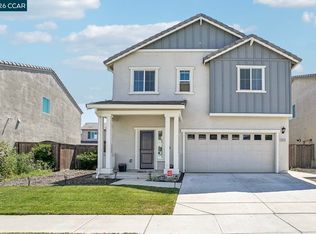 MLS ID #41138077, LaWanda Burkhalter. CCAR
 - $599,0005 bd3 ba2.1k sqft6837 Oakum Way, Stockton, CA 95219For Sale
 MLS ID #226092462, Avdeep Singh Sandhu. MetroList Services of CA
