Experience modern living in this beautifully designed two-story home featuring an open and inviting floor plan perfect for both everyday living and entertaining. The main level seamlessly connects the spacious Great Room, dining area, and well-appointed kitchen, creating the heart of the home with easy access to the outdoor patio for indoor-outdoor enjoyment. A conveniently located downstairs bedroom offers flexibility as a guest suite, home office, or private space for extended family. Upstairs, you'll find a versatile loft that provides additional living space, ideal for a media room, play area, or home workspace. Three additional bedrooms are located on the second floor, including the spacious owner's suite featuring a private retreat, en-suite bathroom, and generous closet space. Beautiful flooring flows throughout the home, adding warmth and style to the bright, modern interior. Step outside to the large, fully finished backyard, offering plenty of space for entertaining, outdoor dining, play, or simply relaxing and enjoying the California sunshine. Energy-efficient solar is available with options to either own or lease, allowing you to choose the solution that best fits your lifestyle. Conveniently located near parks, shopping, dining, and everyday amenities, this home combines comfort, functionality, and exceptional outdoor living.
Active
$600,000
7244 Covell Beach Ln, Stockton, CA 95219
4beds
2,185sqft
:
Get pre-qualified$4,227/mo
Single Family Residence
Built in 2024
5,209 Square Feet Lot
$591,400 Zestimate®
$275/sqft
$260/mo HOA
What's special
En-suite bathroomBright modern interiorGenerous closet spaceLarge fully finished backyardSpacious great roomConveniently located downstairs bedroomWell-appointed kitchen
- 59 days |
- 255 |
- 6 |
Zillow last checked:
Listing updated:
Listed by:
Scott Ostrode DRE #01241383 916-799-1662,
Keller Williams Realty EDH
Source: MetroList Services of CA,MLS#: 226073016Originating MLS: MetroList Services, Inc.
Facts & features
Interior
Bedrooms & bathrooms
- Bedrooms: 4
- Bathrooms: 3
- Full bathrooms: 3
Primary bathroom
- Features: Shower Stall(s), Double Vanity, Walk-In Closet(s)
Dining room
- Features: Bar, Formal Area
Kitchen
- Features: Kitchen Island
Heating
- Central
Cooling
- Central Air
Appliances
- Included: Free-Standing Gas Range, Free-Standing Refrigerator, Dishwasher
- Laundry: Inside Room
Features
- Flooring: Carpet, Tile, Luxury Vinyl Plank
- Has fireplace: No
Interior area
- Total structure area: 0
- Total interior livable area: 2,185 sqft
Property
Parking
- Total spaces: 2
- Parking features: Attached, Garage Faces Front
- Attached garage spaces: 2
Features
- Fencing: Back Yard
Lot
- Size: 5,209 Square Feet
- Features: Auto Sprinkler F&R
Details
- Parcel number: 066580190000
- Zoning: R
- Special conditions: Standard
Construction
Type & style
- Home type: SingleFamily
- Property subtype: Single Family Residence
Materials
- Stucco, Frame, Wood
- Foundation: Slab
- Roof: Tile
Condition
- Year built: 2024
Utilities & green energy
- Electric: 220 Volts
- Sewer: Public Sewer
- Water: Public
- Utilities for property: Public, Solar
Green energy
- Energy generation: Solar
Community & HOA
HOA
- Has HOA: Yes
- Amenities included: Pool, Recreation Facilities
- Services included: Common Areas, Pool, Recreation Facility, Management
- HOA fee: $260 monthly
Location
- Region: Stockton
Financial & listing details
- Price per square foot: $275/sqft
- Tax assessed value: $194,161
- Annual tax amount: $5,868
- Price range: $600K - $600K
- Date on market: 6/9/2026
Estimated market value
$591,400
$562,000 - $621,000
$3,190/mo
Price history
| Date | Event | Price |
|---|---|---|
| 6/9/2026 | Listed for sale | $600,000+7.6%$275/sqft |
Source: MetroList Services of CA #226073016 Report a problem | ||
| 11/26/2024 | Sold | $557,500$255/sqft |
Source: Public Record Report a problem | ||
Public tax history
| Year | Property taxes | Tax assessment |
|---|---|---|
| 2025 | $5,868 +392.2% | $194,161 +90.4% |
| 2024 | $1,192 +0.9% | $102,000 +2% |
| 2023 | $1,182 | $100,000 |
Find assessor info on the county website
Monthly payment
Est. payment
Payment breakdown
Explore the cost of this home by adjusting the details. Changes won't be saved.Climate risks
Neighborhood: Spanos Park West
Nearby schools
GreatSchools rating
- 5/10Manlio Silva Elementary SchoolGrades: K-6Distance: 0.8 mi
- 4/10Christa McAuliffe Middle SchoolGrades: 7-8Distance: 2.2 mi
- 5/10Bear Creek High SchoolGrades: 9-12Distance: 2.9 mi
- $571,0004 bd2 ba1.8k sqft7250 Covell Beach Ln, Stockton, CA 95219For Sale
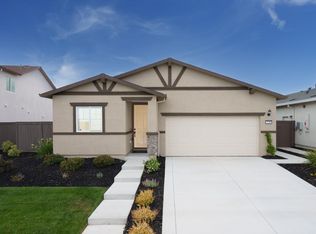
- $536,0003 bd2 ba1.5k sqft7232 Covell Beach Ln, Stockton, CA 95219Off Market
- $562,0003 bd2 ba1.5k sqft7256 Covell Beach Ln, Stockton, CA 95219For Sale
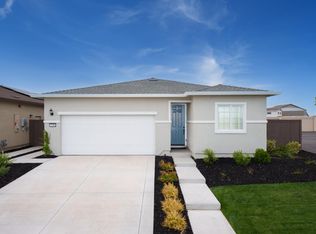
- $540,0004 bd3 ba2.1k sqft10307 Bass Hollow Ln, Stockton, CA 95219Sold
- $625,0005 bd4 ba2.5k sqft7238 Covell Beach Ln, Stockton, CA 95219For Sale
- $540,8004 bd2 ba1.8k sqft7226 Covell Beach Ln, Stockton, CA 95219Off Market
- $609,0005 bd4 ba2.5k sqft7262 Covell Beach Ln, Stockton, CA 95219Off Market
- $508,0003 bd2 ba1.5k sqft10311 Bass Hollow Ln, Stockton, CA 95219Sold
A local agent can set up tours, give advice and negotiate with sellers.
A local lender can help you make sure your offer is ready when you are.
Similar homes
- $585,0004 bd3 ba2.1k sqft7273 Robins Cove Dr, Stockton, CA 95219For Sale
 MLS ID #226099745, Vivi Mason. MetroList Services of CA
 - $619,9904 bd3 ba2.1k sqft10024 Mont Blanc Ln, Stockton, CA 95219For Sale
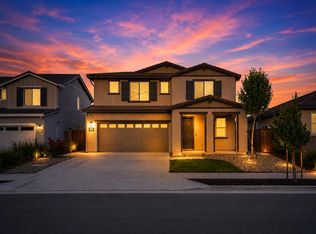 MLS ID #226091375, Avdeep Singh Sandhu. MetroList Services of CA
 - $571,0004 bd2 ba1.8k sqft7250 Covell Beach Ln, Stockton, CA 95219For SaleMLS ID #226073023, Scott Ostrode. MetroList Services of CA
- $625,0005 bd4 ba2.5k sqft7238 Covell Beach Ln, Stockton, CA 95219For Sale
 MLS ID #226072727, Scott Ostrode. MetroList Services of CA
 - $560,0004 bd3 ba2.1k sqft6901 Wamasquid Ln, Stockton, CA 95219For SaleMLS ID #226081930, Sonya Hanker. MetroList Services of CA
- $639,9505 bd3 ba2.6k sqft6712 Kaweah Ln, Stockton, CA 95219For SaleMLS ID #226059380, Marlo Jordan. MetroList Services of CA
- $562,0003 bd2 ba1.5k sqft7256 Covell Beach Ln, Stockton, CA 95219For SaleMLS ID #226073032, Scott Ostrode. MetroList Services of CA
- $657,9905 bd3 ba3.1k sqft7032 Breezy Cove Way, Stockton, CA 95219New ConstructionLennar Homes
- $650,0003 bd2 ba2k sqft10908 Monomoy Way, Stockton, CA 95219For SaleMLS ID #226077766, John Anderson. MetroList Services of CA
- $669,9504 bd4 ba2.7k sqft6708 Kaweah Ln, Stockton, CA 95219For SaleMLS ID #226059386, Marlo Jordan. MetroList Services of CA
- from $689,5774 bd3 ba2.6k sqftResidence 2610 Plan, Westlake : Lakeside, Stockton, CA 95219New ConstructionLennar Homes
- $695,0005 bd4 ba3.1k sqft6949 Foraker Dr, Stockton, CA 95219For SaleMLS ID #226071315, Hannah Nguyen. MetroList Services of CA
- $585,0004 bd3 ba2.1k sqft144 Molveno Dr, Stockton, CA 95209For SaleMLS ID #226066102, Rocelie Rodgers. MetroList Services of CA
- from $780,9625 bd3 ba3.1k sqftResidence 3167 Plan, Westlake : Lakeside, Stockton, CA 95219New ConstructionLennar Homes
- from $831,2834 bd4 ba2.9k sqftResidence 2963 Plan, Westlake : Waterfront, Stockton, CA 95219New ConstructionLennar Homes
- $685,0004 bd3 ba2.8k sqft10593 Coolio Way, Stockton, CA 95212New ConstructionCentury Communities
- from $598,9903 bd2 ba2k sqftPlan 4 Plan, Heritage at Cannery, Stockton, CA 95212New ConstructionCentury Communities
- from $569,9903 bd3 ba2.1k sqftPlan 3 Plan, Heritage at Cannery, Stockton, CA 95212New ConstructionCentury Communities
- $576,1704 bd3 ba2.4k sqft1173 Monique St, Galt, CA 95632New ConstructionMetroList Services of CA
- $679,0004 bd3 ba2.4k sqft217 Jubilee Ln, Lodi, CA 95242For SaleMLS ID #226084074, Christina Bahlke-Wagner. MetroList Services of CA
Local buyer's agents are ready to help
