Welcome home to this beautifully designed single-story residence offering the perfect blend of comfort, style, and functionality. The thoughtfully crafted open-concept floorplan seamlessly connects the kitchen, dining area, and spacious Great Room, creating an inviting space ideal for both everyday living and entertaining. Large windows fill the home with natural light, while convenient access to the outdoor patio extends your living space and provides the perfect setting for relaxing evenings, weekend barbecues, or gatherings with family and friends. The chef-inspired kitchen showcases elegant quartz countertops, abundant cabinetry, and generous prep space, making meal preparation effortless. Beautiful flooring flows throughout the main living areas, enhancing the home's modern appeal and cohesive design. Privately situated at the rear of the home, the owner's suite serves as a peaceful retreat, featuring a spacious walk-in closet and a well-appointed en-suite bathroom complete with quartz countertops and stylish finishes. Two secondary bedrooms are located near the front of the home, providing flexibility for guests, family members, or a home office. Additional highlights include quartz countertops in all bathrooms, contemporary finishes throughout, energy-efficient features, and the option to own or lease solar. Combining modern design, quality upgrades, and a functional layout, this exceptional home is ready to fit a variety of lifestyles.
Active
$562,000
7256 Covell Beach Ln, Stockton, CA 95219
3beds
1,579sqft
:
Get pre-qualified$3,976/mo
Single Family Residence
Built in 2024
5,140 Square Feet Lot
$555,200 Zestimate®
$356/sqft
$260/mo HOA
What's special
Contemporary finishes throughoutChef-inspired kitchenGenerous prep spaceSpacious walk-in closetElegant quartz countertopsOpen-concept floorplanAbundant cabinetry
- 53 days |
- 201 |
- 2 |
Zillow last checked:
Listing updated:
Listed by:
Scott Ostrode DRE #01241383 916-799-1662,
Keller Williams Realty EDH
Source: MetroList Services of CA,MLS#: 226073032Originating MLS: MetroList Services, Inc.
Facts & features
Interior
Bedrooms & bathrooms
- Bedrooms: 3
- Bathrooms: 2
- Full bathrooms: 2
Primary bathroom
- Features: Shower Stall(s), Double Vanity
Dining room
- Features: Bar, Formal Area
Kitchen
- Features: Quartz Counter, Kitchen Island
Heating
- Central
Cooling
- Central Air
Appliances
- Included: Free-Standing Gas Range, Free-Standing Refrigerator, Dishwasher, Microwave
- Laundry: Inside Room
Features
- Flooring: Carpet, Tile, Luxury Vinyl Plank
- Has fireplace: No
Interior area
- Total structure area: 0
- Total interior livable area: 1,579 sqft
Property
Parking
- Total spaces: 2
- Parking features: Attached, Garage Faces Front
- Attached garage spaces: 2
Features
- Has private pool: Yes
- Pool features: Community
Lot
- Size: 5,140 Square Feet
- Features: Auto Sprinkler F&R, Curb(s)/Gutter(s)
Details
- Parcel number: 066580170000
- Zoning: R
- Special conditions: Standard
Construction
Type & style
- Home type: SingleFamily
- Property subtype: Single Family Residence
Materials
- Stucco, Frame, Wood
- Foundation: Slab
- Roof: Tile
Condition
- Year built: 2024
Utilities & green energy
- Electric: 220 Volts
- Sewer: Public Sewer
- Water: Public
- Utilities for property: Public, Solar
Green energy
- Energy generation: Solar
Community & HOA
HOA
- Has HOA: Yes
- Amenities included: Pool, Recreation Facilities
- Services included: Common Areas, Pool, Recreation Facility, Management
- HOA fee: $260 monthly
Location
- Region: Stockton
Financial & listing details
- Price per square foot: $356/sqft
- Tax assessed value: $194,161
- Annual tax amount: $5,805
- Price range: $562K - $562K
- Date on market: 6/12/2026
Estimated market value
$555,200
$527,000 - $583,000
$2,858/mo
Price history
| Date | Event | Price |
|---|---|---|
| 6/12/2026 | Listed for sale | $562,000+10.3%$356/sqft |
Source: MetroList Services of CA #226073032 Report a problem | ||
| 11/26/2024 | Sold | $509,500$323/sqft |
Source: Public Record Report a problem | ||
Public tax history
| Year | Property taxes | Tax assessment |
|---|---|---|
| 2025 | $5,805 +387% | $194,161 +90.4% |
| 2024 | $1,192 +0.9% | $102,000 +2% |
| 2023 | $1,181 | $100,000 |
Find assessor info on the county website
Monthly payment
Est. payment
Payment breakdown
Explore the cost of this home by adjusting the details. Changes won't be saved.Climate risks
Neighborhood: Spanos Park West
Nearby schools
GreatSchools rating
- 5/10Manlio Silva Elementary SchoolGrades: K-6Distance: 0.8 mi
- 4/10Christa McAuliffe Middle SchoolGrades: 7-8Distance: 2.2 mi
- 5/10Bear Creek High SchoolGrades: 9-12Distance: 2.9 mi
- $609,0005 bd4 ba2.5k sqft7262 Covell Beach Ln, Stockton, CA 95219Off Market
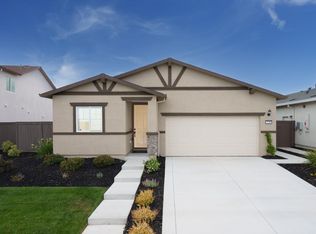
- $571,0004 bd2 ba1.8k sqft7250 Covell Beach Ln, Stockton, CA 95219For Sale
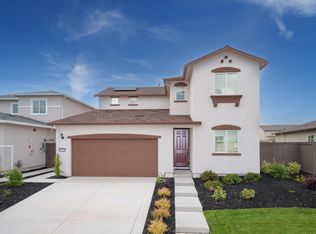
- $600,0004 bd3 ba2.1k sqft7244 Covell Beach Ln, Stockton, CA 95219For Sale
- $658,7005 bd3 ba2.6k sqft7268 Covell Beach Ln, Stockton, CA 95219Off Market
- $625,0005 bd4 ba2.5k sqft7238 Covell Beach Ln, Stockton, CA 95219For Sale
- $560,0004 bd3 ba2.1k sqft10308 Lubec Dr, Stockton, CA 95219Sold
- $540,0004 bd3 ba2.1k sqft10307 Bass Hollow Ln, Stockton, CA 95219Sold
- $630,0004 bd4 ba2.7k sqft10301 Lubec Dr, Stockton, CA 95219Sold
A local agent can set up tours, give advice and negotiate with sellers.
A local lender can help you make sure your offer is ready when you are.
Similar homes
- $571,0004 bd2 ba1.8k sqft7250 Covell Beach Ln, Stockton, CA 95219For SaleMLS ID #226073023, Scott Ostrode. MetroList Services of CA
- from $579,9904 bd2 ba1.7k sqftResidence 1765 Plan, Westlake : Breakers Cove, Stockton, CA 95219New Construction
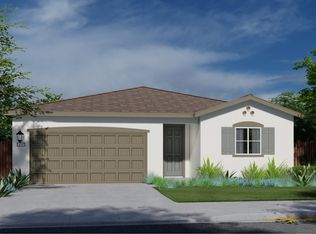 Lennar Homes
 - $560,0004 bd3 ba2.1k sqft6901 Wamasquid Ln, Stockton, CA 95219For Sale
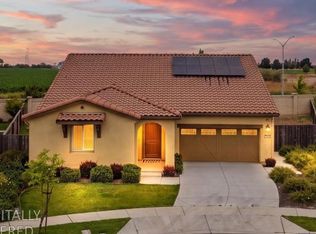 MLS ID #226081930, Sonya Hanker. MetroList Services of CA
 - $619,9005 bd3 ba2.1k sqft6837 Oakum Way, Stockton, CA 95219For Sale
 MLS ID #226092462, Avdeep Singh Sandhu. MetroList Services of CA
 - $600,0004 bd3 ba2.1k sqft7244 Covell Beach Ln, Stockton, CA 95219For SaleMLS ID #226073016, Scott Ostrode. MetroList Services of CA
- $655,3614 bd3 ba2.3k sqft6891 Horizon Bay Ln, Stockton, CA 95219New ConstructionLennar Homes
- from $589,9904 bd2 ba1.9k sqftResidence 1944 Plan, Westlake : Breakers Cove, Stockton, CA 95219New ConstructionLennar Homes
- $650,0003 bd2 ba2k sqft10908 Monomoy Way, Stockton, CA 95219For SaleMLS ID #226077766, John Anderson. MetroList Services of CA
- from $659,8614 bd3 ba2.3k sqftResidence 2355 Plan, Westlake : Lakeside, Stockton, CA 95219New ConstructionLennar Homes
- $439,9503 bd2 ba1.5k sqft9555 Scarboro Pl, Stockton, CA 95209For SaleMLS ID #226096120, Frank Silveria. MetroList Services of CA
- $508,0004 bd2 ba1.8k sqft3716 Des Moines Dr, Stockton, CA 95209For SaleMLS ID #226078156, Josie McNiel. MetroList Services of CA
- $564,0003 bd2 ba1.5k sqft2708 Chardonnay Ln, Lodi, CA 95242For SaleMLS ID #226064218, Lindsey Hyske. MetroList Services of CA
- from $569,9903 bd3 ba2.1k sqftPlan 3 Plan, Heritage at Cannery, Stockton, CA 95212New ConstructionCentury Communities
- $609,2153 bd3 ba2.1k sqft929 Norman Rd, Galt, CA 95632New ConstructionMetroList Services of CA
- $475,0003 bd2 ba1.5k sqft808 Fargo St, Stockton, CA 95204For SaleMLS ID #226082702, Kimberlee Williams. MetroList Services of CA
- from $598,9903 bd2 ba2k sqftPlan 4 Plan, Heritage at Cannery, Stockton, CA 95212New ConstructionCentury Communities
- $665,5004 bd3 ba1.9k sqft482 Wrights Street, Oakley, CA 94561New ConstructionMLS ID #326066551, Ann Marie Olson, DeNova Home Sales Inc. BAREIS
- $525,0003 bd2 ba1.4k sqft749 Creekview Cir, Galt, CA 95632For SaleMLS ID #226086515, Betty Brody. MetroList Services of CA
- from $525,0003 bd3 ba1.5k sqftNewport Plan, The Cottages, Bethel Island, CA 94511New ConstructionBlue Mountain Communities
- $609,0003 bd3 ba2k sqft15929 Testarossa St, Lathrop, CA 95330For SaleMLS ID #41143550, Cindy Kwong. bridgeMLS/CCAR/Bay East AOR
Local buyer's agents are ready to help
