Step into refined elegance with this stunning never lived in, Lennar Model Home, designed with a modern luxury aesthetic and spacious open-concept layout. Featuring 5 bedrooms and 3 full bathrooms across 2,612 square feet, this home offers the perfect blend of style, comfort, and functionality. The heart of the home is the gourmet kitchen, outfitted with sleek granite countertops, a large island perfect for entertaining, and premium GE stainless steel appliances. The adjoining living and dining areas flow seamlessly, creating a bright and airy space ideal for everyday living and hosting guests. A versatile loft area provides additional space for a home office, media room, or playroomtailored to your needs. Retreat to the luxurious primary suite located on the lower level, boasting a spacious walk-in closet and an en-suite bath featuring granite counters and high-end finishes. Additional bathrooms echo the home's upscale design with matching granite surfaces and modern fixtures. Don't miss the opportunity to own this exquisite new build - designed for modern living and elevated comfort.
Closed
$615,000
6712 Kaweah Ln, Stockton, CA 95219
5beds
2,612sqft
Single Family Residence
Built in 2023
5,514 Square Feet Lot
$620,100 Zestimate®
$235/sqft
$3,431 Estimated rent
Home value
$620,100
$589,000 - $651,000
$3,431/mo
Zestimate® history
Owner options
List your home for rent
$3,431/mo
Rent Zestimate®
Find your next renter with Zillow Rental Manager. Plus, with online applications, you can quickly screen prospective tenants – for free.
$3,431/mo
Rent Zestimate®
Refinance and save
$4,405/mo
Est. payment
Refinancing to a lower rate could help reduce your monthly payments and save thousands over the life of the loan.
$4,405/mo
Est. payment
Explore your selling options
Work with a Zillow partner agent
Leverage their expertise and Zillow's premium Showcase listings to get your home seen by more buyers.
Get startedList with your own agent
Get your home in front of millions of buyers by listing it on Zillow.
Learn how to do itSell it yourself
Take full control of how buyers see your home on Zillow by listing For Sale by Owner (FSBO).
List your homeWhat's special
Zillow last checked:
Listing updated:
Listed by:
Marlo Jordan DRE #01976710 916-704-2802,
Coldwell Banker Realty
Bought with:
Amritpal Singh, DRE #02385246
Amen Real Estate
Source: MetroList Services of CA,MLS#: 226059380Originating MLS: MetroList Services, Inc.
Facts & features
Interior
Bedrooms & bathrooms
- Bedrooms: 5
- Bathrooms: 3
- Full bathrooms: 3
Primary bedroom
- Features: Ground Floor, Walk-In Closet
Primary bathroom
- Features: Double Vanity, Granite Counters, Stone
Dining room
- Features: Bar, Dining/Family Combo
Kitchen
- Features: Granite Counters, Stone Counters, Island w/Sink
Heating
- Central
Cooling
- Ceiling Fan(s), Central Air
Appliances
- Included: Gas Cooktop, Built-In Gas Oven, Range Hood, Ice Maker, Dishwasher, Disposal, Microwave
- Laundry: Cabinets, Hookups Only, Inside Room
Features
- Flooring: Carpet, Tile, Wood
- Has fireplace: No
Interior area
- Total structure area: 0
- Total interior livable area: 2,612 sqft
Property
Parking
- Total spaces: 2
- Parking features: Attached, Garage Faces Front
- Attached garage spaces: 2
Features
- Exterior features: Balcony
- Has private pool: Yes
- Pool features: Community
Lot
- Size: 5,514 Square Feet
- Features: Auto Sprinkler F&R, Landscape Back, Landscape Front
Details
- Parcel number: 066540040000
- Zoning: r1
- Special conditions: Offer As Is
Construction
Type & style
- Home type: SingleFamily
- Architectural style: Contemporary
- Property subtype: Single Family Residence
Materials
- Stucco
- Foundation: Concrete
- Roof: Tile
Condition
- Year built: 2023
Utilities & green energy
- Electric: 220 Volts in Kitchen, 220 Volts in Laundry
- Sewer: Public Sewer
- Water: Public
- Utilities for property: Public, Electric, Solar
Green energy
- Energy generation: Solar
Community & HOA
HOA
- Has HOA: Yes
- Amenities included: Barbecue, Playground, Pool, Clubhouse, Gym
- Services included: Common Areas, Pool, Recreation Facility
- HOA fee: $259 monthly
Location
- Region: Stockton
Financial & listing details
- Price per square foot: $235/sqft
- Tax assessed value: $619,000
- Price range: $615K - $615K
- Date on market: 5/12/2026
Price history
| Date | Event | Price |
|---|---|---|
| 9/23/2026 | Sold | $615,000-1.6%$235/sqft |
Source: MetroList Services of CA #226059380 Report a problem | ||
| 8/22/2026 | Pending sale | $625,000$239/sqft |
Source: MetroList Services of CA #226059380 Report a problem | ||
| 8/10/2026 | Price change | $625,000-2.3%$239/sqft |
Source: MetroList Services of CA #226059380 Report a problem | ||
| 7/23/2026 | Price change | $639,950-1.5%$245/sqft |
Source: MetroList Services of CA #226059380 Report a problem | ||
| 7/10/2026 | Price change | $649,950-1.5%$249/sqft |
Source: MetroList Services of CA #226059380 Report a problem | ||
| 6/26/2026 | Price change | $659,950-1.5%$253/sqft |
Source: MetroList Services of CA #226059380 Report a problem | ||
| 6/12/2026 | Price change | $669,950-1.5%$256/sqft |
Source: MetroList Services of CA #226059380 Report a problem | ||
| 5/27/2026 | Price change | $679,950-1.4%$260/sqft |
Source: MetroList Services of CA #226059380 Report a problem | ||
| 5/12/2026 | Listed for sale | $689,950-1.4%$264/sqft |
Source: MetroList Services of CA #226059380 Report a problem | ||
| 5/11/2026 | Listing removed | $699,950$268/sqft |
Source: MetroList Services of CA #225107808 Report a problem | ||
| 4/28/2026 | Price change | $699,950-2.1%$268/sqft |
Source: MetroList Services of CA #225107808 Report a problem | ||
| 4/17/2026 | Price change | $714,999-2.9%$274/sqft |
Source: MetroList Services of CA #225107808 Report a problem | ||
| 2/2/2026 | Price change | $735,990-0.7%$282/sqft |
Source: MetroList Services of CA #225107808 Report a problem | ||
| 9/3/2025 | Listed for sale | $740,990+14.4%$284/sqft |
Source: MetroList Services of CA #225107808 Report a problem | ||
| 8/30/2024 | Sold | $647,500$248/sqft |
Source: Public Record Report a problem | ||
Public tax history
| Year | Property taxes | Tax assessment |
|---|---|---|
| 2026 | -- | $619,000 -4.4% |
| 2025 | $10,756 +21.9% | $647,325 +38.4% |
| 2024 | $8,824 +1955.9% | $467,608 +1298.3% |
| 2023 | $429 +2% | $33,440 +2% |
| 2022 | $421 | $32,785 |
Find assessor info on the county website
Neighborhood: Spanos Park West
Nearby homes
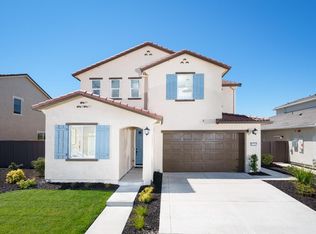
- $610,0004 bd3 ba2.3k sqft6716 Kaweah Ln, Stockton, CA 95219Sold
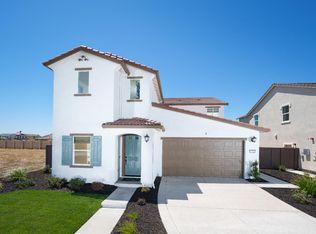
- $609,9994 bd4 ba2.7k sqft6708 Kaweah Ln, Stockton, CA 95219For Sale
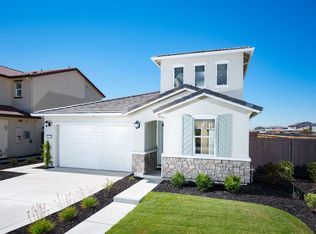
- $539,9993 bd3 ba2.1k sqft6720 Kaweah Ln, Stockton, CA 95219Sold
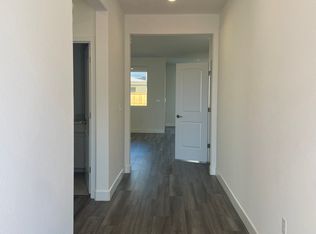
- $579,0004 bd3 ba2.4k sqft6713 Kaweah Ln, Stockton, CA 95219Sold
- $690,0004 bd4 ba3.1k sqft6717 Kaweah Ln, Stockton, CA 95219Sold
- $590,0004 bd2 ba2.1k sqft6700 Kaweah Ln, Stockton, CA 95219Sold
- $620,0004 bd3 ba2.7k sqft6705 Kaweah Ln, Stockton, CA 95219Sold
- $530,0004 bd3 ba2.4k sqft6724 Kaweah Ln, Stockton, CA 95219Sold
Nearby schools
GreatSchools rating
- 5/10Manlio Silva Elementary SchoolGrades: K-6Distance: 0.4 mi
- 4/10Christa McAuliffe Middle SchoolGrades: 7-8Distance: 1.7 mi
- 5/10Bear Creek High SchoolGrades: 9-12Distance: 2.4 mi
Get a cash offer in 3 minutes
Find out how much your home could sell for in as little as 3 minutes with a no-obligation cash offer.
Estimated market value
$620,100
Get a cash offer in 3 minutes
Find out how much your home could sell for in as little as 3 minutes with a no-obligation cash offer.
Estimated market value
$620,100
