Welcome to your brand-new custom Lennar model home! This stunning 3-bedroom, 2-bath residence offers 2,127 sq. ft. of thoughtfully designed living space. Featuring two bedrooms conveniently located on the main floor, plus a private upstairs primary suite with a walk-in closet, spa-like bath, and a private deckperfect for morning coffee or evening relaxation. The gourmet kitchen is a chef's dream, showcasing sleek cabinetry, granite countertops, a large center island, and new stainless-steel appliances. An airy loft provides flexible living space and can easily be converted into a 4th bedroom. Enjoy a beautifully landscaped yard ideal for entertaining or unwinding. The Westlake Community offers resort-style amenities including a pool, fitness center, and spacious park. Conveniently located near top-rated schools, shopping, dining, and freeway accessthis home truly has it all!
Closed
$540,000
6720 Kaweah Ln, Stockton, CA 95219
3beds
2,127sqft
Single Family Residence
Built in 2023
5,645 Square Feet Lot
$540,800 Zestimate®
$254/sqft
$3,018 Estimated rent
Home value
$540,800
$492,000 - $595,000
$3,018/mo
Zestimate® history
Owner options
List your home for rent
$3,018/mo
Rent Zestimate®
Find your next renter with Zillow Rental Manager. Plus, with online applications, you can quickly screen prospective tenants – for free.
$3,018/mo
Rent Zestimate®
Refinance and save
$3,862/mo
Est. payment
Refinancing to a lower rate could help reduce your monthly payments and save thousands over the life of the loan.
$3,862/mo
Est. payment
Explore your selling options
Work with a Zillow partner agent
Leverage their expertise and Zillow's premium Showcase listings to get your home seen by more buyers.
Get startedList with your own agent
Get your home in front of millions of buyers by listing it on Zillow.
Learn how to do itSell it yourself
Take full control of how buyers see your home on Zillow by listing For Sale by Owner (FSBO).
List your homeWhat's special
Zillow last checked:
Listing updated:
Listed by:
Marlo Jordan DRE #01976710 916-704-2802,
Coldwell Banker Realty
Bought with:
Kim Nguyen, DRE #02192685
Portfolio Real Estate
Source: MetroList Services of CA,MLS#: 226059374Originating MLS: MetroList Services, Inc.
Facts & features
Interior
Bedrooms & bathrooms
- Bedrooms: 3
- Bathrooms: 3
- Full bathrooms: 3
Primary bedroom
- Features: Walk-In Closet
Dining room
- Features: Bar, Dining/Family Combo
Kitchen
- Features: Granite Counters, Stone Counters, Island w/Sink
Heating
- Central
Cooling
- Ceiling Fan(s), Central Air
Appliances
- Included: Free-Standing Refrigerator, Gas Cooktop, Built-In Gas Range, Range Hood, Ice Maker, Dishwasher, Disposal, Microwave
- Laundry: Cabinets, Hookups Only, Inside, Inside Room
Features
- Flooring: Carpet, Tile
- Has fireplace: No
Interior area
- Total structure area: 0
- Total interior livable area: 2,127 sqft
Property
Parking
- Total spaces: 2
- Parking features: Attached, Garage Faces Front
- Attached garage spaces: 2
Features
- Exterior features: Balcony
- Has private pool: Yes
- Pool features: Community
- Fencing: Fenced
Lot
- Size: 5,645 Square Feet
- Features: Auto Sprinkler F&R, Landscape Back, Landscape Front
Details
- Parcel number: 066540060000
- Zoning: r1
- Special conditions: Offer As Is
Construction
Type & style
- Home type: SingleFamily
- Architectural style: Contemporary
- Property subtype: Single Family Residence
Materials
- Stucco, Wood
- Foundation: Concrete, Slab
- Roof: Tile
Condition
- Year built: 2023
Utilities & green energy
- Electric: 220 Volts in Kitchen, 220 Volts in Laundry
- Sewer: Public Sewer
- Water: Public
- Utilities for property: Public, Electric, Solar
Green energy
- Energy generation: Solar
Community & HOA
HOA
- Has HOA: Yes
- Amenities included: Barbecue, Playground, Pool, Clubhouse, Gym
- Services included: Common Areas, Pool, Recreation Facility, Management
- HOA fee: $259 monthly
Location
- Region: Stockton
Financial & listing details
- Price per square foot: $254/sqft
- Tax assessed value: $568,701
- Price range: $540K - $540K
- Date on market: 9/20/2026
Price history
| Date | Event | Price |
|---|---|---|
| 9/3/2026 | Sold | $540,000+0%$254/sqft |
Source: MetroList Services of CA #226059374 Report a problem | ||
| 8/1/2026 | Pending sale | $539,999$254/sqft |
Source: MetroList Services of CA #226059374 Report a problem | ||
| 7/23/2026 | Price change | $539,999-1.8%$254/sqft |
Source: MetroList Services of CA #226059374 Report a problem | ||
| 7/20/2026 | Price change | $549,999-1.8%$259/sqft |
Source: MetroList Services of CA #226059374 Report a problem | ||
| 6/26/2026 | Price change | $559,999-1.8%$263/sqft |
Source: MetroList Services of CA #226059374 Report a problem | ||
| 6/12/2026 | Price change | $569,999-1.7%$268/sqft |
Source: MetroList Services of CA #226059374 Report a problem | ||
| 5/27/2026 | Price change | $579,999-1.7%$273/sqft |
Source: MetroList Services of CA #226059374 Report a problem | ||
| 5/12/2026 | Listed for sale | $589,999-1.7%$277/sqft |
Source: MetroList Services of CA #226059374 Report a problem | ||
| 5/11/2026 | Listing removed | $599,999$282/sqft |
Source: MetroList Services of CA #225112594 Report a problem | ||
| 4/17/2026 | Price change | $599,999-2.6%$282/sqft |
Source: MetroList Services of CA #225112594 Report a problem | ||
| 2/2/2026 | Price change | $615,990-0.8%$290/sqft |
Source: MetroList Services of CA #225112594 Report a problem | ||
| 9/3/2025 | Listed for sale | $620,990+11.3%$292/sqft |
Source: MetroList Services of CA #225112594 Report a problem | ||
| 8/30/2024 | Sold | $558,000$262/sqft |
Source: Public Record Report a problem | ||
Public tax history
| Year | Property taxes | Tax assessment |
|---|---|---|
| 2026 | -- | $568,701 +2% |
| 2025 | $9,648 +14.6% | $557,550 +26.1% |
| 2024 | $8,420 +1857.8% | $442,108 +1222.1% |
| 2023 | $430 +2% | $33,440 +2% |
| 2022 | $422 | $32,785 |
Find assessor info on the county website
Neighborhood: Spanos Park West
Nearby homes
- $610,0004 bd3 ba2.3k sqft6716 Kaweah Ln, Stockton, CA 95219Sold
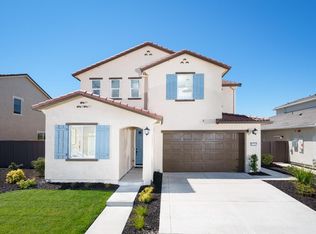
- $530,0004 bd3 ba2.4k sqft6724 Kaweah Ln, Stockton, CA 95219Sold
- $615,0005 bd3 ba2.6k sqft6712 Kaweah Ln, Stockton, CA 95219Sold
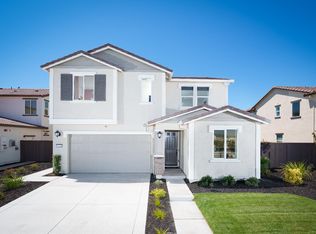
- $635,0004 bd3 ba2.7k sqft6721 Kaweah Ln, Stockton, CA 95219Sold
- $690,0004 bd4 ba3.1k sqft6717 Kaweah Ln, Stockton, CA 95219Sold
- $671,5005 bd4 ba2.9k sqft10301 Ultar Dr, Stockton, CA 95219Sold
- $609,9994 bd4 ba2.7k sqft6708 Kaweah Ln, Stockton, CA 95219For Sale
- $592,0004 bd2 ba2.1k sqft6849 Mount Elbrus Way, Stockton, CA 95219Sold
Nearby schools
GreatSchools rating
- 5/10Manlio Silva Elementary SchoolGrades: K-6Distance: 0.5 mi
- 4/10Christa McAuliffe Middle SchoolGrades: 7-8Distance: 1.7 mi
- 5/10Bear Creek High SchoolGrades: 9-12Distance: 2.4 mi
Get a cash offer in 3 minutes
Find out how much your home could sell for in as little as 3 minutes with a no-obligation cash offer.
Estimated market value
$540,800
Get a cash offer in 3 minutes
Find out how much your home could sell for in as little as 3 minutes with a no-obligation cash offer.
Estimated market value
$540,800
