Welcome to 10301 Ultar Drive - Luxury Waterfront Living in Spanos West! This stunning Lennar-built home offers nearly 3,000 sq ft of thoughtfully designed living space with 5 bedrooms and 3.5 bathrooms, perfect for multigenerational living or hosting guests. Enjoy the convenience of a private in-law suite on the main level, complete with its own separate entrance. The heart of the home features a gourmet kitchen equipped with a gas cooktop, double ovens, custom backsplash and modern finishes throughout. An upstairs loft provides a versatile space for work or play, while the spacious laundry room adds everyday ease. Retreat to the luxurious primary suite with waterfront views, a large walk-in closet, and a spa-like soaking tub. Three additional bedrooms are also located upstairs, offering plenty of room for everyone. Step outside to your expansive backyard with direct waterfront access and a private boat dockideal for relaxing or entertaining by the water. This is your opportunity to own a beautiful new construction home with space, style, and serene views in one of Stockton's most desirable communities. Don't miss it!
Closed
$671,500
10301 Ultar Dr, Stockton, CA 95219
5beds
2,966sqft
Single Family Residence
Built in ----
9,927 Square Feet Lot
$681,300 Zestimate®
$226/sqft
$3,602 Estimated rent
Home value
$681,300
$613,000 - $756,000
$3,602/mo
Zestimate® history
Owner options
List your home for rent
$3,602/mo
Rent Zestimate®
Find your next renter with Zillow Rental Manager. Plus, with online applications, you can quickly screen prospective tenants – for free.
$3,602/mo
Rent Zestimate®
Refinance and save
$4,866/mo
Est. payment
Refinancing to a lower rate could help reduce your monthly payments and save thousands over the life of the loan.
$4,866/mo
Est. payment
Explore your selling options
Work with a Zillow partner agent
Leverage their expertise and Zillow's premium Showcase listings to get your home seen by more buyers.
Get startedList with your own agent
Get your home in front of millions of buyers by listing it on Zillow.
Learn how to do itSell it yourself
Take full control of how buyers see your home on Zillow by listing For Sale by Owner (FSBO).
List your homeWhat's special
Waterfront livingWaterfront viewsDirect waterfront accessExpansive backyardGourmet kitchenModern finishesPrivate in-law suite
Zillow last checked:
Listing updated:
Listed by:
Lance McHan DRE #01987449 209-986-9292,
Cornerstone Real Estate Group
Bought with:
Lance McHan, DRE #01987449
Cornerstone Real Estate Group
Source: MetroList Services of CA,MLS#: 225065513Originating MLS: MetroList Services, Inc.
Facts & features
Interior
Bedrooms & bathrooms
- Bedrooms: 5
- Bathrooms: 4
- Full bathrooms: 3
- Partial bathrooms: 1
Primary bathroom
- Features: Soaking Tub, Low-Flow Shower(s), Marble, Walk-In Closet(s)
Dining room
- Features: Dining/Living Combo
Kitchen
- Features: Pantry Closet, Quartz Counter
Heating
- Central
Cooling
- Central Air
Appliances
- Included: Dishwasher, Disposal
- Laundry: Inside Room
Features
- Flooring: Laminate, Tile
- Has fireplace: No
Interior area
- Total structure area: 0
- Total interior livable area: 2,966 sqft
Property
Parking
- Total spaces: 3
- Parking features: Garage Faces Front
- Garage spaces: 3
Features
- Exterior features: Outdoor Grill
- Fencing: Metal,Wood
- On waterfront: Yes
- Waterfront features: Lake Front
Lot
- Size: 9,927 Square Feet
- Features: Auto Sprinkler F&R, Curb(s)/Gutter(s), Landscape Back, Landscape Front
Details
- Parcel number: 066540080000
- Zoning: R1
- Special conditions: Standard
Construction
Type & style
- Home type: SingleFamily
- Architectural style: Other
- Property subtype: Single Family Residence
Materials
- Stucco, Wood
- Foundation: Slab
- Roof: Cement
Condition
- New construction: Yes
Utilities & green energy
- Electric: 220 Volts, See Remarks
- Sewer: Public Sewer
- Water: Public
- Utilities for property: Public, Solar, Internet Available, Natural Gas Connected
Green energy
- Energy generation: Solar
Community & HOA
HOA
- Has HOA: Yes
- Amenities included: Pool, Recreation Facilities
- Services included: Management, Pool, Recreation Facility
- HOA fee: $259 monthly
Location
- Region: Stockton
Financial & listing details
- Price per square foot: $226/sqft
- Tax assessed value: $674,730
- Price range: $671.5K - $671.5K
- Date on market: 9/20/2026
Price history
| Date | Event | Price |
|---|---|---|
| 1/5/2026 | Sold | $671,500-6.9%$226/sqft |
Source: MetroList Services of CA #225065513 Report a problem | ||
| 12/6/2025 | Pending sale | $720,990$243/sqft |
Source: MetroList Services of CA #225065513 Report a problem | ||
| 9/3/2025 | Listed for sale | $720,990+9%$243/sqft |
Source: MetroList Services of CA #225065513 Report a problem | ||
| 8/30/2024 | Sold | $661,500$223/sqft |
Source: Public Record Report a problem | ||
Public tax history
| Year | Property taxes | Tax assessment |
|---|---|---|
| 2026 | -- | $674,730 -17.1% |
| 2025 | $12,842 -5.1% | $813,860 -6.3% |
| 2024 | $13,538 +2792% | $868,654 +2481.1% |
| 2023 | $468 +1.9% | $33,654 +2% |
| 2022 | $459 | $32,995 |
Find assessor info on the county website
Neighborhood: Spanos Park West
Nearby homes
- $635,0004 bd3 ba2.7k sqft6721 Kaweah Ln, Stockton, CA 95219Sold
- $690,0004 bd4 ba3.1k sqft6717 Kaweah Ln, Stockton, CA 95219Sold
- $635,0004 bd3 ba2.4k sqft10309 Ultar Dr, Stockton, CA 95219Sold
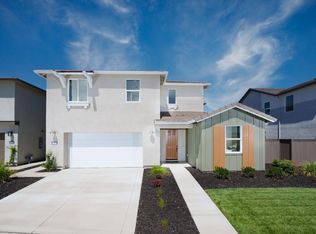
- $620,0004 bd3 ba2.3k sqft10313 Ultar Dr, Stockton, CA 95219Sold
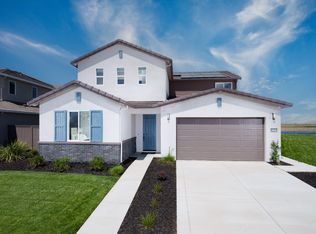
- $650,0005 bd4 ba2.7k sqft10305 Ultar Dr, Stockton, CA 95219Sold
- $579,0004 bd3 ba2.4k sqft6713 Kaweah Ln, Stockton, CA 95219Sold
- $530,0004 bd3 ba2.4k sqft6724 Kaweah Ln, Stockton, CA 95219Sold
- $540,0003 bd3 ba2.1k sqft6720 Kaweah Ln, Stockton, CA 95219Sold
Nearby schools
GreatSchools rating
- 5/10Manlio Silva Elementary SchoolGrades: K-6Distance: 0.4 mi
- 4/10Christa McAuliffe Middle SchoolGrades: 7-8Distance: 1.7 mi
- 5/10Bear Creek High SchoolGrades: 9-12Distance: 2.4 mi
Get a cash offer in 3 minutes
Find out how much your home could sell for in as little as 3 minutes with a no-obligation cash offer.
Estimated market value
$681,300
Get a cash offer in 3 minutes
Find out how much your home could sell for in as little as 3 minutes with a no-obligation cash offer.
Estimated market value
$681,300
