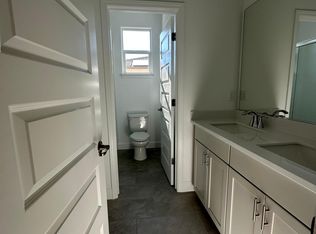
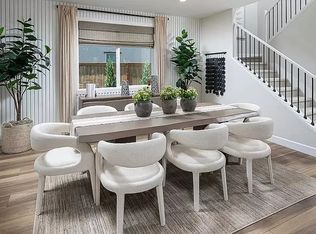
Welcome to this stunning, like-new home built in 2024, offering 5 bedrooms, 3 full bathrooms, and approximately 2,612 square feet of beautifully designed living space. This move-in-ready residence features a spacious open-concept floor plan, a modern kitchen with a center island, and a convenient downstairs bedroom with a full bathroom, perfect for guests or multigenerational living. Upstairs, you'll find a versatile loft ideal for a home office, entertainment area, or additional living space. The spacious primary suite features a walk-in closet, dual sinks, a separate shower, and a relaxing bathtub. Additional highlights include luxury vinyl plank flooring, an upstairs laundry room, a two-car attached garage, and FULLY PAID-OFF SOLAR for potential energy savings! The refrigerator, washer, and dryer are all included, making moving in even easier. Step outside to a fully landscaped backyard with a covered patio, perfect for relaxing or entertaining. Enjoy community amenities including a swimming pool, clubhouse, fitness center, playground, and BBQ area. This beautiful home is vacant, move-in ready, and waiting for its new owners. Don't miss this incredible opportunity!
Active
$642,000
6628 Kaweah Ln, Stockton, CA 95219
5beds
2,612sqft
Single Family Residence
Built in 2024
4,687 Square Feet Lot
$596,200 Zestimate®
$246/sqft
$165/mo HOA
What's special
Spacious primary suiteUpstairs laundry roomTwo-car attached garageFully paid-off solarSpacious open-concept floor planSeparate showerLuxury vinyl plank flooring
- 9 hours
- 45
- 4
Zillow last checked:
Listing updated:
Listed by:
Amrit Sandhu DRE #02402319 209-712-1431,
Apex Realty Group
Source: MetroList Services of CA,MLS#: 226137939Originating MLS: MetroList Services, Inc.
Facts & features
Interior
Bedrooms & bathrooms
- Bedrooms: 5
- Bathrooms: 3
- Full bathrooms: 3
Primary bedroom
- Features: Closet, Walk-In Closet
Primary bathroom
- Features: Closet, Shower Stall(s), Double Vanity, Tub, Walk-In Closet(s), Quartz, Window
Dining room
- Features: Formal Room, Dining/Family Combo
Kitchen
- Features: Granite Counters, Stone Counters, Island w/Sink, Kitchen/Family Combo
Heating
- Central
Cooling
- Central Air
Appliances
- Included: Free-Standing Refrigerator, Built-In Gas Oven, Range Hood, Ice Maker, Dishwasher, Microwave, Dryer, Washer
- Laundry: Upper Level, Inside, Inside Room
Features
- Flooring: Carpet, Luxury Vinyl Plank
- Has fireplace: No
Interior area
- Total structure area: 2,612
- Total interior livable area: 2,612 sqft
Property
Parking
- Total spaces: 2
- Parking features: Assigned, Garage Door Opener, Garage Faces Front
- Garage spaces: 2
Features
- Has private pool: Yes
- Pool features: Community
- Fencing: Wood,Fenced
Lot
- Size: 4,687 Square Feet
- Features: Auto Sprinkler F&R, Landscape Back, Landscape Front, Low Maintenance
Details
- Parcel number: 066590050000
- Zoning: R1
- Special conditions: Standard
Construction
Type & style
- Home type: SingleFamily
- Architectural style: Contemporary
- Property subtype: Single Family Residence
Materials
- Stucco
- Foundation: Concrete
- Roof: Tile
Condition
- Year built: 2024
Utilities & green energy
- Electric: 220 Volts in Kitchen, 220 Volts in Laundry
- Sewer: Public Sewer
- Water: Public
- Utilities for property: Public, Electric, Solar
Green energy
- Energy generation: Solar
Community & HOA
HOA
- Has HOA: Yes
- Amenities included: Barbecue, Playground, Pool, Clubhouse, Gym
- Services included: Common Areas, Pool
- HOA fee: $165 monthly
Location
- Region: Stockton
Financial & listing details
- Price per square foot: $246/sqft
- Tax assessed value: $620,139
- Price range: $642K - $642K
- Date on market: 11/14/2026
Estimated market value
$596,200
$566,000 - $626,000
$3,511/mo
Price history
| Date | Event | Price |
|---|---|---|
| 11/14/2026 | Listed for sale | $642,000+7%$246/sqft |
Source: MetroList Services of CA #226137939 Report a problem | ||
| 5/19/2026 | Listing removed | $600,000$230/sqft |
Source: MetroList Services of CA #226018761 Report a problem | ||
| 3/18/2026 | Price change | $600,000-1.6%$230/sqft |
Source: MetroList Services of CA #226018761 Report a problem | ||
| 2/18/2026 | Listed for sale | $610,000+0.3%$234/sqft |
Source: MetroList Services of CA #226018761 Report a problem | ||
| 12/2/2024 | Sold | $608,000-3.2%$233/sqft |
Source: Public Record Report a problem | ||
| 10/23/2024 | Price change | $628,422-4.6%$241/sqft |
Source:  Lennar Homes Report a problem | ||
| 9/25/2024 | Price change | $658,422+3.9%$252/sqft |
Source: Lennar Homes Report a problem | ||
| 9/23/2024 | Price change | $633,422-3.8%$243/sqft |
Source: Lennar Homes Report a problem | ||
| 8/13/2024 | Listed for sale | $658,422$252/sqft |
Source: Lennar Homes Report a problem | ||
Public tax history
| Year | Property taxes | Tax assessment |
|---|---|---|
| 2026 | -- | $620,139 +2% |
| 2025 | $10,316 +166.7% | $607,980 +2270.8% |
| 2024 | $3,867 +1025% | $25,645 +2% |
| 2023 | $344 | $25,143 |
Find assessor info on the county website
Monthly payment
Est. payment
Payment breakdown
Explore the cost of this home by adjusting the details. Changes won't be saved.Climate risks
Neighborhood: Spanos Park West
Similar homes
- $599,0005 bd3 ba2.1k sqft6837 Oakum Way, Stockton, CA 95219For Sale
 MLS ID #226092462, Avdeep Singh Sandhu. MetroList Services of CA
- $664,0004 bd4 ba3.1k sqft10933 Monomoy Way, Stockton, CA 95219For Sale
 MLS ID #226121425, Harshdeep Kaur. MetroList Services of CA
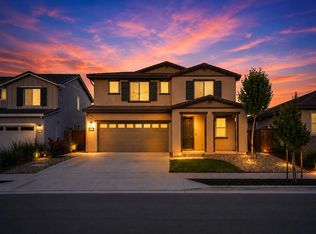
- $589,9904 bd3 ba2.1k sqft10024 Mont Blanc Ln, Stockton, CA 95219For Sale
 MLS ID #226091375, Avdeep Singh Sandhu. MetroList Services of CA
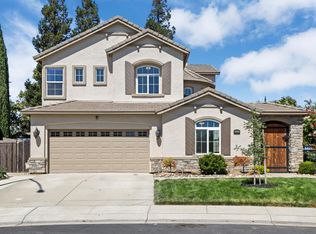
- $699,0004 bd3 ba2.8k sqft5659 Westchester Cir, Stockton, CA 95219For Sale
 MLS ID #226106546, Jodi Delfino. MetroList Services of CA
