This five-bedroom, three-bath, two-story home has it all! On the first floor the kitchen opens to the dining room and family room creating the perfect open-concept layout. The main floor is also home to the fifth bedroom and a full bath, making this the perfect place for a guest suite. Upstairs, you will find four additional bedrooms, including the remarkable master suite and an oversized laundry room. All upgrades come included in this home such as granite countertops, energy-eƯicient kitchen appliances, a Wi-Fi-enabled garage door opener, solar panels and more.
Active
Price increase: $5K (10/8)
$663,900
10347 Everly Lane, Stockton, CA 95212
5beds
2,207sqft
Single Family Residence
Built in 2026
5,501 Square Feet Lot
$662,800 Zestimate®
$301/sqft
$-- HOA
What's special
Remarkable master suiteSolar panelsGranite countertopsOversized laundry room
- 186 days
- 72
- 3
Zillow last checked:
Listing updated:
Listed by:
Jeanine M Roach DRE #02055587 916-407-7796,
LGI Realty - California, Inc. 916-407-7796
Source: BAREIS,MLS#: 226050189 Originating MLS: Sonoma
Facts & features
Interior
Bedrooms & bathrooms
- Bedrooms: 5
- Bathrooms: 3
- Full bathrooms: 3
Primary bedroom
- Features: Walk-In Closet(s)
- Level: Upper
Bedroom
- Level: Main,Upper
Primary bathroom
- Features: Walk-In Closet(s), Low-Flow Toilet(s), Stone
Bathroom
- Features: Tub w/Shower Over, Low-Flow Toilet(s), Stone
- Level: Main,Upper
Dining room
- Features: Dining/Living Combo
- Level: Main
Kitchen
- Features: Island w/Sink, Granite Counters, Pantry Closet, Breakfast Area
- Level: Main
Living room
- Features: Great Room
- Level: Main
Heating
- Electric, Central
Cooling
- Central Air, Ceiling Fan(s)
Appliances
- Included: Free-Standing Electric Range, Free-Standing Electric Oven, Microwave, Dishwasher, Gas Cooktop, Free-Standing Refrigerator
- Laundry: Inside Room, Hookups Only, Upper Level, Electric
Features
- Storage
- Flooring: Vinyl, Carpet
- Windows: Screens, Window Coverings, Low Emissivity Windows, Weather Stripped, Dual Pane Partial
- Has basement: No
- Has fireplace: No
Interior area
- Total structure area: 2,207
- Total interior livable area: 2,207 sqft
Property
Parking
- Total spaces: 4
- Parking features: Inside Entrance, Uncovered Parking Spaces 2+, Garage Faces Front, Garage Door Opener, Attached, Private, Paved
- Attached garage spaces: 2
- Uncovered spaces: 2
Features
- Stories: 2
- Patio & porch: Front Porch
- Fencing: Fenced,Wood,Back Yard
Lot
- Size: 5,501 Square Feet
- Features: Low Maintenance, Landscape Front, Landscaped, Street Lights, Shape Regular, Curb(s), Sprinklers In Front, Sidewalk/Curb/Gutter
Details
- Parcel number: 12224023
- Zoning: Residential
- Special conditions: Standard
Construction
Type & style
- Home type: SingleFamily
- Architectural style: Craftsman
- Property subtype: Single Family Residence
Materials
- Masonry Reinforced, Lap Siding, Wood, Wall Insulation, Stucco, Fiber Cement, Concrete, Ceiling Insulation, Brick
- Foundation: Slab, Concrete
- Roof: Composition,Shingle
Condition
- New Construction
- New construction: Yes
- Year built: 2026
Utilities & green energy
- Electric: 220 Volts
- Sewer: Public Sewer
- Water: Public
- Utilities for property: Underground Utilities, Internet Available, Electricity Connected, Public, Cable Available
Green energy
- Energy efficient items: Windows, Water Heater, Thermostat, Roof, Lighting, Construction, Appliances
- Energy generation: Solar
Community & HOA
Community
- Security: Smoke Detector(s), Carbon Monoxide Detector(s)
- Subdivision: Cannery Park
HOA
- Has HOA: No
Location
- Region: Stockton
Financial & listing details
- Price per square foot: $301/sqft
- Tax assessed value: $54,344
- Date on market: 4/22/2026
- Electric utility on property: Yes
- Road surface type: Paved
Estimated market value
$662,800
$630,000 - $696,000
$3,299/mo
Price history
| Date | Event | Price |
|---|---|---|
| 10/8/2026 | Price change | $663,900+0.8%$301/sqft |
Source:  BAREIS #226050189 Report a problem | ||
| 9/24/2026 | Price change | $658,900-1.3%$299/sqft |
Source: BAREIS #226050189 Report a problem | ||
| 7/31/2026 | Listed for sale | $667,900$303/sqft |
Source: BAREIS #226050189 Report a problem | ||
| 5/27/2026 | Pending sale | $667,900$303/sqft |
Source: BAREIS #226050189 Report a problem | ||
| 4/22/2026 | Listed for sale | $667,900$303/sqft |
Source: BAREIS #226050189 Report a problem | ||
Public tax history
| Year | Property taxes | Tax assessment |
|---|---|---|
| 2026 | -- | $54,344 +2% |
| 2025 | $1,990 -1.1% | $53,279 +2% |
| 2024 | $2,012 +5.4% | $52,235 +2% |
| 2023 | $1,908 | $51,211 |
Find assessor info on the county website
Monthly payment
Est. payment
Payment breakdown
Explore the cost of this home by adjusting the details. Changes won't be saved.Climate risks
Neighborhood: La Morada
Nearby schools
Schools provided by the listing agent
- District: Lodi Unified
Source: BAREIS. This data may not be complete. We recommend contacting the local school district to confirm school assignments for this home.

Similar homes
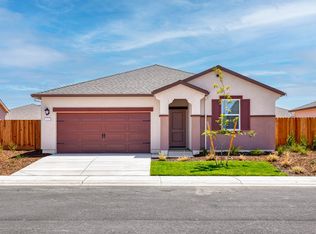
- $580,9004 bd2 ba1.7k sqft3102 Righteous Drive, Stockton, CA 95212New Construction
 BAREIS
- $615,0004 bd3 ba2.6k sqft3118 Zaccaria Way, Stockton, CA 95212For Sale
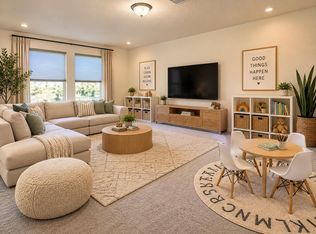 MLS ID #226111804, Janet Ramirez. MetroList Services of CA
- $554,9003 bd2 ba1.5k sqft3114 Righteous Drive, Stockton, CA 95212New Construction
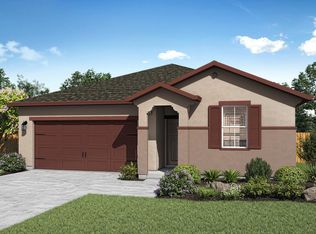 BAREIS
- $620,0005 bd3 ba2.8k sqft3006 Mount Hoffman Ct, Stockton, CA 95212For Sale
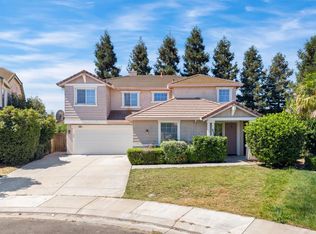 MLS ID #226089134, Rana Wahhab. MetroList Services of CA
