Welcome to Heritage at Cannery A NET ZERO - ALL ELECTRIC Community by Century Communities. This is a two story - East facing home. Plan 1 offers 1,704 square feet of living space with 3 Bedrooms, 2.5 Bathrooms and a 2-car bay garage. Home offers cabinets with Truffle finish, concealed hinges, convenience package number two with matte black hardware. The Kitchen offers stainless steel electric appliances with a free-standing electric range. Appliances include Refrigerator, Washer and Dryer. Quartz countertops with a 6'' high Quartz backsplash. Additional Features include - Luxury Vinyl Plank (LVP) Flooring throughout first floor, bathrooms and laundry room. Shaw carpet in bedrooms, closets, stairs and hallway upstairs. 3 1/4 Baseboards, Solar, Pre-wired for EV prep with 240V and 40 AMP. Century Home Connect with Safe Haven alarm system. Enjoy a prime location with quick access to I-5 and Highway 99, making it an easy commute to Sacramento, the Bay Area, and beyond. Outdoor enthusiasts will love nearby opportunities for boating and fishing, along with local parks and recreation areas perfect for weekend adventures. Daily conveniences are close at hand too, with abundant options for shopping, dining, and schools right around the corner. Plus, residents can take advantage of Stockton's vibrant sports and entertainment scene, offering year-round events and activities for all interests
Active
$565,000
10641 Coolio Way, Stockton, CA 95212
3beds
1,704sqft
Single Family Residence
Built in 2026
5,066 Square Feet Lot
$-- Zestimate®
$332/sqft
$-- HOA
What's special
Matte black hardwareConcealed hingesCabinets with truffle finishFree-standing electric range
- 1 day
- 40
- 0
Zillow last checked:
Listing updated:
Listed by:
Catmy Bui DRE #01380271 510-600-2585,
Providential Investments
Source: MetroList Services of CA,MLS#: 226120841Originating MLS: MetroList Services, Inc.
Facts & features
Interior
Bedrooms & bathrooms
- Bedrooms: 3
- Bathrooms: 2
- Full bathrooms: 2
Primary bedroom
- Features: Walk-In Closet
Primary bathroom
- Features: Shower Stall(s), Double Vanity, Window
Dining room
- Features: Dining/Living Combo
Kitchen
- Features: Pantry Closet, Quartz Counter, Slab Counter, Stone Counters, Island w/Sink, Kitchen/Family Combo
Heating
- Central, Electric
Cooling
- Central Air
Appliances
- Included: Free-Standing Refrigerator, Dishwasher, Disposal, Microwave, ENERGY STAR Qualified Appliances, Free-Standing Electric Range, Dryer, Washer
- Laundry: Electric Dryer Hookup, Upper Level, Inside, Inside Room
Features
- Flooring: Carpet, Vinyl, See Remarks
- Has fireplace: No
Interior area
- Total structure area: 0
- Total interior livable area: 1,704 sqft
Property
Parking
- Total spaces: 2
- Parking features: Attached, Garage Door Opener, Garage Faces Front
- Attached garage spaces: 2
Features
- Levels: Two
- Stories: 2
- Fencing: Back Yard,Fenced
Lot
- Size: 5,066 Square Feet
- Features: Landscape Front, Low Maintenance
Details
- Zoning: Residential
- Special conditions: Standard
Construction
Type & style
- Home type: SingleFamily
- Architectural style: Farmhouse
- Property subtype: Single Family Residence
Materials
- Stone, Stucco, Frame, Wood
- Foundation: Other
- Roof: Other
Condition
- Year built: 2026
Details
- Builder name: Century Communities
Utilities & green energy
- Electric: 220 Volts
- Sewer: Public Sewer
- Water: Public
- Utilities for property: Public, Electric, Sewer In & Connected, Solar
Green energy
- Energy generation: Solar
Community & HOA
Community
- Subdivision: Heritage at Cannery
Location
- Region: Stockton
Financial & listing details
- Price per square foot: $332/sqft
- Price range: $565K - $565K
- Date on market: 9/25/2026
Estimated market value
Not available
Estimated sales range
Not available
Not available
Price history
| Date | Event | Price |
|---|---|---|
| 9/25/2026 | Listed for sale | $565,000$332/sqft |
Source: MetroList Services of CA #226120841 Report a problem | ||
Public tax history
Tax history is unavailable.
Monthly payment
Est. payment
Payment breakdown
Explore the cost of this home by adjusting the details. Changes won't be saved.Climate risks
Neighborhood: 95212
- $270,3001 bd1 ba1.2k sqft8338 N State Route 99 E Fron Rd, Stockton, CA 95212Off Market
- $2,276-- bd-- ba-- sqft8602 N State Route 99 E Fron Rd, Stockton, CA 95212Off Market
- $870,0004 bd1 ba2k sqft10748 N State Route 99 E Fron Rd, Stockton, CA 95212Off Market
- $162,500-- bd-- ba-- sqft5100 N State Route 99 E Fron Road Hwy #13, Stockton, CA 95212Off Market
Similar homes
- $569,0003 bd3 ba1.9k sqft10597 Aretha Ln, Stockton, CA 95212New Construction
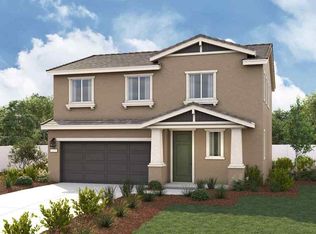 MLS ID #226034606, Catmy Bui. MetroList Services of CA
 - $559,0003 bd3 ba1.9k sqft10646 Aretha Ln, Stockton, CA 95212New Construction
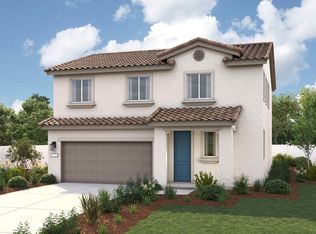 Century Communities
 - $549,0003 bd3 ba1.7k sqft10600 Stevie Dr, Stockton, CA 95212New Construction
 Century Communities
 - $578,0003 bd3 ba2.1k sqft10612 Stevie Dr, Stockton, CA 95212New Construction
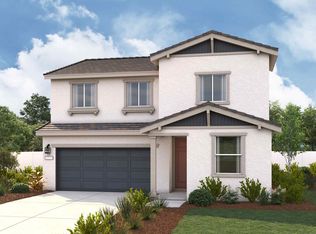 Century Communities
