Welcome to 4001 Steamboat Cove Lane An Entertainer's Dream in The Pointe at Brookside. Nestled in one of Stockton's most sought-after communities, this beautifully appointed 5-bedroom, 3.5-bathroom home offers 3,150 square feet of thoughtfully designed living space on a generous sized lot. Built in 2002 and extensively upgraded, this residence seamlessly blends comfort, style, and functionality. The heart of the home is a chef-inspired kitchen featuring granite countertops, pantry cabinetry, gas cooktop, built-in electric oven, and stainless steel appliances all open to a warm and inviting family room. Separate formal living and family rooms provide the flexibility to entertain guests or enjoy quiet evenings at home. Step outside and discover a true backyard oasis, complete with an in-ground pool and spa, a covered patio, built-in BBQ, and an outdoor TV area perfect for al fresco dining and weekend gatherings. The fully landscaped grounds with front and rear sprinkler systems add effortless curb appeal. Additional highlights include a lap pool and spa, a three-car garage, and a location that places you near schools, shopping, and convenient freeway access. This is more than a home it's a lifestyle. Don't miss your opportunity to own one of Brookside's finest.
Active
Price cut: $25K (8/3)
$775,000
4001 Steamboat Cove Ln, Stockton, CA 95219
5beds
3,150sqft
:
Get pre-qualified$5,351/mo
Single Family Residence
Built in 2002
0.27 Acres Lot
$764,800 Zestimate®
$246/sqft
$227/mo HOA
What's special
In-ground pool and spaLap pool and spaThree-car garageTrue backyard oasisChef-inspired kitchenFully landscaped groundsStainless steel appliances
- 89 days |
- 835 |
- 41 |
Zillow last checked:
Listing updated:
Listed by:
Rolf Guntert DRE #02097517 209-482-3454,
Cove Real Estate,
Kaitlin Guntert DRE #02223024 209-915-1243,
Cove Real Estate
Source: MetroList Services of CA,MLS#: 226061225Originating MLS: MetroList Services, Inc.
Facts & features
Interior
Bedrooms & bathrooms
- Bedrooms: 5
- Bathrooms: 4
- Full bathrooms: 3
- Partial bathrooms: 1
Primary bathroom
- Features: Shower Stall(s), Double Vanity, Jetted Tub, Walk-In Closet(s), Window
Dining room
- Features: Formal Room
Kitchen
- Features: Breakfast Area, Granite Counters, Kitchen/Family Combo
Heating
- Central
Cooling
- Central Air
Appliances
- Laundry: Cabinets, Sink, Inside Room
Features
- Flooring: Carpet, Tile
- Number of fireplaces: 2
- Fireplace features: Insert, Gas
Interior area
- Total structure area: 0
- Total interior livable area: 3,150 sqft
Property
Parking
- Total spaces: 3
- Parking features: Attached, Tandem
- Attached garage spaces: 3
Features
- Has private pool: Yes
- Pool features: In Ground, On Lot, Fenced, Gas Heat
- Has spa: Yes
- Spa features: Bath
- Fencing: Back Yard
Lot
- Size: 0.27 Acres
- Features: Auto Sprinkler F&R, Low Maintenance
Details
- Additional structures: Pergola, Shed(s)
- Parcel number: 116580060000
- Zoning: SFR
- Special conditions: Standard
- Other equipment: Water Cond Equipment Owned
Construction
Type & style
- Home type: SingleFamily
- Property subtype: Single Family Residence
Materials
- Stucco, Wood
- Foundation: Slab
- Roof: Composition
Condition
- Year built: 2002
Utilities & green energy
- Electric: 220 Volts
- Sewer: Public Sewer
- Water: Public
- Utilities for property: Public, Sewer In & Connected, Solar
Green energy
- Energy generation: Solar
Community & HOA
Community
- Features: Gated
HOA
- Has HOA: Yes
- Amenities included: Playground, Pool, Park
- Services included: Common Areas, Pool, Management
- HOA fee: $227 monthly
Location
- Region: Stockton
Financial & listing details
- Price per square foot: $246/sqft
- Tax assessed value: $636,724
- Annual tax amount: $7,786
- Price range: $775K - $775K
- Date on market: 5/14/2026
Estimated market value
$764,800
$727,000 - $803,000
$3,327/mo
Price history
| Date | Event | Price |
|---|---|---|
| 8/3/2026 | Price change | $775,000-3.1%$246/sqft |
Source: MetroList Services of CA #226061225 Report a problem | ||
| 7/8/2026 | Price change | $800,000-3%$254/sqft |
Source: MetroList Services of CA #226061225 Report a problem | ||
| 6/17/2026 | Price change | $825,000-2.9%$262/sqft |
Source: MetroList Services of CA #226061225 Report a problem | ||
| 5/14/2026 | Listed for sale | $850,000+30.8%$270/sqft |
Source: MetroList Services of CA #226061225 Report a problem | ||
| 9/9/2021 | Sold | $650,000-10.3%$206/sqft |
Source: MetroList Services of CA #221100766 Report a problem | ||
| 8/26/2021 | Pending sale | $725,000$230/sqft |
Source: MetroList Services of CA #221100766 Report a problem | ||
| 8/13/2021 | Listed for sale | $725,000+52.6%$230/sqft |
Source: MetroList Services of CA #221100766 Report a problem | ||
| 9/4/2003 | Sold | $475,000$151/sqft |
Source: MetroList Services of CA #30020472 Report a problem | ||
Public tax history
| Year | Property taxes | Tax assessment |
|---|---|---|
| 2025 | $7,786 +35% | $636,724 +2% |
| 2024 | $5,766 -0.1% | $624,240 +2% |
| 2023 | $5,771 -24.4% | $612,000 -5.8% |
| 2022 | $7,632 +14.9% | $650,000 +15% |
| 2021 | $6,640 +10% | $565,000 +12% |
| 2020 | $6,037 -0.2% | $504,500 |
| 2019 | $6,048 +8.6% | $504,500 +9.3% |
| 2018 | $5,570 -7% | $461,500 -7.5% |
| 2017 | $5,989 +9% | $499,000 +10.4% |
| 2016 | $5,495 +10.2% | $452,000 +3% |
| 2015 | $4,986 | $439,000 +0.2% |
| 2014 | $4,986 | $438,000 +35.2% |
| 2013 | -- | $324,000 +6.6% |
| 2012 | -- | $304,000 -6.2% |
| 2011 | -- | $324,000 -19.8% |
| 2010 | -- | $404,000 +20.2% |
| 2009 | -- | $336,000 -34.6% |
| 2008 | -- | $514,150 +2% |
| 2007 | -- | $504,070 +2% |
| 2006 | -- | $494,190 +2% |
| 2005 | -- | $484,500 +2% |
| 2004 | -- | $475,000 +80.5% |
| 2003 | -- | $263,160 +697.5% |
| 2002 | -- | $33,000 |
Find assessor info on the county website
Monthly payment
Est. payment
Payment breakdown
Explore the cost of this home by adjusting the details. Changes won't be saved.Climate risks
Neighborhood: Brookside
Nearby schools
GreatSchools rating
- 8/10Brookside SchoolGrades: K-8Distance: 1.4 mi
- 7/10Lincoln High SchoolGrades: 9-12Distance: 2 mi
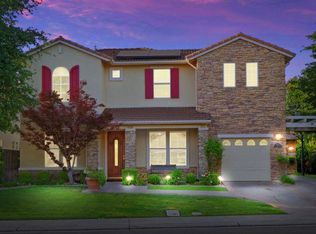
- $853,9005 bd4 ba3.4k sqft4013 Steamboat Cove Ln, Stockton, CA 95219Off Market
- $670,4003 bd2 ba2.3k sqft6242 Harborview Dr, Stockton, CA 95219Off Market
- $764,0005 bd4 ba3.2k sqft4025 Steamboat Cove Ln, Stockton, CA 95219Off Market
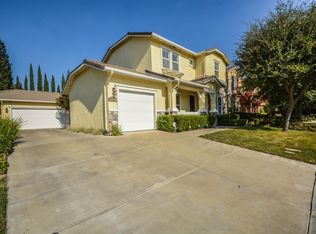
- $486,5003 bd2 ba1.3k sqft4012 Steamboat Cove Ln, Stockton, CA 95219Off Market
- $607,0003 bd3 ba2.1k sqft6234 Harborview Dr, Stockton, CA 95219Off Market
- $653,8004 bd3 ba2.7k sqft4024 Steamboat Cove Ln, Stockton, CA 95219Off Market
- $885,2005 bd3 ba3.2k sqft6141 Riverbank Cir, Stockton, CA 95219Off Market
- $630,0003 bd3 ba2.3k sqft4037 Steamboat Cove Ln, Stockton, CA 95219Sold
A local agent can set up tours, give advice and negotiate with sellers.
A local lender can help you make sure your offer is ready when you are.
Similar homes
- $735,9954 bd3 ba3.1k sqft6409 Pine Meadow Cir, Stockton, CA 95219For Sale
 MLS ID #226073802, Belinda Mills. MetroList Services of CA
 - $679,0005 bd3 ba2.9k sqft6279 Pine Meadow Cir, Stockton, CA 95219For Sale
 MLS ID #226063986, Justin Stankevich. MetroList Services of CA
 - $729,9994 bd3 ba3k sqft5352 Gladstone Dr, Stockton, CA 95219For Sale
 MLS ID #226100234, Adrina Tiffany. MetroList Services of CA
 - $739,9004 bd3 ba2.3k sqft4231 Pinehurst Cir, Stockton, CA 95219For Sale
 MLS ID #226093054, Randy Thomas. MetroList Services of CA
 - $635,0003 bd3 ba2.3k sqft6259 Riverbank Cir, Stockton, CA 95219For SaleMLS ID #226091762, Ana Laguna. MetroList Services of CA
- $699,9994 bd3 ba2.6k sqft5409 Pasadena Dr, Stockton, CA 95219For SaleMLS ID #226043184, Judy Vo. MetroList Services of CA
- $638,0005 bd3 ba3.1k sqft10254 Noyo Ln, Stockton, CA 95219For SaleMLS ID #226082390, Cheryl Yeung DRE #01890397, Coldwell Banker Infiniti Group. SFAR
- $630,0005 bd4 ba2.5k sqft6056 Silver Oak Cir, Stockton, CA 95219For SaleMLS ID #41141591, Lou Sanchez. Bay East AOR
- $659,9995 bd4 ba2.5k sqft10816 Merritt Dr, Stockton, CA 95219For SaleMLS ID #226063657, Trevor Matthews. MetroList Services of CA
- $649,9003 bd2 ba2k sqft4220 Pinehurst Cir, Stockton, CA 95219For SaleMLS ID #226047152, Jennifer Razo. MetroList Services of CA
- $505,0003 bd3 ba1.9k sqft5627 Vintage Cir, Stockton, CA 95219For SaleMLS ID #226062928, Serina Diaz. MetroList Services of CA
- $775,0005 bd3 ba3.4k sqft1544 Jasmine Way, Lodi, CA 95242For SaleMLS ID #226098549, Shannon Stallings. MetroList Services of CA
- $619,9005 bd3 ba2.1k sqft6837 Oakum Way, Stockton, CA 95219For SaleMLS ID #226092462, Avdeep Singh Sandhu. MetroList Services of CA
- $679,9005 bd3 ba3.2k sqft10223 Paulsell Dr, Stockton, CA 95209For SaleMLS ID #226023139, Jerald Mason. MetroList Services of CA
- $549,9003 bd2 ba1.6k sqft3821 Moultrie Dr, Stockton, CA 95219For SaleMLS ID #226068466, Charlie Lewis. MetroList Services of CA
- $575,0004 bd3 ba2.3k sqft6735 Oakum Way, Stockton, CA 95219For SaleMLS ID #226083092, Kiranpal Sohal. MetroList Services of CA
- $550,0004 bd3 ba2.4k sqft9818 Ladybird Way, Stockton, CA 95209For SaleMLS ID #226096018, Ed Snow. MetroList Services of CA
- $639,9005 bd3 ba2.1k sqft4097 Black Butte Cir, Stockton, CA 95209For SaleMLS ID #225134936, Valerie Brand. MetroList Services of CA
- $579,0004 bd3 ba2.6k sqft10245 Point Reyes Cir, Stockton, CA 95209For SaleMLS ID #226078389, Emily West. MetroList Services of CA
- $480,0003 bd2 ba1.6k sqft3511 Schooner Dr, Stockton, CA 95219For SaleMLS ID #226022408, Jenny Grimes. MetroList Services of CA
Local buyer's agents are ready to help
