Welcome to your new home! Located in the highly desirable Villages at Spanos Park neighborhood. If you are looking for a lot of space, this 2-story home delivers with 5 bedrooms, 3 bathrooms, and 3,160 square feet of comfortable living spaces. When you walk in, you are greeted by high ceilings, open-beam details, and plenty of natural light. The main floor features beautiful bamboo and hardwood flooring, a dual living and family room layout, and a cozy fireplace. The kitchen has great workflow, complete with a center island, a walk-in pantry, and a casual breakfast nook. One of the best features of this layout is the full bedroom and bathroom on the main floor, which is ideal for guests or family members who prefer to avoid stairs. Upstairs, the primary bedroom is massive with a large walk-in closet, and a big master bathroom with double sinks and a soaking tub. Property also comes with a fully owned energy efficient solar system. The Spanos Park community is beautifully kept. The home sits in the highly rated Lodi Unified School District and is just minutes from Interstate 5, local parks, and all the shopping and dining along Trinity Parkway.
For sale
$638,000
10254 Noyo Ln, Stockton, CA 95219
5beds
3,160sqft
:
Get pre-qualified$4,359/mo
Single Family Residence
Built in 2003
5,998 Square Feet Lot
$633,800 Zestimate®
$202/sqft
$140/mo HOA
What's special
Cozy fireplaceCenter islandCasual breakfast nookLarge walk-in closetHigh ceilingsPlenty of natural lightOpen-beam details
- 32 days |
- 732 |
- 43 |
Zillow last checked:
Listing updated:
Listed by:
Cheryl Yeung DRE #01890397 415-613-9933,
Coldwell Banker Infiniti Group 650-246-8800
Source: SFAR,MLS#: 226082390 Originating MLS: San Francisco Association of REALTORS
Originating MLS: San Francisco Association of REALTORSFacts & features
Interior
Bedrooms & bathrooms
- Bedrooms: 5
- Bathrooms: 3
- Full bathrooms: 3
Rooms
- Room types: Laundry, Kitchen, Family Room, Dining Room
Primary bedroom
- Features: Walk-In Closet, Balcony
- Area: 0
- Dimensions: 0 x 0
Bedroom 1
- Area: 0
- Dimensions: 0 x 0
Bedroom 2
- Area: 0
- Dimensions: 0 x 0
Bedroom 3
- Area: 0
- Dimensions: 0 x 0
Bedroom 4
- Area: 0
- Dimensions: 0 x 0
Primary bathroom
- Features: Tile, Soaking Tub, Double Vanity, Shower Stall(s)
Bathroom
- Features: Tub w/Shower Over
Dining room
- Features: Formal Area, Dining/Living Combo, Bar, Breakfast Nook
- Level: Main
- Area: 0
- Dimensions: 0 x 0
Family room
- Features: Cathedral/Vaulted
- Level: Main
- Area: 0
- Dimensions: 0 x 0
Kitchen
- Features: Breakfast Area
- Level: Main
- Area: 0
- Dimensions: 0 x 0
Living room
- Features: Cathedral/Vaulted
- Level: Main
- Area: 0
- Dimensions: 0 x 0
Heating
- Natural Gas, Central
Cooling
- Central Air, Ceiling Fan(s)
Appliances
- Included: Double Oven, Disposal, Dishwasher, Range Hood, Gas Water Heater, Gas Plumbed, Gas Cooktop
- Laundry: Ground Floor, Gas Dryer Hookup, Electric Dryer Hookup
Features
- Cathedral Ceiling(s)
- Flooring: Wood, Tile, Linoleum, Carpet
- Has fireplace: No
Interior area
- Total structure area: 3,160
- Total interior livable area: 3,160 sqft
Property
Parking
- Total spaces: 3
- Parking features: Level, Driveway, Enclosed, 24'+ Deep Garage
- Garage spaces: 3
- Has uncovered spaces: Yes
Features
- Levels: Two
- Stories: 2
- Patio & porch: Front Porch
- Exterior features: Balcony
- Fencing: Fenced,Back Yard
Lot
- Size: 5,998 Square Feet
- Features: Sprinklers In Rear
- Topography: Level
Details
- Parcel number: 06621004
- Zoning: R
- Special conditions: Offer As Is
Construction
Type & style
- Home type: SingleFamily
- Architectural style: Contemporary
- Property subtype: Single Family Residence
Materials
- Wood, Stucco, Concrete
- Foundation: Concrete Perimeter
- Roof: Tile
Condition
- Updated/Remodeled
- New construction: No
- Year built: 2003
Utilities & green energy
- Electric: 220 Volts in Laundry, 220 Volts in Kitchen, 220 Volts
- Sewer: Public Sewer
- Water: Public
- Utilities for property: Sewer Connected, Public
Green energy
- Energy efficient items: Windows, Water Heater, Appliances
- Energy generation: Solar
Community & HOA
Community
- Security: Smoke Detector(s), Security System Owned, Carbon Monoxide Detector(s)
HOA
- Has HOA: Yes
- Amenities included: Park, Gym, Spa/Hot Tub, Game Court Exterior, Fitness Center, Clubhouse, Pool, Barbecue
- Services included: Management, Maintenance Grounds, Security, Recreation Facility, Pool, Common Areas
- HOA fee: $140 monthly
- HOA name: the Villages at Spanos Park Owners' Association
Location
- Region: Stockton
- Elevation: 0
Financial & listing details
- Price per square foot: $202/sqft
- Tax assessed value: $691,671
- Annual tax amount: $9,167
- Price range: $638K - $638K
- Date on market: 6/29/2026
- Cumulative days on market: 33 days
- Listing terms: Conventional,Cash
- Total actual rent: 0
- Road surface type: Paved
Estimated market value
$633,800
$602,000 - $665,000
$3,309/mo
Price history
| Date | Event | Price |
|---|---|---|
| 7/2/2026 | Listed for sale | $638,000-4.1%$202/sqft |
Source:  SFAR #226082390 Report a problem SFAR #226082390 Report a problem | ||
| 2/7/2026 | Listing removed | $665,000$210/sqft |
Source: MetroList Services of CA #225125762 Report a problem | ||
| 11/7/2025 | Price change | $665,000-1.5%$210/sqft |
Source: MetroList Services of CA #225125762 Report a problem | ||
| 10/1/2025 | Listed for sale | $675,000+5.6%$214/sqft |
Source: MetroList Services of CA #225125762 Report a problem | ||
| 1/11/2023 | Listing removed | -- |
Source: Zillow Rentals Report a problem | ||
| 1/5/2023 | Listed for rent | $3,300$1/sqft |
Source: Zillow Rentals Report a problem | ||
| 6/16/2021 | Sold | $639,000+7.4%$202/sqft |
Source: MetroList Services of CA #221042491 Report a problem | ||
| 5/5/2021 | Pending sale | $595,000$188/sqft |
Source: MetroList Services of CA #221042491 Report a problem | ||
| 4/30/2021 | Listed for sale | $595,000+112.5%$188/sqft |
Source: MetroList Services of CA #221042491 Report a problem | ||
| 6/17/2010 | Sold | $280,000+22.2%$89/sqft |
Source: Public Record Report a problem | ||
| 8/17/2009 | Sold | $229,075-37.9%$72/sqft |
Source: Public Record Report a problem | ||
| 10/31/2003 | Sold | $369,000$117/sqft |
Source: Public Record Report a problem | ||
Public tax history
| Year | Property taxes | Tax assessment |
|---|---|---|
| 2025 | $9,167 +2.5% | $691,671 +2% |
| 2024 | $8,945 +0.8% | $678,110 +2% |
| 2023 | $8,873 +2% | $664,815 +2% |
| 2022 | $8,699 +67.1% | $651,780 +95.2% |
| 2021 | $5,205 +2.1% | $333,891 +1% |
| 2020 | $5,098 +2% | $330,469 +2% |
| 2019 | $4,999 +1.4% | $323,991 +2% |
| 2018 | $4,930 +1.6% | $317,639 +2% |
| 2017 | $4,852 +2.6% | $311,411 +2% |
| 2016 | $4,731 +2% | $305,307 +1.5% |
| 2015 | $4,638 | $300,723 +2% |
| 2014 | $4,638 | $294,835 +0.5% |
| 2013 | -- | $293,504 +2% |
| 2012 | -- | $287,751 +2% |
| 2011 | -- | $282,108 -6.9% |
| 2010 | -- | $303,000 -1.9% |
| 2009 | -- | $309,000 -20.2% |
| 2008 | -- | $387,231 -1.1% |
| 2007 | -- | $391,361 +2% |
| 2006 | -- | $383,690 +2% |
| 2005 | -- | $376,167 +2% |
| 2004 | -- | $368,791 +774% |
| 2003 | -- | $42,198 |
Find assessor info on the county website
Monthly payment
Est. payment
Payment breakdown
Explore the cost of this home by adjusting the details. Changes won't be saved.Climate risks
Neighborhood: Spanos Park West
Nearby schools
GreatSchools rating
- 5/10Manlio Silva Elementary SchoolGrades: K-6Distance: 0.8 mi
- 4/10Christa McAuliffe Middle SchoolGrades: 7-8Distance: 0.8 mi
- 5/10Bear Creek High SchoolGrades: 9-12Distance: 1.4 mi
Schools provided by the listing agent
- District: Lodi Unified
Source: SFAR. This data may not be complete. We recommend contacting the local school district to confirm school assignments for this home.
- $612,7004 bd3 ba3k sqft10306 Noyo Ln, Stockton, CA 95219Off Market
- $600,0005 bd4 ba4k sqft10240 Noyo Ln, Stockton, CA 95219Off Market
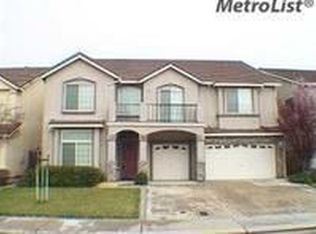
- $580,2004 bd3 ba2.8k sqft10322 Noyo Ln, Stockton, CA 95219Off Market
- $596,4004 bd3 ba3k sqft10226 Noyo Ln, Stockton, CA 95219Off Market
- $584,0004 bd3 ba2.6k sqft10255 Noyo Ln, Stockton, CA 95219Off Market
- $649,5004 bd2 ba4k sqft10243 Noyo Ln, Stockton, CA 95219Off Market
- $711,7005 bd3 ba4k sqft10307 Noyo Ln, Stockton, CA 95219Off Market
- $605,8004 bd2 ba3.1k sqft10227 Noyo Ln, Stockton, CA 95219Off Market
A local agent can set up tours, give advice and negotiate with sellers.
A local lender can help you make sure your offer is ready when you are.
Similar homes
- $630,0005 bd4 ba2.5k sqft6056 Silver Oak Cir, Stockton, CA 95219For Sale
 MLS ID #41141591, Lou Sanchez. Bay East AOR
 - $619,9904 bd3 ba2.1k sqft10024 Mont Blanc Ln, Stockton, CA 95219For Sale
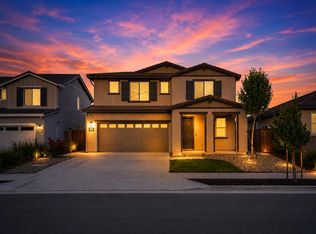 MLS ID #226091375, Avdeep Singh Sandhu. MetroList Services of CA
 - $659,9995 bd4 ba2.5k sqft10816 Merritt Dr, Stockton, CA 95219For Sale
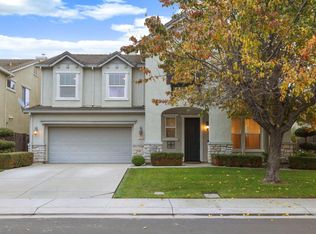 MLS ID #226063657, Trevor Matthews. MetroList Services of CA
 - $758,8884 bd3 ba2.6k sqft5409 Pasadena Dr, Stockton, CA 95219For Sale
 MLS ID #226043184, Judy Vo. MetroList Services of CA
 - $635,0003 bd3 ba2.3k sqft6259 Riverbank Cir, Stockton, CA 95219For SaleMLS ID #226091762, Ana Laguna. MetroList Services of CA
- $679,0005 bd3 ba2.9k sqft6279 Pine Meadow Cir, Stockton, CA 95219For SaleMLS ID #226063986, Justin Stankevich. MetroList Services of CA
- $639,9005 bd3 ba2.1k sqft4097 Black Butte Cir, Stockton, CA 95209For SaleMLS ID #225134936, Valerie Brand. MetroList Services of CA
- $550,0004 bd3 ba2.4k sqft9818 Ladybird Way, Stockton, CA 95209For SaleMLS ID #226096018, Ed Snow. MetroList Services of CA
- $625,4004 bd2 ba2.5k sqft10689 Wellington Cir, Stockton, CA 95209For SaleMLS ID #226081559, Brian Lewis. MetroList Services of CA
- $699,0004 bd3 ba2.5k sqft6227 Riverbank Cir, Stockton, CA 95219For SaleMLS ID #226064034, Jonathan Lee. MetroList Services of CA
- $740,0005 bd3 ba3.4k sqft6307 Brook Hollow Cir, Stockton, CA 95219For SaleMLS ID #226043148, Darrin DeSilva. MetroList Services of CA
- $609,0005 bd4 ba2.7k sqft6705 Fathom Rd, Stockton, CA 95219For SaleMLS ID #226038800, Satnam Singh. MetroList Services of CA
- $735,9954 bd3 ba3.1k sqft6409 Pine Meadow Cir, Stockton, CA 95219For SaleMLS ID #226073802, Belinda Mills. MetroList Services of CA
- $739,9004 bd3 ba2.3k sqft4231 Pinehurst Cir, Stockton, CA 95219For SaleMLS ID #226093054, Randy Thomas. MetroList Services of CA
- $579,0004 bd3 ba2.6k sqft10245 Point Reyes Cir, Stockton, CA 95209For SaleMLS ID #226078389, Emily West. MetroList Services of CA
- $800,0005 bd4 ba3.1k sqft4001 Steamboat Cove Ln, Stockton, CA 95219For SaleMLS ID #226061225, Rolf Guntert. MetroList Services of CA
- $649,9003 bd2 ba2k sqft4220 Pinehurst Cir, Stockton, CA 95219For SaleMLS ID #226047152, Jennifer Razo. MetroList Services of CA
- $539,9995 bd3 ba2.2k sqft1041 Armor Dr, Stockton, CA 95209For SaleMLS ID #226094382, Guadalupe Valencia. MetroList Services of CA
- $569,0004 bd3 ba2.2k sqft3215 Golden Poppy Ln, Stockton, CA 95209For SaleMLS ID #226069595, David Pfennig. MetroList Services of CA
- $508,0004 bd2 ba1.8k sqft3716 Des Moines Dr, Stockton, CA 95209For SaleMLS ID #226078156, Josie McNiel. MetroList Services of CA
Local buyer's agents are ready to help
